Tucked away in one of NE Ankeny’s most desirable & peaceful neighborhoods, this beautiful zero-entry condo offers the perfect blend of modern convenience & cozy charm. Enter into the heart of the home discovering an airy layout with towering ceilings & an abundance of natural light. An elegant living room with a gas fireplace & seamless transition to a formal dining area. The kitchen beyond is a chef’s delight, offering extensive counter space, pantry & an island perfect for friends to gather. Adjacent to the kitchen is a spacious laundry room featuring a full-sized washer & dryer, utility sink & closet space.
To the right of the front entry, French doors lead to an inviting sunroom; the perfect spot to curl up with a book or set up a home office. Adjacent to this your patio awaits ready for you to create your own sanctuary with potted plants & patio set to enjoy quiet mornings sipping coffee, host weekend barbecues, or peaceful evenings watching the sunset.
The primary suite serves as your private retreat, offering serene space to unwind. Featuring a large ensuite full bathroom & generous walk-in closet. An additional bedroom provides versatility with a ¾ bath down the hall offering privacy & comfort for guests. Situated minutes from Ankeny’s vibrant shopping, dining, top-rated schools, & beautiful parks, this home delivers peaceful suburban lifestyle without sacrificing convenience. Walk to multiple greenbelts, trails & Otter Creek Golf course. Convenient to I-35.
Pending
$230,000
3618 NE Cottonwood Ln, Ankeny, IA 50021
2beds
1,456sqft
:
Get pre-qualified$1,904/mo
Townhouse, Condominium
Built in 2001
-- sqft lot
$229,200 Zestimate®
$158/sqft
$250/mo HOA
What's special
- 80 days |
- 47 |
- 0 |
Likely to sell faster than
Zillow last checked:
Listing updated:
Listed by:
Kristian Foddrill 515-290-8605,
Fields and Freedom Real Estate
Source: DMMLS,MLS#: 741295 Originating MLS: Des Moines Area Association of REALTORS
Originating MLS: Des Moines Area Association of REALTORSFacts & features
Interior
Bedrooms & bathrooms
- Bedrooms: 2
- Bathrooms: 2
- Full bathrooms: 1
- 3/4 bathrooms: 1
- Main level bedrooms: 2
Heating
- Forced Air, Gas, Natural Gas
Cooling
- Central Air
Appliances
- Included: Dryer, Dishwasher, Microwave, Refrigerator, Stove, Washer
- Laundry: Main Level
Features
- Separate/Formal Dining Room
- Flooring: Carpet
- Number of fireplaces: 1
- Fireplace features: Gas Log, Fireplace Screen
Interior area
- Total structure area: 1,456
- Total interior livable area: 1,456 sqft
Video & virtual tour
Property
Parking
- Total spaces: 2
- Parking features: Attached, Garage, Two Car Garage
- Attached garage spaces: 2
Features
- Levels: Two
- Stories: 2
- Patio & porch: Open, Patio
- Exterior features: Patio
Lot
- Features: Cul-De-Sac
Details
- Parcel number: 18100626600009
- Zoning: PUD
Construction
Type & style
- Home type: Townhouse
- Architectural style: Bi-Level
- Property subtype: Townhouse, Condominium
- Attached to another structure: Yes
Materials
- Vinyl Siding
- Foundation: Poured, Slab
- Roof: Asphalt,Shingle
Condition
- Year built: 2001
Details
- Builder name: Rottlund Homes of IA
Utilities & green energy
- Sewer: Public Sewer
- Water: Public
Community & HOA
Community
- Security: Fire Alarm
HOA
- Has HOA: Yes
- HOA fee: $250 monthly
- HOA name: Greenview Crossing
- Second HOA name: Sentry Mgt
Location
- Region: Ankeny
Financial & listing details
- Price per square foot: $158/sqft
- Tax assessed value: $220,500
- Annual tax amount: $3,713
- Date on market: 5/20/2026
- Cumulative days on market: 83 days
- Listing terms: Cash,Conventional,FHA,VA Loan
Estimated market value
$229,200
$218,000 - $241,000
$1,687/mo
Price history
| Date | Event | Price |
|---|---|---|
| 5/23/2026 | Pending sale | $230,000$158/sqft |
Source:  DMMLS #741295 Report a problem DMMLS #741295 Report a problem | ||
| 5/21/2026 | Listed for sale | $230,000+53.8%$158/sqft |
Source: DMMLS #741295 Report a problem | ||
| 2/22/2008 | Sold | $149,500+4.2%$103/sqft |
Source: Public Record Report a problem | ||
| 3/20/2002 | Sold | $143,500$99/sqft |
Source: Public Record Report a problem | ||
Public tax history
| Year | Property taxes | Tax assessment |
|---|---|---|
| 2025 | $3,536 +2.2% | $220,500 +3.3% |
| 2024 | $3,460 +2.2% | $213,400 |
| 2023 | $3,384 +1.1% | $213,400 +24% |
| 2022 | $3,346 -2.3% | $172,100 |
| 2021 | $3,424 +1.4% | $172,100 +3.6% |
| 2020 | $3,378 +3.1% | $166,100 |
| 2019 | $3,278 +0.3% | $166,100 +7.8% |
| 2018 | $3,268 | $154,100 |
| 2017 | $3,268 +3% | $154,100 +8.8% |
| 2016 | $3,172 | $141,700 |
| 2015 | $3,172 +10.3% | $141,700 +9.6% |
| 2014 | $2,876 | $129,300 |
| 2013 | -- | $129,300 -2.7% |
| 2012 | -- | $132,900 |
| 2011 | -- | $132,900 -9.9% |
| 2010 | -- | $147,500 |
| 2009 | -- | $147,500 -0.2% |
| 2008 | -- | $147,800 |
| 2007 | -- | $147,800 +1.2% |
| 2006 | -- | $146,100 |
| 2005 | -- | $146,100 +5.2% |
| 2003 | -- | $138,920 +3.6% |
| 2002 | -- | $134,090 +19333.3% |
| 2001 | -- | $690 |
Find assessor info on the county website
Monthly payment
Est. payment
Payment breakdown
Explore the cost of this home by adjusting the details. Changes won't be saved.Climate risks
Neighborhood: 50021
Nearby schools
GreatSchools rating
- 7/10Rock Creek ElementaryGrades: K-5Distance: 2.3 mi
- 9/10Northview Middle SchoolGrades: 8-9Distance: 1.8 mi
- 8/10Ankeny Centennial High SchoolGrades: 10-12Distance: 2.3 mi
Schools provided by the listing agent
- District: Ankeny
Source: DMMLS. This data may not be complete. We recommend contacting the local school district to confirm school assignments for this home.
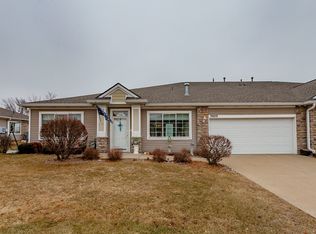
- $245,0002 bd2 ba1.4k sqft3620 NE Cottonwood Ln, Ankeny, IA 50021Sold
- $231,9002 bd2 ba1.4k sqft3614 NE Cottonwood Ln, Ankeny, IA 50021Off Market
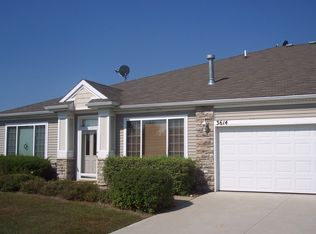
- $245,5002 bd2 ba1.4k sqft3627 NE Cottonwood Ln, Ankeny, IA 50021Off Market
- $225,0002 bd2 ba1.3k sqft3617 NE Cottonwood Ln, Ankeny, IA 50021Sold
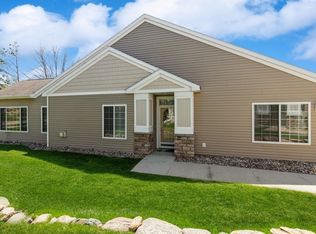
- $236,5002 bd2 ba1.4k sqft3625 NE Cottonwood Ln, Ankeny, IA 50021Off Market
- $240,0002 bd2 ba1.4k sqft3623 NE Cottonwood Ln, Ankeny, IA 50021Sold
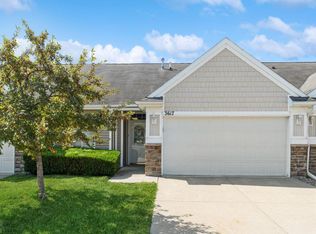
- $244,7002 bd2 ba1.4k sqft3621 NE Cottonwood Ln, Ankeny, IA 50021Off Market
- $255,0002 bd2 ba1.4k sqft3613 NE Cottonwood Ln, Ankeny, IA 50021Sold
A local agent can set up tours, give advice and negotiate with sellers.
Similar homes
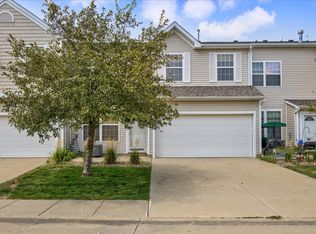
- $229,9002 bd2 ba1.6k sqft3906 NE Rosewood Ln #3906, Ankeny, IA 50021For Sale
 MLS ID #746522, Matt Klein, RE/MAX Concepts. DMMLS
 - $230,0002 bd2 ba1.2k sqft130 NW Georgetown Blvd Unit 2, Ankeny, IA 50023For Sale

 MLS ID #70529, Kate Marlay, Realty One Group Impact. CIBR
 - $345,0003 bd3 ba1.6k sqft803 NE Rosewood Ln, Ankeny, IA 50021For Sale
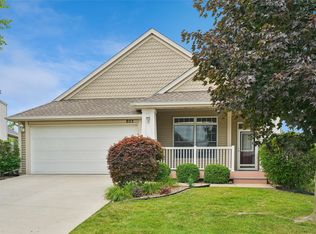 MLS ID #746421, Marie Kline, LPT Realty, LLC. DMMLS
 - $205,0002 bd3 ba1.3k sqft2713 NW Heritage Ave, Ankeny, IA 50023For Sale
 MLS ID #746003, Rebekah Sonntag, Midwestern Realty. DMMLS
 - $212,0002 bd3 ba1.1k sqft2005 SW 35th St #202, Ankeny, IA 50021For SaleMLS ID #746239, Chase VanLoon, LPT Realty, LLC. DMMLS
- $214,9002 bd2 ba1.3k sqft1137 NW Prairie Ridge Dr, Ankeny, IA 50023For SaleMLS ID #741766, Zack Barragan, RE/MAX Precision. DMMLS
- $182,9002 bd2 ba1.2k sqft1319 SE Delaware Ave APT 7, Ankeny, IA 50021For SaleMLS ID #743679, Lindsay Range, EXIT Realty & Associates. DMMLS
- $205,0002 bd2 ba834 sqft1444 SW Twin Gates Dr, Ankeny, IA 50021For SaleMLS ID #745767, Scott Kirstein, Weichert, Realtors - The 515 Agency. DMMLS
- $250,0004 bd4 ba1.5k sqft1307 NW 23rd Ln, Ankeny, IA 50023For SaleMLS ID #70860, Bryanna Wisecup, LPT Realty, LLC. CIBR
- $205,0002 bd2 ba1.1k sqft2602 NE Oak Dr Unit 3, Ankeny, IA 50021For SaleMLS ID #732952, Frank Hanson, Iowa Realty Mills Crossing. DMMLS
- $188,9002 bd2 ba1.1k sqft2406 NE Oak Dr Unit 4, Ankeny, IA 50021For SaleMLS ID #742089, Dale Stonehocker, Space Simply. DMMLS
- $189,9002 bd2 ba1.1k sqft2702 NE Oak Dr Unit 8, Ankeny, IA 50021For SaleMLS ID #740661, Nancy Nastruz, Keller Williams Realty GDM. DMMLS
- $289,0003 bd3 ba1.4k sqft215 SE Lowell Dr, Ankeny, IA 50021For SaleMLS ID #743067, JoAnn Dorenkamp, LPT Realty, LLC. DMMLS
- $169,9002 bd3 ba1k sqft1224 NE 7th Ln, Ankeny, IA 50021For SaleMLS ID #738479, Dakotah Reed, Iowa Realty Ankeny. DMMLS
- $339,0003 bd2 ba1.3k sqft910 NE 45th St, Ankeny, IA 50021For SaleMLS ID #742939, Dakotah Reed, Iowa Realty Ankeny. DMMLS
- $187,0002 bd2 ba1k sqft3060 SW Sharmin Ln, Ankeny, IA 50023For SaleMLS ID #746250, Sanela Kremic, RE/MAX Precision. DMMLS
- $170,0002 bd2 ba1k sqft3151 SW Sharmin Ln, Ankeny, IA 50023For SaleMLS ID #743849, Teresa Knox, Iowa Realty Ankeny. DMMLS
- $228,9002 bd2 ba1.2k sqft495 S 51st St Unit 6, West Des Moines, IA 50265For SaleMLS ID #746741, Megan Hill Mitchum, Century 21 Signature. DMMLS
- $184,0002 bd2 ba1k sqft3112 SW Arlan Ln, Ankeny, IA 50023For SaleMLS ID #744305, Randy Brady, LPT Realty, LLC. DMMLS
- $229,9002 bd3 ba1.2k sqft2428 81st Cir, Urbandale, IA 50322For SaleMLS ID #735310, Megan Hill Mitchum, Century 21 Signature. DMMLS
