Versatile split-level home situated on a corner lot in an X Flood Zone in the heart of Harahan! This spacious property offers a flexible floor plan featuring TWO primary bedroom options — one downstairs with direct access to the double garage, and a second upstairs retreat complete with a private balcony overlooking the side yard and driveway. The upstairs primary suite also boasts a luxurious en suite bath with a separate soaking jacuzzi tub and walk-in shower. The open living area flows into the kitchen featuring a breakfast bar. Pocket doors throughout the home add character and functionality. No carpet! Durable ceramic and wood laminate flooring throughout makes for easy maintenance. Enjoy outdoor living with a fenced-in side yard perfect for playtime, pets, or gatherings, plus a covered patio ideal for entertaining. The wide driveway and attached double garage provide ample parking. Roof replaced in 2021, along with many updates completed from 2020 to present. Truly a unique property with space, flexibility, and endless possibilities!
Pending
$329,000
362 West Ave, Harahan, LA 70123
4beds
2,050sqft
:
Get pre-qualified$2,179/mo
Single Family Residence
Built in 1960
4,848 Square Feet Lot
$314,400 Zestimate®
$160/sqft
$-- HOA
What's special
Corner lotTwo primary bedroom optionsBreakfast bar
- 72 days |
- 150 |
- 7 |
Zillow last checked:
Listing updated:
Listed by:
Thelma Miller 504-236-4596,
C-21 Richard Berry & Assoc,Inc 504-367-2345
Source: GSREIN,MLS#: 2558190
Facts & features
Interior
Bedrooms & bathrooms
- Bedrooms: 4
- Bathrooms: 3
- Full bathrooms: 3
Primary bedroom
- Description: Flooring: Engineered Hardwood
- Level: First
- Dimensions: 12x15
Primary bedroom
- Description: Flooring: Tile
- Level: Second
- Dimensions: 11x12, 23x14
Bedroom
- Description: Flooring: Engineered Hardwood
- Level: First
- Dimensions: 10.8x10.8
Bedroom
- Description: Flooring: Tile
- Level: Second
- Dimensions: 11.5x12.5
Bathroom
- Description: Flooring: Tile
- Level: First
- Dimensions: 8x8
Bathroom
- Description: Flooring: Tile
- Level: Second
- Dimensions: 12x11
Bathroom
- Description: Flooring: Tile
- Level: First
- Dimensions: 5x7
Family room
- Description: Flooring: Engineered Hardwood
- Level: First
- Dimensions: 15x30
Kitchen
- Description: Flooring: Tile
- Level: First
- Dimensions: 10x12
Laundry
- Description: Flooring: Tile
- Level: Second
- Dimensions: 9x12
Heating
- Central, Gas
Cooling
- Central Air, 1 Unit
Features
- Attic, Ceiling Fan(s), Carbon Monoxide Detector, Pull Down Attic Stairs, Stainless Steel Appliances
- Windows: Storm Window(s)
- Attic: Pull Down Stairs
- Has fireplace: No
- Fireplace features: None
Interior area
- Total structure area: 3,071
- Total interior livable area: 2,050 sqft
Property
Parking
- Total spaces: 3
- Parking features: Attached, Carport, Garage, Three or more Spaces, Garage Door Opener
- Has attached garage: Yes
- Has carport: Yes
Features
- Levels: One and One Half,Multi/Split
- Pool features: None
Lot
- Size: 4,848 Square Feet
- Dimensions: 48 x 101
- Features: Corner Lot, City Lot, Rectangular Lot
Details
- Parcel number: 0930002218
- Special conditions: None
Construction
Type & style
- Home type: SingleFamily
- Architectural style: Split Level
- Property subtype: Single Family Residence
Materials
- Hardboard
- Foundation: Raised, Slab
- Roof: Asphalt,Shingle
Condition
- Very Good Condition
- Year built: 1960
Utilities & green energy
- Sewer: Public Sewer
- Water: Public
Green energy
- Energy efficient items: Insulation, Water Heater, Windows
Community & HOA
Community
- Security: Smoke Detector(s)
HOA
- Has HOA: No
Location
- Region: Harahan
Financial & listing details
- Price per square foot: $160/sqft
- Tax assessed value: $210,200
- Annual tax amount: $1,590
- Date on market: 5/14/2026
Estimated market value
$314,400
$299,000 - $330,000
$2,461/mo
Price history
| Date | Event | Price |
|---|---|---|
| 7/23/2026 | Pending sale | $329,000$160/sqft |
Source:  GSREIN #2558190 Report a problem GSREIN #2558190 Report a problem | ||
| 5/14/2026 | Listed for sale | $329,000-3.2%$160/sqft |
Source: GSREIN #2558190 Report a problem | ||
| 2/23/2026 | Listing removed | $339,900$166/sqft |
Source: GSREIN #2532062 Report a problem | ||
| 2/5/2026 | Price change | $339,900-1.9%$166/sqft |
Source: GSREIN #2532062 Report a problem | ||
| 12/29/2025 | Price change | $346,600-5%$169/sqft |
Source: GSREIN #2532062 Report a problem | ||
| 11/22/2025 | Listed for sale | $364,900-2.7%$178/sqft |
Source: GSREIN #2532062 Report a problem | ||
| 11/3/2025 | Listing removed | $375,000$183/sqft |
Source: GSREIN #2500062 Report a problem | ||
| 8/7/2025 | Price change | $375,000-2.6%$183/sqft |
Source: GSREIN #2500062 Report a problem | ||
| 7/22/2025 | Price change | $385,000-2.5%$188/sqft |
Source: GSREIN #2500062 Report a problem | ||
| 5/6/2025 | Listed for sale | $395,000$193/sqft |
Source: GSREIN #2500062 Report a problem | ||
Public tax history
| Year | Property taxes | Tax assessment |
|---|---|---|
| 2024 | $1,590 +8.3% | $21,020 +9% |
| 2023 | $1,469 +55.1% | $19,280 |
| 2022 | $947 -30.6% | $19,280 |
| 2021 | $1,365 +0.7% | $19,280 |
| 2020 | $1,355 +16.1% | $19,280 +12.7% |
| 2019 | $1,166 +83.4% | $17,100 |
| 2018 | $636 | $17,100 |
| 2017 | $636 | $17,100 |
| 2016 | $636 -1% | $17,100 |
| 2015 | $643 | $17,100 |
| 2014 | $643 | $17,100 |
| 2013 | -- | $17,100 |
| 2012 | -- | $17,100 -0.9% |
| 2011 | -- | $17,260 |
| 2010 | -- | $17,260 |
| 2009 | -- | $17,260 |
| 2008 | -- | $17,260 +116.6% |
| 2007 | -- | $7,970 |
| 2006 | -- | -- |
| 2005 | -- | -- |
| 2004 | -- | -- |
| 2003 | -- | -- |
| 2002 | -- | -- |
| 2001 | -- | -- |
| 2000 | -- | -- |
Find assessor info on the county website
Monthly payment
Est. payment
Payment breakdown
Explore the cost of this home by adjusting the details. Changes won't be saved.Climate risks
Neighborhood: 70123
Nearby schools
GreatSchools rating
- 6/10Harahan Elementary SchoolGrades: PK-8Distance: 0.2 mi
- 7/10Riverdale High SchoolGrades: 9-12Distance: 2.3 mi
- $270,000-- bd-- ba-- sqft356 West Ave, Harahan, LA 70123Off Market
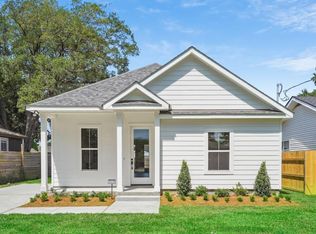
- $--3 bd2 ba1.5k sqft342 West Ave, Harahan, LA 70123Sold
- $273,600-- bd-- ba-- sqft376 West Ave, Harahan, LA 70123Off Market
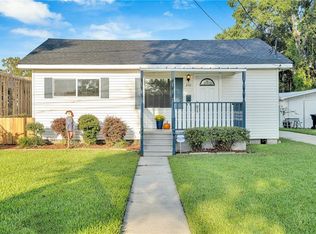
- $--2 bd1 ba850 sqft350 West Ave, Harahan, LA 70123Sold
- $270,900-- bd-- ba-- sqft367 West Ave, New Orleans, LA 70123Off Market
- $260,000-- bd-- ba-- sqft371 Carolyn Dr, New Orleans, LA 70123Off Market
- $184,1003 bd1 ba930 sqft355 West Ave, Harahan, LA 70123Off Market
- $185,0007,405.2 Square Feet367 Carolyn Dr, Harahan, LA 70123Lot/Land
A local agent can set up tours, give advice and negotiate with sellers.
Similar homes
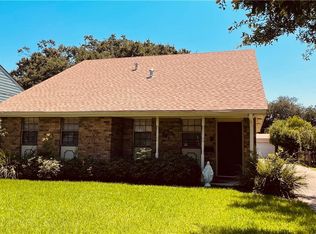
- $319,9903 bd3 ba2k sqft641 Jefferson Heights Ave, New Orleans, LA 70121For Sale
 MLS ID #2566705, Anh-Dao Nguyen, People's Realty, Inc.. GSREIN
 - $329,0003 bd2 ba1.3k sqft116 Colby St, Metairie, LA 70001For Sale
 MLS ID #2558158, Matthew Grass, The Agency of M. Grass Group, LLC. GSREIN
 - $339,0003 bd2 ba1.9k sqft1700 Woodrow Ave, Metairie, LA 70001For Sale
 MLS ID #2567179, Nina Loup, Compass Kenner. GSREIN
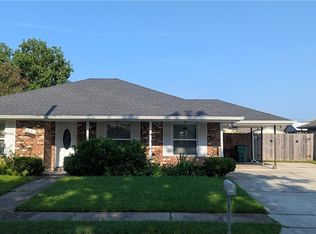
 - $339,9004 bd2 ba2.1k sqft3121 Michigan Ave, Metairie, LA 70003For Sale
 MLS ID #2548753, Linda Quinette, Compass Metro. GSREIN
 - $244,9003 bd2 ba1.4k sqft1136 Generes Dr, Harahan, LA 70123For SaleMLS ID #2536803, Randy LeBlanc, LeBlanc Realty Group, LLC. GSREIN
- $325,0003 bd3 ba2.3k sqft4401 Fiesta St, New Orleans, LA 70131For SaleMLS ID #2565543, Tina Francois, The Francois Group LLC. GSREIN
- $299,0004 bd2 ba1.6k sqft5804-06 Dimaggio Pl, Metairie, LA 70003For SaleMLS ID #2557383, Cindy Ng, Appletree Realty, LLC. GSREIN
- $345,0003 bd2 ba1.4k sqft1301 Claiborne Dr, New Orleans, LA 70121For SaleMLS ID #2538543, Marlenia Miller, Inwood Realty, LLC. GSREIN
- $329,0004 bd4 ba2.8k sqft8020 Morrison Rd, New Orleans, LA 70126For SaleMLS ID #2552848, Andrea Tyler, AT Home Realty Group. GSREIN
- $260,0003 bd2 ba1.6k sqft609 Tucker Ave, Jefferson, LA 70121For SaleMLS ID #2509479, Christina Vauthier, Real Estate 24/7, LLC. GSREIN
- $360,0004 bd3 ba2.8k sqft1010 Virgil St, Gretna, LA 70053For SaleMLS ID #2540465, Troy Tomlinson, Real Estate Network. GSREIN
- $299,9004 bd2 ba2.1k sqft1605 Armagh Dr, Marrero, LA 70072For SaleMLS ID #2549348, Charlene Miller, C-21 Richard Berry & Assoc,Inc. GSREIN
- $290,0003 bd2 ba1.5k sqft4912 Newlands St, Metairie, LA 70006For SaleMLS ID #2553850, Rosalind Thibodeaux, Thibodeaux Reed Realty, LLC. GSREIN
- $297,0003 bd2 ba1.3k sqft6700 Ithaca St, Metairie, LA 70003For SaleMLS ID #2545156, Michelle Rockwood, Compass Kenner. GSREIN
- $299,9002 bd2 ba1.5k sqft740 Helios Ave, Metairie, LA 70005For SaleMLS ID #2565254, Matthew Grass, The Agency of M. Grass Group, LLC. GSREIN
- $315,0004 bd3 ba2.5k sqft108 Willowbrook Dr, Gretna, LA 70056For SaleMLS ID #2563179, Susanne Christoffersen, Realty Executives SELA. GSREIN
- $197,0003 bd2 ba1.6k sqft3701 River Rd, Westwego, LA 70094For SaleMLS ID #2564509, Margaret Tanguis, Century 21 Action Realty, Inc.. GSREIN
- $299,9004 bd3 ba2.4k sqft2112 Deerfield Rd, Gretna, LA 70056For SaleMLS ID #2548493, Charlene Miller, C-21 Richard Berry & Assoc,Inc. GSREIN
- $272,0003 bd1 ba1.2k sqft1301 Hudson St, Kenner, LA 70062For SaleMLS ID #2566641, Kevin Baroni, Watermark Realty, LLC. GSREIN
- $284,9003 bd2 ba1.5k sqft4408 Saint Mary St, Metairie, LA 70006For SaleMLS ID #2549700, Randy LeBlanc, LeBlanc Realty Group, LLC. GSREIN
