Charming ranch home offering comfortable one-level living with plenty of natural light throughout. Inside the bright living room features a large front window. The dining area flows seamlessly into the kitchen, which offers abundant cabinet and storage space. A convenient laundry nook with built-in cabinetry adds extra functionality. The spacious family room is highlighted by a cozy fireplace, large windows, and a sliding door leading to the screened-in patio, creating the perfect space for relaxing or entertaining. The primary bedroom features two closets, while two additional bedrooms and a full bath complete the interior. Outside, you'll find a large 2-car garage and a partially fenced backyard with plenty of room to enjoy the outdoors.
Pending
$250,000
3620 Johnston Way, Louisville, KY 40220
3beds
1,376sqft
:
Get pre-qualified$1,639/mo
Single Family Residence
Built in 1955
6,969 Square Feet Lot
$243,900 Zestimate®
$182/sqft
$-- HOA
What's special
Cozy fireplaceSpacious family roomComfortable one-level livingLarge front windowScreened-in patioLarge windows
- 53 days |
- 471 |
- 38 |
Zillow last checked:
Listing updated:
Listed by:
Christopher Boehnlein 502-930-5760,
Family Realty LLC
Source: Metro Search Inc. LLC DBA Apex MLS,MLS#: 1720317
Facts & features
Interior
Bedrooms & bathrooms
- Bedrooms: 3
- Bathrooms: 1
- Full bathrooms: 1
Primary bedroom
- Level: First
Bedroom
- Level: First
Bedroom
- Level: First
Full bathroom
- Level: First
Dining area
- Level: First
Family room
- Level: First
Kitchen
- Level: First
Laundry
- Level: First
Living room
- Level: First
Heating
- Forced Air
Cooling
- Central Air
Features
- Basement: None
- Number of fireplaces: 1
Interior area
- Total structure area: 1,376
- Total interior livable area: 1,376 sqft
- Finished area above ground: 1,376
- Finished area below ground: 0
Property
Parking
- Total spaces: 2
- Parking features: Detached, Driveway
- Garage spaces: 2
- Has uncovered spaces: Yes
Features
- Stories: 1
- Patio & porch: Enclosed, Patio
- Fencing: Partial
Lot
- Size: 6,969 Square Feet
- Features: Sidewalk
Details
- Parcel number: 14082G01200000
Construction
Type & style
- Home type: SingleFamily
- Architectural style: Ranch
- Property subtype: Single Family Residence
Materials
- Wood Frame
- Roof: Shingle
Condition
- Year built: 1955
Utilities & green energy
- Sewer: Public Sewer
- Water: Public
- Utilities for property: Electricity Connected
Community & HOA
Community
- Subdivision: Highgate Springs
HOA
- Has HOA: No
Location
- Region: Louisville
Financial & listing details
- Price per square foot: $182/sqft
- Tax assessed value: $219,840
- Date on market: 7/15/2026
- Electric utility on property: Yes
Estimated market value
$243,900
$232,000 - $256,000
$2,007/mo
Price history
| Date | Event | Price |
|---|---|---|
| 7/16/2026 | Pending sale | $250,000$182/sqft |
Source:  Metro Search Inc. LLC DBA Apex MLS #1720317 Report a problem Metro Search Inc. LLC DBA Apex MLS #1720317 Report a problem | ||
| 7/15/2026 | Listed for sale | $250,000$182/sqft |
Source: Metro Search Inc. LLC DBA Apex MLS #1720317 Report a problem | ||
| 7/10/2026 | Pending sale | $250,000$182/sqft |
Source: Metro Search Inc. LLC DBA Apex MLS #1720317 Report a problem | ||
| 6/30/2026 | Listed for sale | $250,000$182/sqft |
Source: Metro Search Inc. LLC DBA Apex MLS #1720317 Report a problem | ||
| 6/17/2026 | Pending sale | $250,000$182/sqft |
Source: Metro Search Inc. LLC DBA Apex MLS #1720317 Report a problem | ||
| 6/12/2026 | Listed for sale | $250,000$182/sqft |
Source: Metro Search Inc. LLC DBA Apex MLS #1720317 Report a problem | ||
Public tax history
| Year | Property taxes | Tax assessment |
|---|---|---|
| 2024 | -- | $219,840 +42.3% |
| 2023 | $1,452 -6.4% | $154,540 |
| 2022 | $1,551 -5.5% | $154,540 |
| 2021 | $1,641 +31.1% | $154,540 +18.5% |
| 2020 | $1,252 | $130,380 |
| 2019 | $1,252 +1.9% | $130,380 |
| 2018 | $1,229 | $130,380 |
| 2017 | $1,229 +4.4% | $130,380 +10.8% |
| 2013 | $1,177 | $117,650 |
| 2011 | $1,177 | $117,650 |
| 2010 | $1,177 | $117,650 |
| 2009 | $1,177 | $117,650 |
| 2007 | -- | $117,650 |
| 2006 | -- | $117,650 |
| 2005 | -- | $117,650 +19.1% |
| 2004 | -- | $98,800 |
Find assessor info on the county website
Monthly payment
Est. payment
Payment breakdown
Explore the cost of this home by adjusting the details. Changes won't be saved.Climate risks
Neighborhood: Bon Air
Nearby schools
GreatSchools rating
- 3/10Klondike Elementary SchoolGrades: PK-5Distance: 0.5 mi
- 3/10Thomas Jefferson Middle SchoolGrades: 6-8Distance: 3.4 mi
- 1/10Seneca High SchoolGrades: 9-12Distance: 0.6 mi
- $206,400-- bd1 ba1.2k sqft3622 Johnston Way, Louisville, KY 40220Off Market
- $239,5004 bd2 ba1.4k sqft3618 Johnston Way, Louisville, KY 40220Off Market
- $205,2003 bd1 ba864 sqft3624 Johnston Way, Louisville, KY 40220Off Market
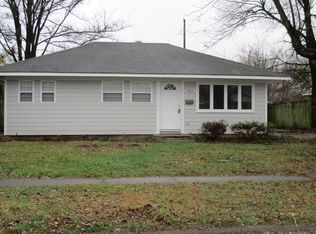
- $183,900-- bd1 ba864 sqft3629 Stanton Blvd, Louisville, KY 40220Off Market
- $200,2003 bd1 ba1k sqft3616 Johnston Way, Louisville, KY 40220Off Market
- $223,2003 bd1 ba1k sqft3627 Stanton Blvd, Louisville, KY 40220Off Market
- $205,6004 bd1 ba1.2k sqft3631 Stanton Blvd, Louisville, KY 40220Off Market
- $220,0004 bd2 ba1.5k sqft3625 Stanton Blvd, Louisville, KY 40220Sold
A local agent can set up tours, give advice and negotiate with sellers.
Similar homes
- $249,5003 bd2 ba1k sqft3032 Cabinwood Dr, Louisville, KY 40220For Sale
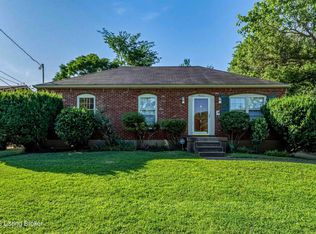
 MLS ID #1719279, Darrell Harrod, Mason Real Estate, LLC. Metro Search Inc. LLC DBA Apex MLS
 - $299,9003 bd2 ba1.7k sqft3231 Cawein Way, Louisville, KY 40220For Sale
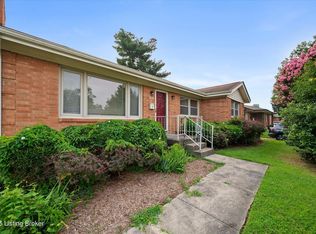 MLS ID #1724307, Glenn C Edelen, Edelen & Edelen REALTORS. Metro Search Inc. LLC DBA Apex MLS
 - $225,0005 bd2 ba1.8k sqft4031 Blossomwood Dr, Louisville, KY 40220For Sale
 MLS ID #1724735, Maranda Bischof, First Saturday Real Estate. Metro Search Inc. LLC DBA Apex MLS
 - $270,0004 bd1 ba1.7k sqft4003 Carol Rd, Louisville, KY 40218For Sale
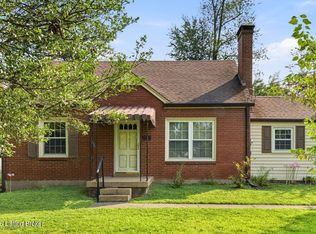 MLS ID #1719237, Senior Family Solutions, Homepage Realty. Metro Search Inc. LLC DBA Apex MLS
 - $284,9004 bd2 ba1.6k sqft2512 Browns Ln, Louisville, KY 40220For SaleMLS ID #1724114, Clara Campeau, First Saturday Real Estate. Metro Search Inc. LLC DBA Apex MLS
- $315,0003 bd2 ba1.7k sqft4021 Blossomwood Dr, Louisville, KY 40220For SaleMLS ID #1724937, Lori A Lopez, Exit Realty Choice. Metro Search Inc. LLC DBA Apex MLS
- $290,0003 bd2 ba1.5k sqft2830 Rockhaven Ave, Louisville, KY 40220For SaleMLS ID #1722286, Maylin Rodriguez Ayala, ZHomes Real Estate. Metro Search Inc. LLC DBA Apex MLS
- $259,9003 bd1 ba1k sqft10506 Fairview Ave, Jeffersontown, KY 40299For SaleMLS ID #1725337, Lori F Elliott, Mayer REALTORS. Metro Search Inc. LLC DBA Apex MLS
- $297,5003 bd2 ba1.7k sqft3023 Leman Dr, Louisville, KY 40220For SaleMLS ID #1717659, Daniel J Guillory, Avista Realty, LLC. Metro Search Inc. LLC DBA Apex MLS
- $229,0003 bd1 ba1.2k sqft229 Flamingo Dr, Louisville, KY 40218For SaleMLS ID #1724383, Shamus Greene, Real Estate Go To. Metro Search Inc. LLC DBA Apex MLS
- $239,9003 bd2 ba1.4k sqft3500 Tyrone Dr, Louisville, KY 40218For SaleMLS ID #1722294, Althea Otis, simpler.realestate. Metro Search Inc. LLC DBA Apex MLS
- $269,7503 bd2 ba1.3k sqft7010 Bartlett Rd, Louisville, KY 40218For SaleMLS ID #1724311, Garrett Ackles, Semonin Realtors. Metro Search Inc. LLC DBA Apex MLS
- $265,0003 bd2 ba1.5k sqft7621 Greenfield Ave, Louisville, KY 40214For SaleMLS ID #1725043, The Kidwells, Kentucky Select Properties. Metro Search Inc. LLC DBA Apex MLS
- $299,9003 bd2 ba1.5k sqft3604 Ethelwood Dr, Jeffersontown, KY 40299For SaleMLS ID #1724944, Carol A Pike, At Home Louisville. Metro Search Inc. LLC DBA Apex MLS
- $300,0002 bd1 ba1.4k sqft227 Fairfax Ave, Saint Matthews, KY 40207For SaleMLS ID #1724955, Paula Burch, White Picket Real Estate. Metro Search Inc. LLC DBA Apex MLS
- $230,0003 bd1 ba1.3k sqft2720 Tregaron Ave, Jeffersontown, KY 40299For SaleMLS ID #1720747, Tracy N French, RE/MAX Premier Properties. Metro Search Inc. LLC DBA Apex MLS
- $264,9003 bd2 ba1.7k sqft8312 Ende Ln, Louisville, KY 40219For SaleMLS ID #1724169, Michelle Willan, Keller Williams Louisville. Metro Search Inc. LLC DBA Apex MLS
- $286,9502 bd1 ba1.8k sqft6213 Gayle Dr, Louisville, KY 40219For SaleMLS ID #1725122, Pam Ruckriegel, One Key Realty. Metro Search Inc. LLC DBA Apex MLS
- $269,0004 bd2 ba1.4k sqft2634 Lindsay Ave, Louisville, KY 40206For SaleMLS ID #1720345, Zach Shively, Semonin Realtors. Metro Search Inc. LLC DBA Apex MLS
- $269,0004 bd2 ba1.8k sqft216 W Esplanade Ave, Louisville, KY 40214For SaleMLS ID #1725081, Danielle Baise, White Picket Real Estate. Metro Search Inc. LLC DBA Apex MLS
