For nearly half a century, one family has called 3622 Dupont Avenue N home, and their 46 years of care are evident throughout this charming story-and-a-half. Original hardwood floors, warm woodwork, and abundant natural light give the main living spaces a timeless feel, while new vinyl plank flooring brings a fresh update to the kitchen, upper level, and enclosed front and rear porches. The spacious kitchen offers generous cabinet storage and sits adjacent to a bright formal dining room, creating an easy flow for everyday living and entertaining. Upstairs, two comfortable bedrooms are joined by a versatile bonus room, offering the flexibility to create a home office, reading nook, playroom, or hobby space. Outside, the fully fenced backyard and detached two-car garage provide plenty of room to relax, entertain, or garden. Thoughtfully maintained over the years, the home has also seen extensive recent improvements, including a complete 200-amp electrical upgrade with all knob-and-tube wiring professionally removed and replaced, all new windows, a new boiler, a new gas line for the dryer, updated flooring, and fresh interior and exterior paint. Every improvement requiring permits was completed with permits, allowing the next owner to enjoy the home's character with the confidence that the important work has already been done.
Pending
$199,900
3622 Dupont Ave N, Minneapolis, MN 55412
2beds
1,294sqft
:
Get pre-qualifiedN/A
Single Family
Built in 1906
5,227 Square Feet Lot
$200,600 Zestimate®
$154/sqft
$-- HOA
What's special
- 20 days |
- 454 |
- 44 |
Zillow last checked:
Listing updated:
Listed by:
The Michael Kaslow Team 612-619-6855,
Coldwell Banker Realty - Lakes,
Kari Akers 612-702-8255
Source: NorthstarMLS as distributed by MLS GRID,MLS#: 7044171
Facts & features
Interior
Bedrooms & bathrooms
- Bedrooms: 2
- Bathrooms: 1
- Full bathrooms: 1
Bedroom
- Level: Upper
- Area: 170 Square Feet
- Dimensions: 17x10
Bedroom 2
- Level: Main
- Area: 143 Square Feet
- Dimensions: 11x13
Bathroom
- Level: Upper
- Area: 77 Square Feet
- Dimensions: 7x11
Dining room
- Level: Main
- Area: 121 Square Feet
- Dimensions: 11x11
Flex room
- Level: Upper
- Area: 135 Square Feet
- Dimensions: 15x9
Kitchen
- Level: Main
- Area: 180 Square Feet
- Dimensions: 12x15
Living room
- Level: Main
- Area: 143 Square Feet
- Dimensions: 13x11
Screened porch
- Level: Main
- Area: 84 Square Feet
- Dimensions: 12x7
Screened porch
- Level: Main
- Area: 90 Square Feet
- Dimensions: 15x6
Other
- Level: Basement
- Area: 483 Square Feet
- Dimensions: 23x21
Walk in closet
- Level: Upper
- Area: 28 Square Feet
- Dimensions: 4x7
Heating
- Boiler, Radiator
Cooling
- None
Appliances
- Included: Dryer, Microwave, Range, Refrigerator, Washer
- Laundry: In Basement, Gas Dryer Hookup, Sink, Washer Hookup
Features
- Basement: Full,Unfinished
- Has fireplace: No
Interior area
- Total structure area: 2,020
- Total interior livable area: 1,294 sqft
- Finished area above ground: 1,294
- Finished area below ground: 0
Property
Parking
- Total spaces: 2
- Parking features: Detached Garage
- Garage spaces: 2
- Details: Garage Dimensions (23x23)
Accessibility
- Accessibility features: None
Features
- Levels: One and One Half
- Stories: 1.5
- Patio & porch: Enclosed, Front Porch, Rear Porch
- Pool features: None
- Fencing: Full,Wood
Lot
- Size: 5,227 Square Feet
- Dimensions: 41 x 125 x 41 x 125
- Features: Tree Coverage - Light
Details
- Foundation area: 515
- Parcel number: 0402924440121
- Zoning description: Residential-Single Family
Construction
Type & style
- Home type: SingleFamily
- Property subtype: Single Family
Materials
- Concrete
- Roof: Age Over 8 Years
Condition
- New construction: No
- Year built: 1906
Utilities & green energy
- Electric: 200+ Amp Service
- Gas: Natural Gas
- Sewer: City Sewer/Connected
- Water: City Water/Connected
Community & HOA
Community
- Subdivision: Walton Park
HOA
- Has HOA: No
Location
- Region: Minneapolis
Financial & listing details
- Price per square foot: $154/sqft
- Tax assessed value: $166,600
- Annual tax amount: $1,709
- Date on market: 7/9/2026
- Cumulative days on market: 19 days
- Road surface type: Paved
Estimated market value
$200,600
$191,000 - $211,000
$1,767/mo
Price history
| Date | Event | Price |
|---|---|---|
| 7/21/2026 | Pending sale | $199,900$154/sqft |
Source:  NorthstarMLS as distributed by MLS GRID #7044171 Report a problem NorthstarMLS as distributed by MLS GRID #7044171 Report a problem | ||
| 7/10/2026 | Listed for sale | $199,900$154/sqft |
Source: NorthstarMLS as distributed by MLS GRID #7044171 Report a problem | ||
Public tax history
| Year | Property taxes | Tax assessment |
|---|---|---|
| 2025 | $1,731 +23.2% | $166,600 -3.1% |
| 2024 | $1,404 -0.9% | $172,000 +10.3% |
| 2023 | $1,418 +8.2% | $156,000 |
| 2022 | $1,311 +26% | $156,000 +8.3% |
| 2021 | $1,040 -12% | $144,000 +12.5% |
| 2020 | $1,181 +13.6% | $128,000 +9.9% |
| 2019 | $1,040 -12% | $116,500 +20.1% |
| 2018 | $1,181 +29.2% | $97,000 +6.6% |
| 2017 | $914 +8.2% | $91,000 +13% |
| 2016 | $845 +21.8% | $80,500 +6.6% |
| 2015 | $694 +71.5% | $75,500 +2% |
| 2014 | $405 -12.9% | $74,000 -6.9% |
| 2013 | $465 -20.4% | $79,500 -8.1% |
| 2012 | $584 -15.7% | $86,500 |
| 2011 | $693 -18.9% | $86,500 -17.6% |
| 2010 | $854 -48.8% | $105,000 |
| 2001 | $1,668 | -- |
Find assessor info on the county website
Monthly payment
Est. payment
Payment breakdown
Explore the cost of this home by adjusting the details. Changes won't be saved.Climate risks
Neighborhood: Mckinley
Nearby schools
GreatSchools rating
- 1/10Cityview CommunityGrades: PK-5Distance: 0.5 mi
- 1/10Olson Middle SchoolGrades: 6-8Distance: 1.8 mi
- 3/10Henry Senior High SchoolGrades: 9-12Distance: 1.1 mi
- $200,0004 bd1 ba1k sqft3626 Dupont Ave N, Minneapolis, MN 55412Off Market
- $191,4003 bd1 ba1.4k sqft3618 Dupont Ave N, Minneapolis, MN 55412Off Market

- $243,4004 bd2 ba1.1k sqft3630 Dupont Ave N, Minneapolis, MN 55412Off Market
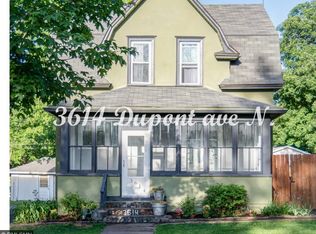
- $227,2002 bd1 ba1.7k sqft3614 Dupont Ave N, Minneapolis, MN 55412Off Market
- $302,400-- bd-- ba1.8k sqft3634 Dupont Ave N, Minneapolis, MN 55412Off Market
- $225,0002 bd2 ba2.3k sqft3610 Dupont Ave N, Minneapolis, MN 55412Sold
- $231,1004 bd2 ba1.3k sqft3623 Colfax Ave N, Minneapolis, MN 55412Off Market
- $--2 bd1 ba1.1k sqft3619 Colfax Ave N #1, Minneapolis, MN 55412Off Market
A local agent can set up tours, give advice and negotiate with sellers.
Similar homes
- $200,0003 bd1 ba1.3k sqft3210 Emerson Ave N, Minneapolis, MN 55412For Sale

 MLS ID #7099796, Arne R Johansson, eXp Realty. NorthstarMLS as distributed by MLS GRID
 - $199,9002 bd1 ba886 sqft4227 Humboldt Ave N, Minneapolis, MN 55412For Sale
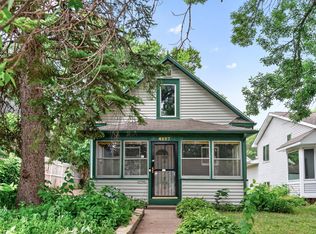 MLS ID #7103845, Dylan A Maitland, RE/MAX Results. NorthstarMLS as distributed by MLS GRID
 - $215,0003 bd2 ba1.3k sqft3436 Colfax Ave N, Minneapolis, MN 55412For Sale
 MLS ID #7095820, Karim Aly, Premier Realty LLC. NorthstarMLS as distributed by MLS GRID
 - $210,0003 bd1 ba1.2k sqft3530 Oliver Ave N, Minneapolis, MN 55412For Sale
 MLS ID #7102490, Tiffany Larson, Keller Williams Classic Realty. NorthstarMLS as distributed by MLS GRID
 - $180,0002 bd1 ba728 sqft3623 Russell Ave N, Minneapolis, MN 55412For SaleMLS ID #7062940, Melissa Merseth, Keller Williams Preferred Rlty. NorthstarMLS as distributed by MLS GRID
- $221,0003 bd1 ba1.1k sqft3350 Knox Ave N, Minneapolis, MN 55412For SaleMLS ID #7050616, Travis John Wyman, Pemberton RE. NorthstarMLS as distributed by MLS GRID
- $175,0003 bd1 ba1k sqft3611 Queen Ave N, Minneapolis, MN 55412For SaleMLS ID #7071820, Nicole L Stone, RE/MAX Results. NorthstarMLS as distributed by MLS GRID
- $230,0004 bd1 ba1.7k sqft3251 Colfax Ave N, Minneapolis, MN 55412For SaleMLS ID #7091445, Par Y. Herrity, eXp Realty. NorthstarMLS as distributed by MLS GRID
- $222,0004 bd1 ba1.5k sqft3207 Oliver Ave N, Minneapolis, MN 55412For SaleMLS ID #7076628, Ashley Freeman, Freeman Real Estate. NorthstarMLS as distributed by MLS GRID
- $254,9004 bd1 ba1.6k sqft3850 Colfax Ave N, Minneapolis, MN 55412For SaleMLS ID #7106129, Jamie Bolinger, Keller Williams Realty Integrity Lakes. NorthstarMLS as distributed by MLS GRID
- $139,9002 bd1 ba821 sqft3700 N 6th St, Minneapolis, MN 55412For SaleMLS ID #7105674, Shantell K Cramer, HOMESTEAD ROAD. NorthstarMLS as distributed by MLS GRID
- $150,0002 bd1 ba740 sqft3542 Aldrich Ave N, Minneapolis, MN 55412For SaleMLS ID #7037157, Shayla Garner, Keller Williams Classic Rlty NW. NorthstarMLS as distributed by MLS GRID
- $225,0004 bd2 ba1.4k sqft2815 Irving Ave N, Minneapolis, MN 55411For SaleMLS ID #7108406, Cenia A Badillo, Coldwell Banker Realty - Lakes. NorthstarMLS as distributed by MLS GRID
- $258,7004 bd2 ba1.3k sqft3500 Irving Ave N, Minneapolis, MN 55412For SaleMLS ID #7098219, Corey McCracken, RE/MAX Professionals. NorthstarMLS as distributed by MLS GRID
- $230,0003 bd2 ba1.7k sqft3905 6th St N, Minneapolis, MN 55412For SaleMLS ID #7010752, Artemisa Boston, eXp Realty. NorthstarMLS as distributed by MLS GRID
- $249,9004 bd1 ba1.3k sqft3507 Newton Ave N, Minneapolis, MN 55412For SaleMLS ID #7005119, Lisa J. Proechel, Keller Williams Integrity Realty. NorthstarMLS as distributed by MLS GRID
- $239,9003 bd1 ba1.3k sqft2935 Morgan Ave N, Minneapolis, MN 55411For SaleMLS ID #7104261, Carolyn A Carter, Bridge Realty, LLC. NorthstarMLS as distributed by MLS GRID
- $270,0005 bd2 ba1.8k sqft3407 Logan Ave N, Minneapolis, MN 55412For SaleMLS ID #7099757, Kent W LeFevre, Pathways Realty, LLC. NorthstarMLS as distributed by MLS GRID
- $231,1003 bd1 ba1.1k sqft1625 Polk St NE, Minneapolis, MN 55413For SaleMLS ID #7113800, Dylan Corbett, Mitchell Realty LLC. NorthstarMLS as distributed by MLS GRID
- $289,5004 bd2 ba1.6k sqft3301 Lyndale Ave N, Minneapolis, MN 55412For SaleMLS ID #7066772, Orlando Samuels, Howard Gangestad Real Estate. NorthstarMLS as distributed by MLS GRID
