Better-than-new, spacious, four bedroom, 3 1/2 bath step-less ranch in a 55+ Active Adult subdivision. One-level living with an additional bedroom, full ceramic tiled bath and massive, walk-in attic upstairs. All-new LG applicances, to include: gas range, dishwasher, microwave oven and refrigerator. Separate breakfast room overlooking beautiful fenced back yard. Upgraded hardwood floors in all common areas. Great room open to kitchen with gas log brick fireplace. Granite counters and tile backsplash with breakfast bar. Large, covered, private rear porch with natural gas grill. Professionally landscaped front and back yard with irrigation system. Split bedroom plan - owners retreat has trey ceiling and bath with tiled shower with seat, and separate soaking tub. Separate dining room with wainscoting. New, limited lifetime warranty architectural shingle roof. Freshly painted inside and out. Unlike most, this neighborhood allows up to 20% of residents with no age restriction, making it a rare find for multigenerational households or buyers seeking extra living space for guests, in-laws, or long-term visitors. Prime Kennesaw location - just minutes from shops, restaurants, hospital, downtown Historic Kennesaw, KSU, parks, and recreation, with quick access to I-75 for an easy commute to Downtown Atlanta, the Perimeter, Cumberland Mall, and Hartsfield-Jackson Airport. Lawn care included in the low, monthly HOA fee. Shown by appointment only. This home isn't just move-in ready- it's better than new and built for today's lifestyles. Why pay a huge new-construction premium when you can get this better-than-new home in a prime Cobb County location? Whether you're downsizing, upsizing, or planning for the future, this is the Kennesaw ranch home that checks all the boxes. Homes in Victoria Crossing rarely come on the market. Call now! Seller is a licensed real estate agent in Georgia.
Active under contract
Price cut: $10K (8/30)
$539,900
3624 Foxtrot Trl NW, Kennesaw, GA 30144
4beds
2,762sqft
Single Family Residence
Built in 2016
7,579 Square Feet Lot
$534,500 Zestimate®
$195/sqft
$181/mo HOA
What's special
One-level livingSplit bedroom planFull ceramic tiled bath
- 27 days
- 853
- 23
Zillow last checked:
Listing updated:
Listed by:
Dan Zachman (478) 397-6118,
Crye-Leike, Realtors
Source: GAMLS,MLS#: 10824304
Facts & features
Interior
Bedrooms & bathrooms
- Bedrooms: 4
- Bathrooms: 4
- Full bathrooms: 3
- 1/2 bathrooms: 1
- Main level bathrooms: 2
- Main level bedrooms: 3
Rooms
- Room types: Foyer, Great Room, Other
Dining room
- Features: Seats 12+, Separate Room
Kitchen
- Features: Breakfast Area, Breakfast Bar, Breakfast Room, Kitchen Island, Pantry, Solid Surface Counters
Heating
- Central, Forced Air, Natural Gas, Zoned
Cooling
- Central Air, Electric, Zoned
Appliances
- Included: Dishwasher, Disposal, Dryer, Gas Water Heater, Ice Maker, Indoor Grill, Microwave, Refrigerator, Stainless Steel Appliance(s), Washer
- Laundry: Other
Features
- Double Vanity, High Ceilings, Master On Main Level, Separate Shower, Soaking Tub, Tray Ceiling(s), Walk-In Closet(s)
- Flooring: Carpet, Hardwood
- Windows: Double Pane Windows
- Basement: None
- Attic: Expandable
- Number of fireplaces: 1
- Fireplace features: Factory Built, Family Room, Gas Log, Living Room
- Common walls with other units/homes: No Common Walls
Interior area
- Total structure area: 2,762
- Total interior livable area: 2,762 sqft
- Finished area above ground: 2,762
- Finished area below ground: 0
Property
Parking
- Total spaces: 6
- Parking features: Attached, Garage, Garage Door Opener, Kitchen Level
- Has attached garage: Yes
Accessibility
- Accessibility features: Accessible Entrance, Accessible Full Bath, Accessible Hallway(s)
Features
- Levels: Two
- Stories: 2
- Patio & porch: Patio, Porch
- Exterior features: Gas Grill, Sprinkler System
- Fencing: Back Yard,Fenced
- Body of water: None
Lot
- Size: 7,579 Square Feet
- Features: Level, Private
- Residential vegetation: Grassed
Details
- Additional structures: Shed(s)
- Parcel number: 20010103340
- Special conditions: Agent Owned,Agent/Seller Relationship,Covenants/Restrictions
Construction
Type & style
- Home type: SingleFamily
- Architectural style: Craftsman,Ranch,Traditional
- Property subtype: Single Family Residence
Materials
- Concrete
- Foundation: Slab
- Roof: Composition
Condition
- Resale
- New construction: No
- Year built: 2016
Utilities & green energy
- Electric: 220 Volts
- Sewer: Public Sewer
- Water: Public
- Utilities for property: Cable Available, Electricity Available, High Speed Internet, Natural Gas Available, Phone Available, Sewer Connected, Underground Utilities, Water Available
Green energy
- Energy efficient items: Appliances, Exposure/Shade, Insulation
Community & HOA
Community
- Features: Retirement Community, Sidewalks, Street Lights, Walk To Schools, Near Shopping
- Security: Carbon Monoxide Detector(s), Smoke Detector(s)
- Senior community: Yes
- Subdivision: Victoria Crossing
HOA
- Has HOA: Yes
- Services included: Maintenance Grounds, Management Fee
- HOA fee: $2,172 annually
Location
- Region: Kennesaw
Financial & listing details
- Price per square foot: $195/sqft
- Tax assessed value: $540,200
- Annual tax amount: $6,172
- Date on market: 8/14/2026
- Cumulative days on market: 27 days
- Listing agreement: Exclusive Right To Sell
- Listing terms: Cash,Conventional,FHA,VA Loan
- Electric utility on property: Yes
Estimated market value
$534,500
$508,000 - $561,000
$3,151/mo
Price history
| Date | Event | Price |
|---|---|---|
| 8/30/2026 | Price change | $539,900-1.8%$195/sqft |
Source:  GAMLS #10824304 Report a problem GAMLS #10824304 Report a problem | ||
| 8/14/2026 | Listed for sale | $549,900+22812.5%$199/sqft |
Source: GAMLS #10824304 Report a problem | ||
| 7/3/2023 | Listing removed | -- |
Source: Zillow Rentals Report a problem | ||
| 6/13/2023 | Listed for rent | $3,200+14.3%$1/sqft |
Source: Zillow Rentals Report a problem | ||
| 11/9/2022 | Listing removed | -- |
Source: Zillow Rental Network_1 Report a problem | ||
| 10/29/2022 | Price change | $2,800-3.4%$1/sqft |
Source: Zillow Rental Network_1 #7119710 Report a problem | ||
| 10/5/2022 | Price change | $2,900-3.3%$1/sqft |
Source: Zillow Rental Network_1 #7119710 Report a problem | ||
| 9/24/2022 | Listed for rent | $3,000+25%$1/sqft |
Source: Zillow Rental Network_1 #7119710 Report a problem | ||
| 11/15/2020 | Sold | $2,400+9.1%$1/sqft |
Source: Agent Provided Report a problem | ||
| 10/26/2020 | Listing removed | $2,400$1/sqft |
Source: Georgia Views Realty, LLC. #6791260 Report a problem | ||
| 10/8/2020 | Listed for rent | $2,400$1/sqft |
Source: Georgia Views Realty, LLC. #6791260 Report a problem | ||
| 3/18/2019 | Sold | $2,200+10%$1/sqft |
Source: Agent Provided Report a problem | ||
| 3/15/2018 | Sold | $2,000-99.3%$1/sqft |
Source: Agent Provided Report a problem | ||
| 4/15/2016 | Sold | $292,987$106/sqft |
Source:  FMLS GA #5622406 Report a problem FMLS GA #5622406 Report a problem | ||
Public tax history
| Year | Property taxes | Tax assessment |
|---|---|---|
| 2024 | $6,515 +29.3% | $216,080 +29.3% |
| 2023 | $5,038 +11.9% | $167,112 +12.6% |
| 2022 | $4,502 0% | $148,348 |
| 2021 | $4,502 +1336.9% | $148,348 +24.3% |
| 2020 | $313 -14.7% | $119,344 |
| 2019 | $367 -12.5% | $119,344 |
| 2018 | $420 | $119,344 +1.9% |
| 2017 | $420 -33.7% | $117,160 +432.5% |
| 2016 | $633 | $22,000 |
Find assessor info on the county website
Monthly payment
Est. payment
Payment breakdown
Explore the cost of this home by adjusting the details. Changes won't be saved.Climate risks
Neighborhood: 30144
Nearby schools
Schools provided by the listing agent
- Elementary: Big Shanty
- Middle: Awtrey
- High: North Cobb
Source: GAMLS. This data may not be complete. We recommend contacting the local school district to confirm school assignments for this home.
Similar homes
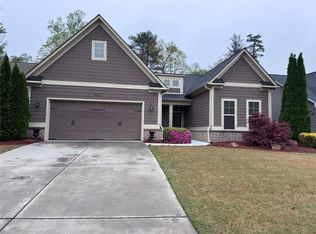
- $385,0003 bd3 ba2.4k sqft2588 Kennesaw Springs Ct NW, Kennesaw, GA 30144Active
 MLS ID #10835010, Janice Overbeck, Keller Williams Realty Atlanta North. GAMLS
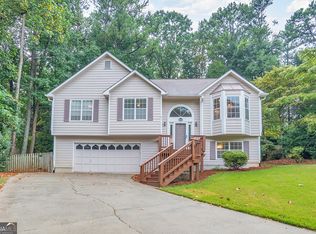
 - $459,9994 bd4 ba3k sqft4341 Laurian Dr NW, Kennesaw, GA 30144Active
 MLS ID #10784206, Lawrence Jackson, Atlanta Communities. GAMLS
 - $475,0004 bd3 ba2.8k sqft2608 Dreux Ct NW, Kennesaw, GA 30152For Sale

 MLS ID #7787182, ASHLEY RILEY, Dorsey Alston Realtors. FMLS GA
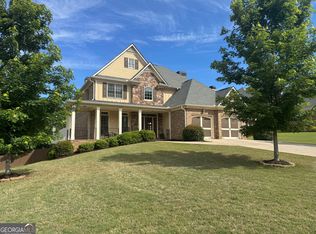
 - $595,0004 bd3 ba2.6k sqft4801 Saddle Creek Ct, Acworth, GA 30101Active
 MLS ID #10822516, Rebecca Cooper, Atlanta Communities. GAMLS
 - $430,0003 bd2 ba2.1k sqft105 Peregrine Way NW, Kennesaw, GA 30144ActiveMLS ID #10810100, Leah Nascimento, MGN Fine Homes. GAMLS
- $517,0005 bd5 ba3.5k sqft183 Rushing Creek Trl, Dallas, GA 30132ActiveMLS ID #10817402, Deborah Hill, Anchor Realty Partners. GAMLS
- $449,0004 bd3 ba2.3k sqft115 Village Parkway, Woodstock, GA 30188ActiveMLS ID #10843062, Sara Ead, Ansley RE|Christie's Int'l RE. GAMLS
- $515,0004 bd3 ba2.6k sqft418 Parkstone Dr, Woodstock, GA 30188For SaleMLS ID #7821437, PAIGE SLYMAN, Slyman Real Estate, LLC.. FMLS GA
- $549,5004 bd4 ba3.2k sqft3355 Carolina Wren Trl SW, Marietta, GA 30060ActiveMLS ID #10792251, Malissa Allen, Allen and Associates Realty. GAMLS
- $369,0003 bd3 ba1.7k sqft2113 Wesson Ct, Kennesaw, GA 30144For SaleMLS ID #7831271, Paige Woodhouse, Dorsey Alston Realtors. FMLS GA
- $449,9004 bd3 ba2.4k sqft1500 Fallen Leaf Dr SW, Marietta, GA 30064ActiveMLS ID #10833916, Kena R Murphy, Atlanta Communities. GAMLS
- $549,5005 bd4 ba4k sqft1611 Flowering Dogwood Dr, Powder Springs, GA 30127For SaleMLS ID #7825638, Torrence Ford, Real Broker, LLC.. FMLS GA
- $450,0004 bd3 ba2.4k sqft173 Heritage Pointe, Woodstock, GA 30189ActiveMLS ID #10829287, Leslie Bowman, Atlanta Communities. GAMLS
- $545,0004 bd3 ba3.4k sqft221 Courtland Oaks Dr SW, Marietta, GA 30060ActiveMLS ID #10801739, Janice Overbeck, Keller Williams Realty Atlanta North. GAMLS
- $475,0004 bd3 ba2.3k sqft43 Ivy Mist Ln, Acworth, GA 30101ActiveMLS ID #10784606, Jenifer Stewart, REMAX Around Atlanta. GAMLS
- $550,0004 bd3 ba1.9k sqft302 Derrymore Dr, Woodstock, GA 30188For SaleMLS ID #7816447, SAM DIVITO SPIVA, HOME Luxury Real Estate. FMLS GA
- $479,5003 bd3 ba2.9k sqft2443 Barrett Preserve Ct SW, Marietta, GA 30064For SaleMLS ID #7825117, Selam Welde, HomeSmart. FMLS GA
- $559,9006 bd4 ba3.6k sqft99 White Magnolia Way, Dallas, GA 30132ActiveMLS ID #10791383, Lyssette Navarra, Atlanta Communities. GAMLS
- $635,0005 bd4 ba3.1k sqft1820 N Chestnut Grove Dr, Marietta, GA 30066ActiveMLS ID #10835383, Ana Hodge, Atlanta Communities. GAMLS
