Welcome to 3626 Glen Elgin Drive, a beautifully updated custom-built 4-bedroom home on one of Jordan's most sought-after streets, surrounded by Niagara wine country and just minutes from the Bruce Trail and Niagara Escarpment. Set on an impressive 76' x 132' mature, fully fenced lot on a quiet crescent, this property offers plenty of space both inside and out. The current owners have continued to enhance the home with new flooring throughout the main and second levels, updated front landscaping and a completely refreshed backyard designed for outdoor living and entertaining. Inside, you'll find generous principal rooms, a functional family-friendly layout and an attached double garage. The backyard shed provides excellent additional space for storage, hobbies or projects. With its large lot, extensive updates and sought-after Jordan location, this turnkey home offers a rare combination of space, privacy and convenience just minutes from wineries, trails, local amenities and the QEW.
For sale
C$1,199,000
3626 Glen Elgin Dr, Lincoln, ON L0R 1S0
4beds
3baths
Single Family Residence
Built in ----
10,032 Square Feet Lot
$-- Zestimate®
C$--/sqft
C$-- HOA
What's special
- 3 days |
- 1 |
- 0 |
Zillow last checked:
Listing updated:
Listed by:
RE/MAX ESCARPMENT REALTY INC.
Source: TRREB,MLS®#: X13702220 Originating MLS®#: Toronto Regional Real Estate Board
Originating MLS®#: Toronto Regional Real Estate BoardFacts & features
Interior
Bedrooms & bathrooms
- Bedrooms: 4
- Bathrooms: 3
Primary bedroom
- Level: Second
- Dimensions: 4.52 x 3.53
Bedroom 2
- Level: Second
- Dimensions: 3.71 x 3.53
Bedroom 3
- Level: Second
- Dimensions: 3.86 x 3.53
Bedroom 4
- Level: Second
- Dimensions: 3.53 x 3.02
Den
- Level: Ground
- Dimensions: 4.52 x 3.53
Dining room
- Level: Ground
- Dimensions: 3.53 x 3.38
Kitchen
- Level: Ground
- Dimensions: 5.74 x 3.66
Laundry
- Level: Ground
- Dimensions: 3.35 x 1.75
Living room
- Level: Ground
- Dimensions: 4.8 x 3.66
Recreation
- Level: Basement
- Dimensions: 6.35 x 3.45
Heating
- Forced Air, Gas
Cooling
- Central Air
Features
- Basement: Full,Partially Finished
- Has fireplace: Yes
Interior area
- Living area range: 2000-2500 null
Video & virtual tour
Property
Parking
- Total spaces: 6
- Parking features: Private Double, Garage Door Opener
- Has garage: Yes
Features
- Stories: 2
- Patio & porch: Deck, Patio
- Pool features: None
- Has spa: Yes
- Spa features: Hot Tub
Lot
- Size: 10,032 Square Feet
- Features: Marina, Rec./Commun.Centre, River/Stream, School, School Bus Route, Sloping, Rectangular Lot
- Topography: Flat
Details
- Additional structures: Playground, Shed
- Parcel number: 461350148
Construction
Type & style
- Home type: SingleFamily
- Property subtype: Single Family Residence
Materials
- Vinyl Siding
- Foundation: Concrete, Poured Concrete
- Roof: Asphalt Shingle
Utilities & green energy
- Sewer: Sewer
Community & HOA
Location
- Region: Lincoln
Financial & listing details
- Annual tax amount: C$9,095
- Date on market: 8/21/2026
Price history
Price history is unavailable.
Public tax history
Tax history is unavailable.
Climate risks
Neighborhood: L0R
Nearby schools
GreatSchools rating
- 4/10Maple Avenue SchoolGrades: PK-6Distance: 16.2 mi
- 3/10Gaskill Preparatory SchoolGrades: 7-8Distance: 17.6 mi
- 3/10Niagara Falls High SchoolGrades: 9-12Distance: 18.3 mi
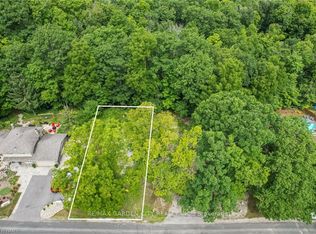
- C$524,0006,050 sqft3648 Glen Rd LOT 1, Lincoln, ON L0R1S0Lot/Land
- C$---- bd-- ba-- sqft2905 Butlers Walk, Lincoln, ON L0R1S0Off Market
- C$1,420,0003 bd3 ba2k sqft3593 Glen Elgin Dr, Lincoln, ON L0R1S0Sold
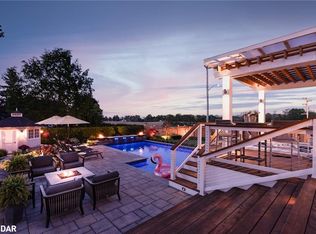
- C$1,649,0005 bd5 ba-- sqft3713 19th St, Lincoln, ON L0R1S0For Sale

- C$---- bd-- ba-- sqft3731 19th St, Lincoln, ON L0R1S0Off Market
- C$499,9009,720 sqftV/l Glen Rd, Lincoln, ON L0R1S0Lot/Land
- C$1,695,0005 bd3 ba-- sqft3792 Main St, Lincoln, ON L0R1S0For Sale
- C$424,9005,308 sqft3797 Main St, Lincoln, ON L0R1S0Lot/Land
Similar homes
- C$1,115,0005 bd4 ba2.4k sqft3999 Azalea Cres, Lincoln, ON L0R 2C0For Sale
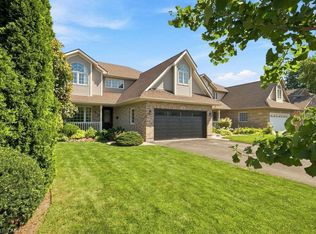 MLS ID #40857181, Brian Ellis, Broker, KELLER WILLIAMS INNOVATION REALTY. ITSO
 - C$1,319,5004 bd4 ba-- sqft3908 Carolynn Ct, Lincoln, ON L0R 2C0For Sale
 MLS ID #X13661110, RE/MAX NIAGARA REALTY LTD, BROKERAGE. TRREB
 - C$995,0003 bd3 ba-- sqft3804 Main St, Lincoln, ON L0R 1S0For Sale
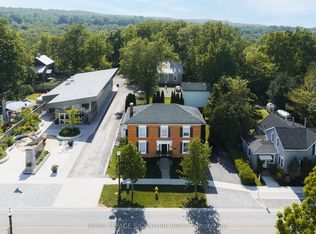 MLS ID #X13534494, ROYAL LEPAGE SIGNATURE REALTY. TRREB
 - C$749,9003 bd2 ba1.2k sqft4117 Jordan Rd, Lincoln, ON L0R 1S0For Sale
 MLS ID #40856342, Bill Brouwer, Salesperson, RE/MAX Garden City Realty Inc.. ITSO
 - C$1,190,0004 bd4 ba2.5k sqft4237 Fly Rd, Lincoln, ON L0R 1G0For SaleMLS ID #40847729, Dan Ferguson, Broker, Royal LePage NRC Realty Inc.. ITSO
- C$1,649,0005 bd5 ba-- sqft3713 19th St, Lincoln, ON L0R 1S0For SaleMLS ID #X13562314, RE/MAX REALTY SPECIALISTS INC.. TRREB
- C$1,170,0004 bd4 ba2.4k sqft4233 Fly Rd, Lincoln, ON L0R 1G0For SaleMLS ID #40847679, Dan Ferguson, Broker, Royal LePage NRC Realty Inc.. ITSO
- C$1,099,9903 bd3 ba2k sqft2797 Red Maple Ave #6, Lincoln, ON L0R 1S0For SaleMLS ID #40831866, Robert Greco, Salesperson, JJN REALTY BROKERAGE INC.. ITSO
- C$1,695,0005 bd3 ba-- sqft3792 Main St, Lincoln, ON L0R 1S0For SaleMLS ID #X13429900, BOSLEY REAL ESTATE LTD.,. TRREB
- C$1,099,9902 bd2 ba1.7k sqft2797 Red Maple Ave #26, Lincoln, ON L0R 1S0For SaleMLS ID #40848616, Melissa Ward, Salesperson, JJN REALTY BROKERAGE INC.. ITSO
- C$1,140,0004 bd4 ba2.3k sqft4239 Fly Rd, Lincoln, ON L0R 1G0For SaleMLS ID #40847691, Dan Ferguson, Broker, Royal LePage NRC Realty Inc.. ITSO
- C$980,0004 bd4 ba2.2k sqft4303 Arejay Ave, Lincoln, ON L3J 0P8For SaleMLS ID #40857502, Michelle Pitt, Salesperson, Royal LePage State Realty Inc.. ITSO
- C$828,0005 bd2 ba-- sqft4284 Fly Rd, Lincoln, ON L0R 1G0For SaleMLS ID #X13694592, ICI SOURCE REAL ASSET SERVICES INC.. TRREB
- C$799,0004 bd3 ba2.2k sqft4917 King St, Beamsville, ON L0R 1B4For SaleMLS ID #40856332, Madelyn Townes, Salesperson, RE/MAX Escarpment Realty Inc.. ITSO
- C$1,450,0004 bd4 ba2k sqft3905 Cody Trl, Lincoln, ON L0R 2C0For SaleMLS ID #40837571, Todd Fryer, Broker, REALTY ONE GROUP INSIGHT. ITSO
- C$1,325,0003 bd4 ba1.9k sqft3465 Vinehaven Trl, Lincoln, ON L0R 2C0For SaleMLS ID #40832948, Bill Brouwer, Salesperson, RE/MAX Garden City Realty Inc.. ITSO
- C$799,0004 bd3 ba-- sqft4917 King St E, Lincoln, ON L0R 1B0For SaleMLS ID #X13695270, RE/MAX ESCARPMENT REALTY INC.. TRREB
- C$1,349,9006 bd4 ba3.1k sqft3349 Culp Rd, Lincoln, ON L0R 2E0For SaleMLS ID #40831392, Wayne Schilstra, Broker, RE/MAX Escarpment Realty Inc.. ITSO
- C$1,400,0005 bd5 ba2.4k sqft5B Wilholme Dr, Saint Catharines, ON L2R 1B9For SaleMLS ID #40857390, Chris Hendriks, Salesperson, RE/MAX Hendriks Team Realty. ITSO
- C$949,9902 bd2 ba1.3k sqft2797 Red Maple Ave #12, Lincoln, ON L0R 1S0For SaleMLS ID #40848605, Melissa Ward, Salesperson, JJN REALTY BROKERAGE INC.. ITSO
