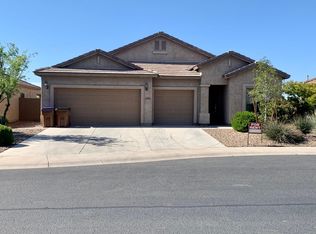
Motivated sellers! Offering 4 beds + den, 2 baths, 2-car garage, & a mature landscape ($35,000+)with tangerine tree. The fabulous interior features a designer palette, tons of natural light, and carpet & wood-look flooring t/ou. You'll love the welcoming living room paired with media center & sliding doors to the back! The impressive eat-in kitchen boasts SS appliances, granite counters, newer gas range, ample espresso cabinetry, and an island w/breakfast bar. The den is just off the front entry! Large primary has a newly remodeled ensuite with dual sinks, separate tub/shower, & a custom walk-in closet. Tranquility awaits in the spacious backyard! Perfect for relaxation or gathering with a covered patio, pavers, lush lawn, and shade trees for a constant breeze. Make this yours!
Contingent
$362,700
3626 N EMERALD CREEK Drive, Florence, AZ 85132
4beds
2,132sqft
Single Family Residence
Built in 2012
7,481 Square Feet Lot
$-- Zestimate®
$170/sqft
$-- HOA
What's special
Covered patioLush lawnSpacious backyardTons of natural lightAmple espresso cabinetryCustom walk-in closetGranite counters
- 82 days |
- 28 |
- 2 |
Zillow last checked:
Listing updated:
Listed by:
Samantha Mae Fields 602-752-3394,
Superlative Realty
Source: ARMLS,MLS#: 7036078
Facts & features
Interior
Bedrooms & bathrooms
- Bedrooms: 4
- Bathrooms: 2
- Full bathrooms: 2
Heating
- Forced Air, Natural Gas
Cooling
- Central Air, Ceiling Fan(s), Programmable Thmstat
Appliances
- Included: Refrigerator, Built-in Microwave, Dishwasher, Disposal, Gas Range
- Laundry: Inside
Features
- High Speed Internet, Granite Counters, Double Vanity, Eat-in Kitchen, Breakfast Bar, 9+ Flat Ceilings, No Interior Steps, Kitchen Island, Pantry, Full Bth Master Bdrm, Separate Shwr & Tub
- Flooring: Carpet, Vinyl, Tile
- Windows: Screens, Low Emissivity Windows, Solar Screens, Double Pane Windows, Vinyl Frame
- Has basement: No
- Has fireplace: No
Interior area
- Total structure area: 2,132
- Total interior livable area: 2,132 sqft
Property
Parking
- Total spaces: 4
- Parking features: Attached, Garage Door Opener, Direct Access
- Attached garage spaces: 2
- Uncovered spaces: 2
Features
- Stories: 1
- Patio & porch: Covered, Patio
- Spa features: None
- Fencing: Back Yard,Block
Lot
- Size: 7,481 Square Feet
- Features: Sprinklers In Rear, Sprinklers In Front, Desert Back, Desert Front, Gravel/Stone Front, Gravel/Stone Back, Grass Back, Auto Timer H2O Front, Auto Timer H2O Back
Details
- Parcel number: 21110722
Construction
Type & style
- Home type: SingleFamily
- Architectural style: Spanish
- Property subtype: Single Family Residence
Materials
- Stucco, Wood Frame, Painted
- Foundation: Slab
- Roof: Tile
Condition
- Year built: 2012
Details
- Builder name: Pulte Homes
Utilities & green energy
- Sewer: Private Sewer
- Water: Pvt Water Company
Community & HOA
Community
- Features: Pool, Golf, Pickleball, Lake, Historic District, Tennis Court(s), Playground, Biking/Walking Path, Fitness Center
- Subdivision: ANTHEM AT MERRILL RANCH UNIT 11
HOA
- Has HOA: Yes
- Services included: Maintenance Grounds
- HOA name: Parkside Anthem @ MR
- HOA phone: 602-957-9191
- Second HOA name: Anthem @MR Community
- Second HOA phone: 602-957-9191
Location
- Region: Florence
Financial & listing details
- Price per square foot: $170/sqft
- Tax assessed value: $364,869
- Annual tax amount: $2,173
- Date on market: 6/1/2026
- Cumulative days on market: 121 days
- Listing terms: Cash,Conventional,FHA,VA Loan
- Ownership: Fee Simple
- Road surface type: Asphalt
Estimated market value
Not available
Estimated sales range
Not available
Not available
Price history
| Date | Event | Price |
|---|---|---|
| 6/30/2026 | Contingent | $362,700$170/sqft |
Source:  ARMLS #7036078 Report a problem ARMLS #7036078 Report a problem | ||
| 6/2/2026 | Listed for sale | $362,700-2%$170/sqft |
Source: ARMLS #7036078 Report a problem | ||
| 5/26/2026 | Listing removed | $370,000$174/sqft |
Source: ARMLS #7015309 Report a problem | ||
| 4/17/2026 | Listed for sale | $370,000+118.5%$174/sqft |
Source: ARMLS #7015309 Report a problem | ||
| 2/27/2013 | Sold | $169,350$79/sqft |
Source: Public Record Report a problem | ||
Public tax history
| Year | Property taxes | Tax assessment |
|---|---|---|
| 2026 | $2,173 +7.3% | $36,486 +3.6% |
| 2025 | $2,025 +11.7% | $35,207 -22.1% |
| 2024 | $1,813 -1.9% | $45,193 +54.8% |
| 2023 | $1,848 -6.3% | $29,188 -13.4% |
| 2022 | $1,972 +2.7% | $33,696 +12.1% |
| 2021 | $1,920 +8.5% | $30,047 +4.1% |
| 2020 | $1,770 -11.2% | $28,858 +58.4% |
| 2019 | $1,994 +22% | $18,218 +14.8% |
| 2018 | $1,634 +4.2% | $15,863 +0.7% |
| 2017 | $1,569 +2.1% | $15,759 |
| 2016 | $1,536 +3.7% | -- |
| 2014 | $1,481 | $9,413 |
Find assessor info on the county website
Monthly payment
Est. payment
Payment breakdown
Explore the cost of this home by adjusting the details. Changes won't be saved.Climate risks
Neighborhood: Merrill Ranch
Nearby schools
GreatSchools rating
- 5/10Anthem Elementary SchoolGrades: PK-9Distance: 1 mi
- 4/10Florence High SchoolGrades: 7-12Distance: 5.2 mi
Schools provided by the listing agent
- Elementary: Anthem Elementary School
- Middle: Anthem Elementary School
- High: Florence High School
- District: Florence Unified School District
Source: ARMLS. This data may not be complete. We recommend contacting the local school district to confirm school assignments for this home.
- $356,6003 bd2 ba2.1k sqft3618 N Emerald Creek Dr, Florence, AZ 85132Off Market
- $334,1002 bd2 ba1.8k sqft3636 N Emerald Creek Dr, Florence, AZ 85132Off Market

- $501,5005 bd3 ba4.1k sqft3608 N Emerald Creek Dr, Florence, AZ 85132Off Market

- $372,8003 bd3 ba2.3k sqft3644 N Emerald Creek Dr, Florence, AZ 85132Off Market
- $474,5005 bd4 ba3.6k sqft6098 W Estancia Way, Florence, AZ 85132Off Market
- $460,8005 bd4 ba4.1k sqft3634 N Balboa Dr, Florence, AZ 85132Off Market
- $349,3005 bd3 ba2.1k sqft3600 N Emerald Creek Dr, Florence, AZ 85132Off Market
- $441,5004 bd3 ba2.6k sqft3654 N Emerald Creek Dr, Florence, AZ 85132Off Market
A local agent can set up tours, give advice and negotiate with sellers.
Similar homes
- $375,0004 bd2 ba2.1k sqft5754 W AUTUMN VISTA Way, Florence, AZ 85132For Sale
 MLS ID #7028077, Crystal M Runyon, eXp Realty. ARMLS
 - $370,0004 bd3 ba1.8k sqft2699 N DAISY Drive, Florence, AZ 85132For Sale
 MLS ID #7007008, Rachael Endsley, Realty ONE Group. ARMLS
 - $379,0004 bd3 ba2.2k sqft8531 W PLEASANT OAK Way, Florence, AZ 85132For Sale
 MLS ID #7028132, George Laughton, EveryPlace. ARMLS
 - $399,9004 bd2 ba2.2k sqft24653 N ALFALFA Drive, Florence, AZ 85132For Sale
 MLS ID #7046096, David Courtright, Coldwell Banker Realty. ARMLS
 - $469,0003 bd2 ba2.4k sqft5640 W VICTORY Way, Florence, AZ 85132For SaleMLS ID #7061295, Kasie R Clark, HomeSmart Lifestyles. ARMLS
- $445,0004 bd2 ba2.3k sqft24299 N Cotton Rd, Florence, AZ 85132For Sale
 MLS ID #22619245, Tiana Lynette Richard, Real Broker. MLS of Southern Arizona
 - $356,0004 bd2 ba1.8k sqft12381 E VERBINA Lane, Florence, AZ 85132For SaleMLS ID #7032435, Alicia L Crowe, West USA Realty. ARMLS
- $315,0003 bd2 ba1.5k sqft9482 E TANGERINE Road, Florence, AZ 85132For SaleMLS ID #7057671, Jennifer Apodaca, Keller Williams Legacy One Realty. ARMLS
- $434,5003 bd3 ba2.3k sqft7788 W STONY QUAIL Way, Florence, AZ 85132For SaleMLS ID #6998716, Carla J Henderson, HomeSmart. ARMLS
- $440,0003 bd2 ba1.8k sqft10059 E BARLEY Road, Florence, AZ 85132For SaleMLS ID #7061515, Linda M Watts, EXIT Realty Living Legacy. ARMLS
- $374,9904 bd3 ba1.8k sqft30052 N DESERT WILLOW Boulevard, San Tan Valley, AZ 85143For SaleMLS ID #7069499, Selen Hudson, The Home Shop. ARMLS
- $299,0005 bd3 ba2.2k sqft6022 E SOTOL Drive, Florence, AZ 85132For SaleMLS ID #6907966, Sandra De La Rosa, My Home Group Real Estate. ARMLS
- $370,0004 bd3 ba1.9k sqft157 W DESERT VISTA Trail, San Tan Valley, AZ 85143For SaleMLS ID #7037625, Tammy Sue Talley, HomeSmart. ARMLS
- $374,9004 bd2 ba1.8k sqft5146 E DIATOMITE Drive, San Tan Valley, AZ 85143For SaleMLS ID #7058040, Zachary Wilson, Realty ONE Group. ARMLS
- $529,9004 bd3 ba2.4k sqft24450 N SEED Road, Florence, AZ 85132For SaleMLS ID #6954703, Stacey White, My Home Group Real Estate. ARMLS
- $369,5004 bd2 ba1.8k sqft3514 E COWBOY COVE Trail, San Tan Valley, AZ 85143For SaleMLS ID #7025188, Stephen Horn, Real Broker. ARMLS
- $365,0003 bd3 ba2.3k sqft450 E MOUNTAIN VIEW Road, San Tan Valley, AZ 85143For SaleMLS ID #7061577, Jacquie Jacobs, Citiea. ARMLS
- $379,9004 bd2 ba1.9k sqft30381 N DESERT WILLOW Boulevard, San Tan Valley, AZ 85143For SaleMLS ID #7063327, Rick Metcalfe, Canam Realty Group. ARMLS
- $250,0003 bd2 ba1.1k sqft360 S OAK Street, Florence, AZ 85132For SaleMLS ID #7066589, Renee Hollingsworth, West USA Realty. ARMLS
- $398,0004 bd3 ba2.5k sqft28677 N ROSELITE Lane, San Tan Valley, AZ 85143For SaleMLS ID #6904158, Robert Anderson, West USA Realty. ARMLS
