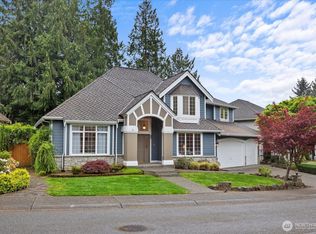
Nestled in the sought-after Websters Pond community, this lovely corner-lot home offers 4 bedrooms, a main-floor den, 2.5 baths, and 3,044 sq. ft. of inviting living space. From the moment you arrive, the charming curb appeal, mature landscaping, and peaceful setting create a warm sense of home. Step inside to a dramatic two-story formal living room filled with natural light, leading into a balanced, desirable floor plan designed for everyday comfort and effortless entertaining. The spacious family room with a cozy gas fireplace connects beautifully to the fully remodeled kitchen, featuring quartz countertops, updated finishes, and a range/oven with gas line connection for easy conversion to a gas stove. New carpet, beautifully remodeled bathrooms, and a new roof add fresh comfort and peace of mind. Upstairs, the restful primary suite offers a private retreat at the end of the day. Backing to a lush greenbelt, the backyard feels quiet and secluded, offering exceptional privacy and a serene natural backdrop. An attached 3-car garage provides excellent storage and convenience. Enjoy nearby community parks, trails, renowned schools, Mill Creek Town Center, dining, shopping, and beautiful outdoor spaces. A wonderful blend of space, privacy, updates, and location—Websters Pond living at its best.
Pending
Listed by: Skyline Properties, Inc. • Sheryl Yang
$1,220,000
3629 147th St SE, Mill Creek, WA 98012
4beds
3,044sqft
:
Get pre-qualified$7,246/mo
Single Family Residence
Built in 2005
7,840 Square Feet Lot
$-- Zestimate®
$401/sqft
$46/mo HOA
What's special
Peaceful settingMature landscapingCorner-lot homeMain-floor denNew roofBeautifully remodeled bathroomsNew carpet
- 45 days |
- 323 |
- 20 |
Likely to sell faster than
Zillow last checked:
Listing updated:
Listed by:
Sheryl Yang,
Skyline Properties, Inc.
Source: NWMLS as distributed by MLS GRID,MLS#: 2537811
Facts & features
Interior
Bedrooms & bathrooms
- Bedrooms: 4
- Bathrooms: 3
- Full bathrooms: 2
- 1/2 bathrooms: 1
- Main level bathrooms: 1
Bedroom
- Level: Second
Bedroom
- Level: Second
Bedroom
- Level: Second
Bathroom full
- Level: Second
Other
- Level: Main
Den office
- Level: Main
Dining room
- Level: Main
Entry hall
- Level: Main
Family room
- Level: Main
Kitchen with eating space
- Level: Main
Living room
- Level: Main
Heating
- Fireplace, Forced Air, Electric, Natural Gas
Cooling
- None
Appliances
- Included: Dishwasher, Disposal, Dryer, Microwave, Refrigerator, Stove(s)/Range(s), Washer, Dishwasher(s), Dryer(s), Garbage Disposal, Microwave(s), Refrigerator(s), Washer(s), Water Heater: Gas, Water Heater Location: Garage
Features
- Bath Off Primary, Dining Room, High Tech Cabling
- Flooring: Ceramic Tile, Hardwood, Vinyl, Carpet
- Windows: Dbl Pane/Storm Window, Skylight(s)
- Basement: None
- Number of fireplaces: 1
- Fireplace features: Gas, Main Level: 1, Fireplace
Interior area
- Total structure area: 3,044
- Total interior livable area: 3,044 sqft
Video & virtual tour
Property
Parking
- Total spaces: 3
- Parking features: Attached Garage
- Has attached garage: Yes
- Covered spaces: 3
Features
- Levels: Two
- Stories: 2
- Entry location: Main
- Patio & porch: Bath Off Primary, Dbl Pane/Storm Window, Dining Room, Fireplace, High Tech Cabling, Skylight(s), Vaulted Ceiling(s), Walk-In Closet(s), Water Heater
Lot
- Size: 7,840 Square Feet
- Features: Corner Lot, Curbs, Open Lot, Paved, Sidewalk, Cable TV, Fenced-Fully, Gas Available, High Speed Internet, Patio
- Topography: Level
Details
- Parcel number: 01004700003100
- Special conditions: Standard
Construction
Type & style
- Home type: SingleFamily
- Architectural style: 2 Story
- Property subtype: Single Family Residence
Materials
- Cement Planked, Stone, Wood Siding, Cement Plank
- Foundation: Poured Concrete
- Roof: Composition
Condition
- Very Good
- Year built: 2005
- Major remodel year: 2005
Utilities & green energy
- Electric: Company: PUD/PSE
- Sewer: Sewer Connected, Company: Silver Lake
- Water: Public, Company: Silver Lake
Community & HOA
Community
- Features: CCRs
- Subdivision: Mill Creek
HOA
- Services included: Common Area Maintenance
- HOA fee: $46 monthly
Location
- Region: Mill Creek
Financial & listing details
- Price per square foot: $401/sqft
- Tax assessed value: $978,500
- Annual tax amount: $8,956
- Date on market: 6/10/2026
- Cumulative days on market: 46 days
- Listing terms: Conventional
- Inclusions: Dishwasher(s), Dryer(s), Garbage Disposal, Microwave(s), Refrigerator(s), Stove(s)/Range(s), Washer(s)
Estimated market value
Not available
Estimated sales range
Not available
Not available
Price history
| Date | Event | Price |
|---|---|---|
| 7/9/2026 | Pending sale | $1,220,000$401/sqft |
Source:  NWMLS as distributed by MLS GRID #2537811 Report a problem NWMLS as distributed by MLS GRID #2537811 Report a problem | ||
| 6/10/2026 | Listed for sale | $1,220,000+57.4%$401/sqft |
Source: NWMLS as distributed by MLS GRID #2537811 Report a problem | ||
| 7/21/2020 | Sold | $775,000-0.6%$255/sqft |
Source: NWMLS as distributed by MLS GRID #1610337 Report a problem | ||
| 6/8/2020 | Pending sale | $780,000$256/sqft |
Source: John L Scott Real Estate #1610337 Report a problem | ||
| 6/5/2020 | Listed for sale | $780,000+66.7%$256/sqft |
Source: John L Scott Real Estate #1610337 Report a problem | ||
| 5/11/2005 | Sold | $467,832$154/sqft |
Source: Public Record Report a problem | ||
Public tax history
| Year | Property taxes | Tax assessment |
|---|---|---|
| 2024 | $8,956 +6% | $978,500 +4.5% |
| 2023 | $8,450 -7.9% | $936,800 -13.8% |
| 2022 | $9,177 +34.5% | $1,086,400 +43.8% |
| 2021 | $6,823 -3% | $755,400 +6.2% |
| 2020 | $7,035 -6.4% | $711,200 +5.8% |
| 2019 | $7,515 | $672,400 +7.2% |
| 2018 | -- | $627,400 +28.2% |
| 2017 | $6,645 +25.7% | $489,300 +7.4% |
| 2016 | $5,287 | $455,400 +2.3% |
| 2015 | $5,287 -0.5% | $445,200 +12.1% |
| 2013 | $5,312 | $397,100 |
| 2012 | -- | -- |
| 2011 | -- | -- |
| 2010 | -- | -- |
Find assessor info on the county website
Monthly payment
Est. payment
Payment breakdown
Explore the cost of this home by adjusting the details. Changes won't be saved.Climate risks
Neighborhood: 98012
Nearby schools
GreatSchools rating
- 9/10Forest View Elementary SchoolGrades: PK-5Distance: 1.4 mi
- 9/10Gateway Middle SchoolGrades: 6-8Distance: 1.5 mi
- 10/10Henry M. Jackson High SchoolGrades: 9-12Distance: 1.4 mi
Schools provided by the listing agent
- Elementary: Forest View Elem
- Middle: Gateway Mid
- High: Henry M. Jackson Hig
Source: NWMLS as distributed by MLS GRID. This data may not be complete. We recommend contacting the local school district to confirm school assignments for this home.
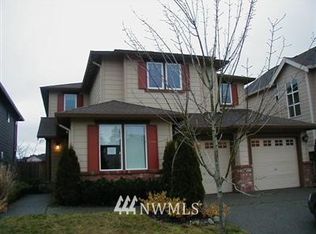
- $1,022,3005 bd3 ba2.8k sqft3709 146th St SE, Snohomish, WA 98296Off Market
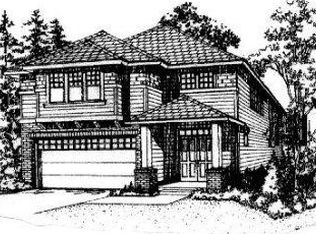
- $1,197,7004 bd3 ba2.7k sqft3701 146th St SE LOT 36, Bothell, WA 98012Off Market
- $1,150,0004 bd3 ba2.5k sqft3630 147th St SE, Mill Creek, WA 98012Sold
- $1,040,0004 bd3 ba2.5k sqft3705 146th St SE, Mill Creek, WA 98012Sold
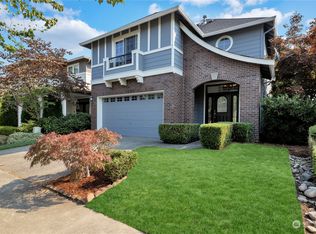
- $1,137,9004 bd3 ba2.9k sqft3629 147th St SE #2031, Snohomish, WA 98296Off Market
- $1,290,0004 bd3 ba2.8k sqft14623 36th Ave SE, Mill Creek, WA 98012Sold
- $1,374,6005 bd4 ba3.5k sqft14704 38th Dr SE, Snohomish, WA 98296Off Market
- $1,156,5004 bd3 ba3k sqft3617 147th St SE #2034, Snohomish, WA 98296Off Market
A local agent can set up tours, give advice and negotiate with sellers.
Similar homes
- $1,199,9004 bd3 ba2.6k sqftWoodland Trails, Mill Creek, WA 98012Active
 MLS ID #2531182, Alan Vu. NWMLS as distributed by MLS GRID
 - $1,135,0004 bd3 ba2.1k sqft2821 152nd Place SE, Mill Creek, WA 98012Active
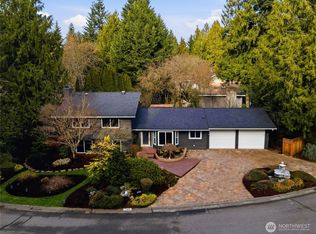 MLS ID #2473350, Robert Climer. NWMLS as distributed by MLS GRID
 - $1,185,0004 bd3 ba2.3k sqftSommerwood, Bothell, WA 98012Active
 MLS ID #2527237, Kamrun Mirza. NWMLS as distributed by MLS GRID
 - $1,350,0004 bd3 ba2.8k sqftThe Lakes, Mill Creek, WA 98012Active
 MLS ID #2515126, Kyle Maple. NWMLS as distributed by MLS GRID
 - $1,149,0003 bd3 ba2.5k sqft3130 177th Street SE, Bothell, WA 98012ActiveMLS ID #2551326, Kurt E. Pepin. NWMLS as distributed by MLS GRID
- $1,199,9504 bd3 ba3.1k sqft13224 81st Avenue SE, Snohomish, WA 98296ActiveMLS ID #2546078, Tommy Kanuch. NWMLS as distributed by MLS GRID
- $1,259,0003 bd3 ba2.6k sqft14708 54th Avenue SE, Everett, WA 98208ActiveMLS ID #2526873, Carrie Freeman. NWMLS as distributed by MLS GRID
- $958,0004 bd3 ba3.4k sqftDonegal Park, Snohomish, WA 98296ActiveMLS ID #2555257, Weston Wakefield. NWMLS as distributed by MLS GRID
- $1,450,0005 bd3 ba3k sqft15327 3rd Drive SE, Mill Creek, WA 98012ActiveMLS ID #2484562, Jason Windom. NWMLS as distributed by MLS GRID
- $1,189,0004 bd3 ba2.8k sqft709 153rd Place SW, Lynnwood, WA 98087ActiveMLS ID #2545709, Cherie M Lang. NWMLS as distributed by MLS GRID
- $1,695,0004 bd3 ba3.3k sqft4300 144th Street SE, Snohomish, WA 98296ActiveMLS ID #2522367, Michael R. Smith. NWMLS as distributed by MLS GRID
- $1,200,0005 bd3 ba2.6k sqft727 172nd Street SW, Lynnwood, WA 98037ActiveMLS ID #2548214, Michael Davis. NWMLS as distributed by MLS GRID
- $1,434,9005 bd4 ba3.9k sqft4617 144th Place SE, Snohomish, WA 98296ActiveMLS ID #2499836, Carrie Freeman. NWMLS as distributed by MLS GRID
- $950,0004 bd3 ba2k sqft19215 25th Avenue SE, Bothell, WA 98012ActiveMLS ID #2552438, Alicia Dawn Brown. NWMLS as distributed by MLS GRID
- $1,187,4994 bd3 ba3.1k sqft19217 8th Avenue W, Lynnwood, WA 98036ActiveMLS ID #2539303, Sreenivasa Gorthi. NWMLS as distributed by MLS GRID
- $1,395,0004 bd4 ba3.5k sqftMillbrook Ridge, Bothell, WA 98012ActiveMLS ID #2518676, Sheng Lam. NWMLS as distributed by MLS GRID
- $974,9004 bd3 ba2.1k sqft18 167th Place SW, Bothell, WA 98012ActiveMLS ID #2536362, Henry H. Shim. NWMLS as distributed by MLS GRID
- $1,195,0004 bd3 ba2.5k sqft9 150th Place SE, Lynnwood, WA 98087ActiveMLS ID #2533545, Deborah Nourai. NWMLS as distributed by MLS GRID
- $997,4504 bd3 ba2.7k sqft14225 3rd Avenue W, Everett, WA 98208ActiveMLS ID #2555096, Julia Jooae Kim-Cutts. NWMLS as distributed by MLS GRID
- $1,195,0004 bd3 ba3k sqft2306 NE 145th St, Shoreline, WA 98155ActiveMLS ID #2558855, Zachary Becker. NWMLS as distributed by MLS GRID
