Ask about our reduced interest rate and buydown options with use of a preferred lender. Marvelous ranch style home with 3 car garage and an unfinished basement. Incentive for closing costs with use of builder preferred lender. The Holly floor plan is a functional entertainer's paradise. There's ample seating at the peninsula counter and a kitchen island. The fun doesn't stop there. With three bedrooms plus unfinished basement, there is plenty of space for everyone and everything. The owner's suite has a separate entrance, so it feels like your own personal oasis, complete with a private bathroom and walk-in closet. See your Community Sales Manager to learn more. Builder has additional inventory not listed in MLS. Upgrades include stone kitchen countertops, gas range, 42" cabinets, LED disc light package, LVP flooring in Great Room, front landscape.
Pre-foreclosure
Est. $444,600
3629 Moab Ct, Evans, CO 80620
3beds
2,564sqft
Single Family Residence
Built in 2024
0.27 Acres Lot
$444,600 Zestimate®
$173/sqft
$-- HOA
Overview
- 30 days
- 18
- 0
Zillow last checked:
Listing updated:
Listed by:
Sara Horner 970-443-8556,
Group Mulberry
Source: IRES as distributed by MLS GRID,MLS#: 1015401
Facts & features
Interior
Bedrooms & bathrooms
- Bedrooms: 3
- Bathrooms: 2
- Full bathrooms: 1
- 3/4 bathrooms: 1
- Main level bathrooms: 2
Primary bedroom
- Description: Carpet
- Features: 3/4 Primary Bath
- Level: Main
- Area: 144 Square Feet
- Dimensions: 12 x 12
Bedroom 2
- Description: Carpet
- Level: Main
- Area: 100 Square Feet
- Dimensions: 10 x 10
Bedroom 3
- Description: Carpet
- Level: Main
- Area: 110 Square Feet
- Dimensions: 11 x 10
Great room
- Description: Carpet
- Level: Main
- Area: 255 Square Feet
- Dimensions: 17 x 15
Kitchen
- Description: Laminate
- Level: Main
- Area: 210 Square Feet
- Dimensions: 14 x 15
Laundry
- Description: Laminate
- Level: Main
- Area: 15 Square Feet
- Dimensions: 3 x 5
Heating
- Forced Air
Cooling
- Central Air
Appliances
- Included: Gas Range, Dishwasher, Microwave, Disposal
- Laundry: Washer/Dryer Hookup
Features
- Eat-in Kitchen, Open Floorplan, Pantry, Walk-In Closet(s)
- Basement: Full,Unfinished
Interior area
- Total structure area: 1,336
- Total interior livable area: 2,564 sqft
- Finished area above ground: 1,336
Property
Parking
- Total spaces: 3
- Parking features: Attached
- Attached garage spaces: 3
- Details: Attached
Features
- Levels: One
- Stories: 1
- Patio & porch: Patio
- Exterior features: Sprinkler System
Lot
- Size: 0.27 Acres
- Features: Paved, Curbs, Gutters, Sidewalks
Details
- Parcel number: R8981205
- Zoning: RES
- Special conditions: Builder
Construction
Type & style
- Home type: SingleFamily
- Property subtype: Single Family Residence
Materials
- Frame
- Roof: Composition
Condition
- New construction: Yes
- Year built: 2024
Details
- Builder model: Holly
- Builder name: Baessler Homes
Utilities & green energy
- Electric: Xcel Energy
- Gas: Atmos Gas
- Sewer: Public Sewer
- Water: City
- Utilities for property: Natural Gas Available, Electricity Available, Satellite Avail
Community & HOA
Community
- Subdivision: Liberty Draw
HOA
- Has HOA: No
Location
- Region: Evans
Financial & listing details
- Price per square foot: $173/sqft
- Tax assessed value: $540,943
- Annual tax amount: $5,252
- Date on market: 7/30/2024
- Listing terms: Cash,Conventional,FHA,VA Loan,1031 Exchange,USDA Loan
- Electric utility on property: Yes
- Road surface type: Asphalt
Foreclosure details
Estimated market value
$444,600
$418,000 - $476,000
$2,749/mo
Price history
| Date | Event | Price |
|---|---|---|
| 3/28/2025 | Sold | $450,000$176/sqft |
Source:  IRES as distributed by MLS GRID #1015401 Report a problem IRES as distributed by MLS GRID #1015401 Report a problem | ||
| 3/13/2025 | Pending sale | $450,000$176/sqft |
Source:  REcolorado as distributed by MLS GRID #IR1015401 Report a problem REcolorado as distributed by MLS GRID #IR1015401 Report a problem | ||
| 3/4/2025 | Listed for sale | $450,000$176/sqft |
Source: IRES as distributed by MLS GRID #1015401 Report a problem | ||
| 3/3/2025 | Pending sale | $450,000$176/sqft |
Source: IRES as distributed by MLS GRID #1015401 Report a problem | ||
| 2/26/2025 | Price change | $450,000+3.4%$176/sqft |
Source: IRES as distributed by MLS GRID #1015401 Report a problem | ||
| 2/19/2025 | Price change | $435,000-5.4%$170/sqft |
Source: IRES as distributed by MLS GRID #1015401 Report a problem | ||
| 1/9/2025 | Price change | $460,000-3.2%$179/sqft |
Source: IRES as distributed by MLS GRID #1015401 Report a problem | ||
| 10/30/2024 | Price change | $475,000-1.5%$185/sqft |
Source: IRES as distributed by MLS GRID #1015401 Report a problem | ||
| 7/28/2024 | Listed for sale | $482,310$188/sqft |
Source:  Baessler Homes Report a problem Baessler Homes Report a problem | ||
Public tax history
| Year | Property taxes | Tax assessment |
|---|---|---|
| 2026 | $5,252 +214.7% | $33,110 -2.1% |
| 2025 | $1,669 +11869.7% | $33,810 +223.2% |
| 2024 | $14 | $10,460 |
Find assessor info on the county website
Monthly payment
Climate risks
Neighborhood: 80620
Nearby schools
Schools provided by the listing agent
- Elementary: Ann K Heiman
- Middle: Prairie Heights
- High: Greeley West
Source: IRES as distributed by MLS GRID. This data may not be complete. We recommend contacting the local school district to confirm school assignments for this home.


Similar homes
- $465,0003 bd2 ba2.4k sqft3920 Harbor Lane, Evans, CO 80620For Sale
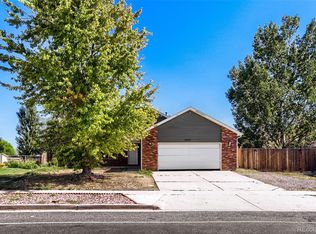
 MLS ID #3721414, Kristen Wiley, Equity Colorado Real Estate. REcolorado as distributed by MLS GRID
 - $432,0006 bd3 ba2.4k sqft3820 Dove Lane, Evans, CO 80620For Sale
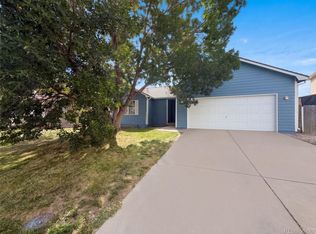 MLS ID #4438112, Tara Jones, Opendoor Brokerage LLC. REcolorado as distributed by MLS GRID
 - $410,0003 bd2 ba2.3k sqft3100 Cody Ave, Evans, CO 80620For Sale

 MLS ID #1069463, Steve Baker, Sears Real Estate. IRES as distributed by MLS GRID
 - $445,0003 bd3 ba2.5k sqft3508 Willow Dr, Evans, CO 80620For Sale
 MLS ID #1067075, Tammy Hernbloom, Berkshire Hathaway HomeServices Rocky Mountain, Realtors-Fort Collins. IRES as distributed by MLS GRID
 - $445,0003 bd4 ba2.1k sqft3722 Ironhorse Drive, Evans, CO 80620For SaleMLS ID #6150159, Cody Devine, eXp Realty, LLC. REcolorado as distributed by MLS GRID
- $425,0003 bd2 ba2.8k sqft3105 Burro Ct, Evans, CO 80620For SaleMLS ID #1067886, Erin Brady, C3 Real Estate Solutions, LLC. IRES as distributed by MLS GRID
- $445,0005 bd3 ba2.6k sqft3310 Windmill Ct, Evans, CO 80620For SaleMLS ID #1060124, Alejandro Serrano, Pro Realty Inc. IRES as distributed by MLS GRID
- $475,0004 bd3 ba1.7k sqft3601 Lake Clark Street, Evans, CO 80620For SaleMLS ID #1858852, Christine Campbell, Remax inMotion. REcolorado as distributed by MLS GRID
- $430,0004 bd2 ba2.5k sqft3640 Boardwalk, Evans, CO 80620For SaleMLS ID #1068327, Amy Collins, Realty One Group Fourpoints. IRES as distributed by MLS GRID
- $465,0004 bd3 ba2.4k sqft3413 Rialto Ave, Evans, CO 80620For SaleMLS ID #1068441, Scott Nitzel, NextHome Foundations. IRES as distributed by MLS GRID
- $425,0003 bd2 ba2.4k sqft1622 40th Street Court, Evans, CO 80620For SaleMLS ID #6135166, Zachry Feuer, Hands Full Real Estate Colorado. REcolorado as distributed by MLS GRID
- $500,0003 bd2 ba2.6k sqft3620 Rialto Ave, Evans, CO 80620For SaleMLS ID #1068743, Mark Valdez, Berkshire Hathaway HomeServices Rocky Mountain, Realtors-Fort Collins. IRES as distributed by MLS GRID
- $480,0005 bd3 ba2.5k sqft3009 Spring Cove Dr, Evans, CO 80620For SaleMLS ID #1068752, Amanda Unrein, Kittle Real Estate. IRES as distributed by MLS GRID
- $405,0003 bd2 ba3.4k sqft3525 Powderkeg Dr, Evans, CO 80620For SaleMLS ID #1065926, Brad Inhulsen, NextHome Foundations. IRES as distributed by MLS GRID
- $429,9005 bd2 ba2k sqft3905 Dove Ln, Evans, CO 80620For SaleMLS ID #1068530, Marilyn Plante, Realty One Group Fourpoints. IRES as distributed by MLS GRID
- $424,9003 bd2 ba2.7k sqft2433 Shooting Star Way, Evans, CO 80620For SaleMLS ID #1068147, Stephen Pratt, Stephen Pratt. IRES as distributed by MLS GRID
- $475,0004 bd4 ba2.4k sqft3211 San Carlo Ave, Evans, CO 80620For SaleMLS ID #1068195, Raelynn Barnett, Rad Real Estate. IRES as distributed by MLS GRID
- $430,0003 bd3 ba2k sqft2421 Shooting Star Way, Evans, CO 80620For SaleMLS ID #1067100, Chad Nixon, RE/MAX Alliance-Greeley. IRES as distributed by MLS GRID
