
Discover unparalleled comfort and modern living in this rock-solid brick and stone ranch, perfectly situated for convenience at 3629 Municipal DR, Whitehall Twp PA. This inviting residence boasts four spacious bedrooms and one and a half baths, offering ample room for all your needs. The heart of the home features a beautiful kitchen, complete with gleaming granite countertops, sleek stainless steel appliances, and a stylish glassy-style backsplash, ideal for culinary adventures. Throughout the main living areas, modern laminate flooring provides both elegance and durability. The main bathroom has been thoughtfully remodeled to include a luxurious double vanity sink and a convenient walk-in shower, creating a serene retreat. An oversized living room provides abundant space for relaxation and entertaining. The finished basement expands your living options dramatically, presenting a huge family room area with a wet bar, perfect for hosting gatherings. Enjoy summer time comfort with central air conditioning. The property also includes an oversized two-car garage and a charming patio, perfect for outdoor enjoyment. This home truly offers modern amenities and a quiet location close to everything you could desire.
Pending
$399,900
3629 Municipal Dr, Whitehall, PA 18052
4beds
2,176sqft
:
Get pre-qualified$2,658/mo
Single Family Residence
Built in 1973
0.26 Acres Lot
$406,400 Zestimate®
$184/sqft
$-- HOA
What's special
- 17 days |
- 1,588 |
- 75 |
Likely to sell faster than
Zillow last checked:
Listing updated:
Listed by:
Timothy F Heimbach 610-266-5234,
RE/MAX Unlimited Real Estate 610-266-4000
Source: GLVR,MLS#: 779837 Originating MLS: Lehigh Valley MLS
Originating MLS: Lehigh Valley MLSFacts & features
Interior
Bedrooms & bathrooms
- Bedrooms: 4
- Bathrooms: 2
- Full bathrooms: 1
- 1/2 bathrooms: 1
Bedroom
- Level: First
- Dimensions: 14.00 x 12.00
Bedroom
- Level: First
- Dimensions: 12.00 x 10.00
Bedroom
- Level: First
- Dimensions: 12.00 x 10.00
Bedroom
- Level: Basement
- Dimensions: 14.00 x 12.00
Dining room
- Level: First
- Dimensions: 12.00 x 9.00
Family room
- Level: Basement
- Dimensions: 32.00 x 26.00
Other
- Level: First
- Dimensions: 12.00 x 5.00
Half bath
- Level: Basement
- Dimensions: 7.00 x 6.00
Kitchen
- Level: First
- Dimensions: 13.00 x 12.00
Living room
- Level: First
- Dimensions: 21.00 x 15.00
Other
- Level: Basement
- Dimensions: 13.00 x 8.00
Heating
- Baseboard, Electric
Cooling
- Central Air
Appliances
- Included: Dishwasher, Electric Dryer, Electric Oven, Electric Range, Electric Water Heater, Refrigerator, Washer
- Laundry: Electric Dryer Hookup, Lower Level
Features
- Dining Area, Separate/Formal Dining Room
- Flooring: Carpet, Hardwood, Laminate, Resilient, Vinyl
- Basement: Full,Finished,Rec/Family Area
Interior area
- Total interior livable area: 2,176 sqft
- Finished area above ground: 1,344
- Finished area below ground: 832
Video & virtual tour
Property
Parking
- Total spaces: 2
- Parking features: Attached, Garage, Garage Door Opener
- Attached garage spaces: 2
Features
- Stories: 1
- Patio & porch: Patio
- Exterior features: Patio
Lot
- Size: 0.26 Acres
- Dimensions: 100 x 115
- Features: Flat, Sloped
Details
- Parcel number: 549910019684
- Zoning: R-4 Medium Density Reside
- Special conditions: None
Construction
Type & style
- Home type: SingleFamily
- Architectural style: Ranch
- Property subtype: Single Family Residence
Materials
- Brick, Stone
- Roof: Asphalt,Fiberglass
Condition
- Year built: 1973
Utilities & green energy
- Electric: Circuit Breakers
- Sewer: Public Sewer
- Water: Public
Community & HOA
Community
- Subdivision: Not in Development
Location
- Region: Whitehall
Financial & listing details
- Price per square foot: $184/sqft
- Tax assessed value: $171,300
- Annual tax amount: $5,347
- Date on market: 7/8/2026
- Cumulative days on market: 18 days
- Ownership type: Fee Simple
Estimated market value
$406,400
$386,000 - $427,000
$2,842/mo
Price history
| Date | Event | Price |
|---|---|---|
| 7/16/2026 | Pending sale | $399,900$184/sqft |
Source:  GLVR #779837 Report a problem GLVR #779837 Report a problem | ||
| 7/11/2026 | Listed for sale | $399,900+12.6%$184/sqft |
Source: GLVR #779837 Report a problem | ||
| 6/14/2024 | Sold | $355,000+7.6%$163/sqft |
Source: GLVR #737102 Report a problem | ||
| 5/13/2024 | Pending sale | $330,000$152/sqft |
Source: GLVR #737102 Report a problem | ||
| 5/3/2024 | Listed for sale | $330,000$152/sqft |
Source: GLVR #737102 Report a problem | ||
Public tax history
| Year | Property taxes | Tax assessment |
|---|---|---|
| 2025 | $5,193 +7% | $171,300 |
| 2024 | $4,854 +2.1% | $171,300 |
| 2023 | $4,754 | $171,300 |
| 2022 | $4,754 +4% | $171,300 |
| 2021 | $4,569 +4% | $171,300 |
| 2020 | $4,393 +11034% | $171,300 |
| 2019 | $39 | $171,300 |
| 2018 | $39 | $171,300 |
| 2017 | -- | $171,300 |
| 2016 | -- | $171,300 |
| 2015 | -- | $171,300 |
| 2014 | -- | $171,300 +199% |
| 2012 | -- | $57,300 |
| 2011 | -- | $57,300 |
| 2010 | -- | $57,300 |
| 2009 | -- | $57,300 |
| 2008 | -- | $57,300 |
| 2007 | -- | $57,300 |
| 2006 | -- | $57,300 |
| 2005 | -- | $57,300 |
| 2004 | -- | $57,300 |
| 2003 | -- | $57,300 |
| 2002 | -- | $57,300 |
| 2000 | -- | $57,300 |
Find assessor info on the county website
Monthly payment
Est. payment
Payment breakdown
Explore the cost of this home by adjusting the details. Changes won't be saved.Climate risks
Neighborhood: Hokendauqua
Nearby schools
GreatSchools rating
- 6/10Zephyr El SchoolGrades: 4-5Distance: 0.7 mi
- 6/10Whitehall-Coplay Middle SchoolGrades: 6-8Distance: 0.8 mi
- 6/10Whitehall High SchoolGrades: 9-12Distance: 0.6 mi
Schools provided by the listing agent
- District: Whitehall-Coplay
Source: GLVR. This data may not be complete. We recommend contacting the local school district to confirm school assignments for this home.
- $339,0003 bd1 ba1.4k sqft3621 Municipal Dr, Whitehall, PA 18052Off Market
- $329,0003 bd1 ba1.4k sqft3630 Terrace Dr, Whitehall, PA 18052Sold
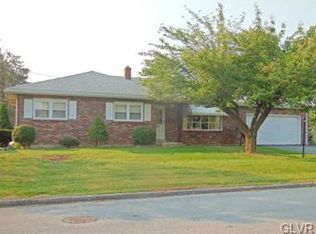
- $346,4002 bd1 ba1.4k sqft3620 Terrace Dr, Whitehall, PA 18052Off Market
- $213,0003 bd1 ba2.1k sqft3645 Municipal Dr, Whitehall, PA 18052Off Market
- $300,0003 bd2 ba2.1k sqft3646 Terrace Dr, Whitehall, PA 18052Sold
- $434,9004 bd2 ba2.4k sqft3609 Municipal Dr, Whitehall, PA 18052Off Market
- $428,7004 bd2 ba2.3k sqft3650 Terrace Dr, Whitehall, PA 18052Off Market
- $403,7003 bd2 ba2k sqft3610 Terrace Dr, Whitehall, PA 18052Off Market
A local agent can set up tours, give advice and negotiate with sellers.
A local lender can help you make sure your offer is ready when you are.
Similar homes
- $475,0004 bd3 ba2.8k sqft1923 Belleview Dr, Whitehall, PA 18052For Sale
 MLS ID #780227, Mark Molchany, RE/MAX Unlimited Real Estate. GLVR
 - $327,0003 bd2 ba1.3k sqft3121 N Hobson St, Whitehall, PA 18052For Sale
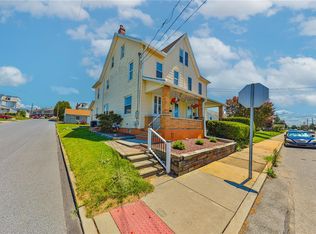 MLS ID #780394, Frank A. Morici I, Morganelli Properties LLC. GLVR
 - $384,9004 bd2 ba1.8k sqft1535 Ralston Rd, Bethlehem, PA 18018For Sale
 MLS ID #781154, Consella M. Trigiani, BHHS Fox & Roach Bethlehem. GLVR
 - $514,9905 bd3 ba2.8k sqft5136 McKinley Ave, Whitehall, PA 18052For Sale
 MLS ID #780406, Nicolay M. Garzon, IronValley RE of Lehigh Valley. GLVR
 - $424,9003 bd3 ba2k sqft1411 Chippewa Dr, Allentown, PA 18104For SaleMLS ID #781126, Janice B. Steckel, RE/MAX Real Estate. GLVR
- $449,0003 bd3 ba1.8k sqft3360 Woodlea Rd, Orefield, PA 18069For SaleMLS ID #781113, Bruce E. Morris, Howard Hanna TheFrederickGroup. GLVR
- $410,0003 bd2 ba1.8k sqft34 S 41st St, Allentown, PA 18104For SaleMLS ID #780313, Loren K. Keim Jr., CENTURY 21 Keim Realtors. GLVR
- $389,9003 bd2 ba2k sqft855 N Main St, Allentown, PA 18104For SaleMLS ID #779540, Christopher J Zajacek, Grace Realty Co Inc. GLVR
- $400,0003 bd2 ba1.7k sqft9237 Newtown Rd, Breinigsville, PA 18031For SaleMLS ID #780436, Creighton Faust, RE/MAX Real Estate. GLVR
- $400,0003 bd3 ba2.3k sqft1345 W Macada Rd, Bethlehem, PA 18017For SaleMLS ID #777692, William J. Mohr, Castle Gate Realty. GLVR
- $359,9004 bd2 ba1.1k sqft1933 Eastman Ave, Bethlehem, PA 18018For SaleMLS ID #780747, Ana Claudia Lastres, Keller Williams Northampton. GLVR
- $485,0004 bd3 ba2.3k sqft1929 Earls Ct, Allentown, PA 18103For SaleMLS ID #780810, Jessie Lai, Freeby Lai Real Estate. GLVR
- $415,0004 bd2 ba1.3k sqft740 Public Rd, Bethlehem, PA 18015For SaleMLS ID #779135, Thomas E. Skiffington, RE/MAX Central - Allentown. GLVR
- $333,5005 bd3 ba3.1k sqft5127 2nd St, Whitehall, PA 18052For SaleMLS ID #777472, Jared A. Sawka, Howard Hanna TheFrederickGroup. GLVR
- $369,9004 bd2 ba2k sqft5140 Route 873, Schnecksville, PA 18078For SaleMLS ID #779699, Christopher J Zajacek, Grace Realty Co Inc. GLVR
- $369,9003 bd2 ba1.4k sqft390 Oxford Cir, Bath, PA 18014For SaleMLS ID #781184, David Lichtenwalner, BHHS - Choice Properties. GLVR
- $389,9003 bd2 ba1.9k sqft525 Apple Hill Dr, Easton, PA 18040For SaleMLS ID #781181, Laura Gibki, RE/MAX Real Estate. GLVR
- $450,0003 bd3 ba2.5k sqft1148 Meadowbrook Cir W, Allentown, PA 18103For SaleMLS ID #778597, Pamela E. Welkie, RE/MAX Real Estate. GLVR
- $399,9993 bd2 ba1.2k sqft2888 Willow Ln, Macungie, PA 18062For SaleMLS ID #781146, Basel Ido, I-Do Real Estate. GLVR
- $425,0003 bd3 ba2.2k sqft147 Susquehanna Trl, Allentown, PA 18104For SaleMLS ID #781224, Scott C. Harrington, BHGRE Valley Partners-Bethlehm. GLVR
