Tucked at the end of a quiet cul-de-sac in Manchester’s Chapparal Park, this well-maintained ranch sits on a lot of nearly 0.4 acres that backs to a creek. Beautiful engineered wood floors run throughout the main level, and plantation shutters dress most of the main-floor windows. The open floor plan centers on a great room with a wood-burning fireplace and views of the backyard, and the eat-in kitchen features granite countertops . There are 3 bedrooms and 3 full baths in all. The finished walk-out lower level is made for entertaining, with a large rec area, a bar, a temperature-controlled wine room, and full bath. Other highlights include HVAC and a water heater from 2018, a 2-car attached garage, and the Parkway School District. Priced to sell as-is, as part of an estate, this is a great opportunity in a sought-after West County location.
Pending
Listed by: Boutique Realty • Nikki McKenna • 314-605-0167
$325,000
363 Jamboree Dr, Ballwin, MO 63021
3beds
2,812sqft
Single Family Residence
Built in 1974
0.4 Acres Lot
$-- Zestimate®
$116/sqft
$-- HOA
What's special
Wood-burning fireplaceQuiet cul-de-sacLarge rec areaTemperature-controlled wine roomViews of the backyard
- 4 days
- 1,168
- 137
Zillow last checked:
Listing updated:
Listed by:
Nikki McKenna 314-605-0167,
Boutique Realty,
Lindsay N Bosworth 314-494-5052,
Boutique Realty
Source: MARIS,MLS#: 26070913 Originating MLS: St. Louis Association of REALTORS
Facts & features
Interior
Bedrooms & bathrooms
- Bedrooms: 3
- Bathrooms: 3
- Full bathrooms: 3
- Main level bathrooms: 2
- Main level bedrooms: 3
Heating
- Has Heating (Unspecified Type)
Cooling
- Ceiling Fan(s), Central Air
Appliances
- Included: Dishwasher, Disposal, Gas Oven
- Laundry: Lower Level
Features
- Flooring: Ceramic Tile, Hardwood, Luxury Vinyl
- Doors: Panel Door(s), Sliding Doors
- Windows: Plantation Shutters
- Basement: Partially Finished,Walk-Out Access
- Number of fireplaces: 1
- Fireplace features: Wood Burning
Interior area
- Total structure area: 2,812
- Total interior livable area: 2,812 sqft
- Finished area above ground: 1,509
- Finished area below ground: 1,303
Property
Parking
- Total spaces: 2
- Parking features: Garage - Attached
- Attached garage spaces: 2
Features
- Levels: One
- Fencing: Partial,Wood
Lot
- Size: 0.4 Acres
- Features: Cul-De-Sac, Front Yard, Garden
Details
- Parcel number: 23R310336
- Special conditions: Standard
Construction
Type & style
- Home type: SingleFamily
- Architectural style: Ranch
- Property subtype: Single Family Residence
Materials
- Brick, Vinyl Siding
- Foundation: Concrete Perimeter
- Roof: Architectural Shingle
Condition
- Year built: 1974
Utilities & green energy
- Electric: Ameren
- Sewer: Public Sewer
- Water: Public
- Utilities for property: Electricity Connected, Natural Gas Connected, Sewer Connected, Water Connected
Community & HOA
Community
- Subdivision: Chapparal Park 2
HOA
- Has HOA: No
Location
- Region: Ballwin
Financial & listing details
- Price per square foot: $116/sqft
- Tax assessed value: $343,000
- Annual tax amount: $4,226
- Date on market: 11/17/2026
- Cumulative days on market: 4 days
- Listing terms: Cash,Conventional,FHA
- Ownership: Private
- Electric utility on property: Yes
Estimated market value
Not available
Estimated sales range
Not available
Not available
Price history
| Date | Event | Price |
|---|---|---|
| 11/19/2026 | Pending sale | $325,000$116/sqft |
Source:  MARIS #26070913 Report a problem | ||
| 11/17/2026 | Listed for sale | $325,000+62.9%$116/sqft |
Source: MARIS #26070913 Report a problem | ||
| 10/15/2010 | Sold | -- |
Source: Public Record Report a problem | ||
| 5/12/2010 | Price change | $199,500-2.7%$71/sqft |
Source: NRT StLouis #10016062 Report a problem | ||
| 4/8/2010 | Price change | $205,000-4.7%$73/sqft |
Source: NRT StLouis #10016062 Report a problem | ||
| 3/19/2010 | Listed for sale | $215,000$76/sqft |
Source: NRT StLouis #10016062 Report a problem | ||
Public tax history
| Year | Property taxes | Tax assessment |
|---|---|---|
| 2025 | $4,226 +7.2% | $65,180 +13.2% |
| 2024 | $3,944 -0.9% | $57,560 |
| 2023 | $3,978 +14% | $57,560 +24.2% |
| 2022 | $3,491 +0.6% | $46,360 |
| 2021 | $3,471 -0.3% | $46,360 +4.1% |
| 2020 | $3,482 +17.5% | $44,540 |
| 2019 | $2,965 | $44,540 +24.6% |
| 2018 | $2,965 | $35,760 |
| 2017 | $2,965 +4.4% | $35,760 +5.4% |
| 2016 | $2,841 -2% | $33,920 |
| 2015 | $2,899 | $33,920 +1.8% |
| 2014 | $2,899 +8.3% | $33,330 |
| 2013 | $2,677 | $33,330 -6.5% |
| 2012 | -- | $35,630 |
| 2011 | -- | $35,630 +2.1% |
| 2010 | $2,440 +6.9% | $34,890 |
| 2009 | $2,282 -6.8% | $34,890 -7.7% |
| 2008 | $2,447 +17.2% | $37,810 |
| 2007 | $2,088 | $37,810 +20.9% |
| 2006 | $2,088 -1.6% | $31,280 |
| 2005 | $2,122 +24.6% | $31,280 +23.6% |
| 2003 | $1,703 +1.6% | $25,310 +2% |
| 2002 | $1,676 +14.6% | $24,820 |
| 2001 | $1,462 | $24,820 |
Find assessor info on the county website
Monthly payment
Est. payment
Payment breakdown
Explore the cost of this home by adjusting the details. Changes won't be saved.Climate risks
Neighborhood: 63021
Nearby schools
Schools provided by the listing agent
- Elementary: Sorrento Springs Elem.
- Middle: Southwest Middle
- High: Parkway South High
Source: MARIS. This data may not be complete. We recommend contacting the local school district to confirm school assignments for this home.


Similar homes
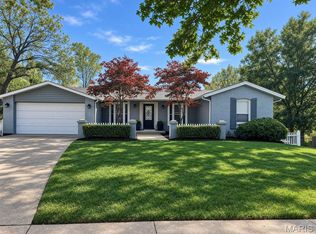
- $339,9003 bd2 ba1.4k sqft62 Oak Hill Dr, Ballwin, MO 63021For Sale

 MLS ID #26071492, Amber Fitzgerald, Realty One Group Dominion. MARIS
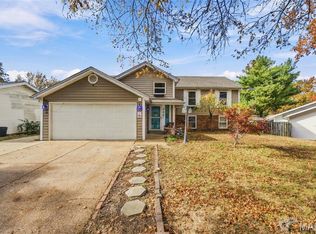
- $375,0004 bd3 ba2.2k sqft1006 Hazel Falls Dr, Ballwin, MO 63021For Sale
 MLS ID #26072374, Susie Randall, Coldwell Banker Realty - Gundaker. MARIS
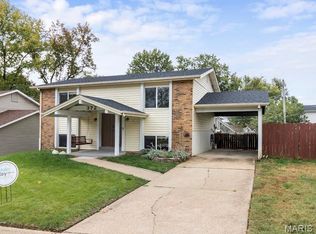
- $340,0006 bd3 ba2.6k sqft248 Valleyoak Ct, Ballwin, MO 63021For Sale
 MLS ID #26072206, Sarah J Belmar, Merry Real Estate. MARIS
- $314,9003 bd2 ba1.4k sqft372 Messina Dr, Ballwin, MO 63021For Sale
 MLS ID #26065501, Sidney P Florence, Main Key Realty LLC. MARIS
- $339,9003 bd3 ba1.8k sqft392 Genoa Dr, Ballwin, MO 63021For SaleMLS ID #26063233, Christina M Strait, Strait Realty. MARIS
- $349,9004 bd3 ba2.1k sqft625 Shady Meadows Dr, Ballwin, MO 63011For SaleMLS ID #26073712, Andrew R Burtt, Magnolia Real Estate. MARIS
- $315,0004 bd2 ba1.6k sqft1721 Vandover Rd, Fenton, MO 63026For SaleMLS ID #26072667, Dianne J Stasa, ReeceNichols Real Estate. MARIS
- $414,9003 bd3 ba2.5k sqft257 Treasure Cv, Ballwin, MO 63021For SaleMLS ID #26063408, Linda Dillon, Coldwell Banker Realty - Gundaker West Regional. MARIS
- $329,9005 bd3 ba2.4k sqft537 Treetop Village Dr, Ballwin, MO 63021For SaleMLS ID #26046007, Crystal V Wright, Wright Organization Inc. MARIS
- $358,0004 bd3 ba1.9k sqft367 Napoli Ct, Ballwin, MO 63021For SaleMLS ID #26037629, Connie Eads, Realty One Group Trifecta. MARIS
- $369,0003 bd3 ba2.4k sqft1675 Country Hill Ln, Ballwin, MO 63021For SaleMLS ID #26065846, Kim A Anderson, Berkshire Hathaway HomeServices Select Properties. MARIS
- $329,9004 bd2 ba1.8k sqft205 Morewood Dr, Ballwin, MO 63011For SaleMLS ID #26044446, Patty M Herzog, Coldwell Banker Realty - Gundaker West Regional. MARIS
- $380,0004 bd3 ba2.7k sqft560 Running Creek Dr, Ballwin, MO 63021For SaleMLS ID #26065521, Susan C Pigg, Worth Clark Realty. MARIS
- $397,0004 bd3 ba2k sqft737 Country Heights Ct, Ballwin, MO 63021For SaleMLS ID #26046146, Colleen M Lawler, Coldwell Banker Realty - Gundaker West Regional. MARIS
- $400,0003 bd3 ba1.7k sqft814 Woodside Trails Dr, Ballwin, MO 63021For SaleMLS ID #26067401, David Nations, Keller Williams Realty St. Louis. MARIS
- $380,0004 bd2 ba1.7k sqft854 La Bonne Pkwy, Ballwin, MO 63021For SaleMLS ID #26063165, Courtney J Callahan, Keller Williams Chesterfield. MARIS
- $449,9004 bd3 ba2.6k sqft832 Courtland Pl, Ballwin, MO 63021For SaleMLS ID #26068172, Joshua Anyan, Nettwork Global. MARIS
- $409,0003 bd3 ba3.1k sqft814 Reinke Rd, Ballwin, MO 63021For SaleMLS ID #26069986, Selma Zekovic, Elevate Realty, LLC. MARIS
