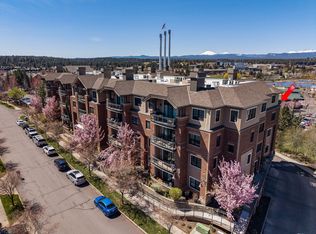
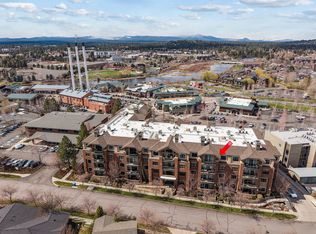
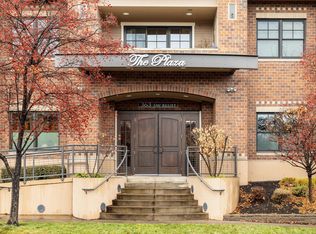
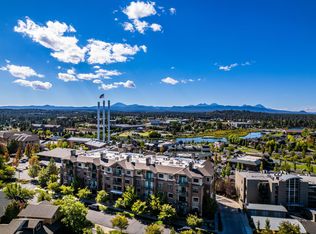
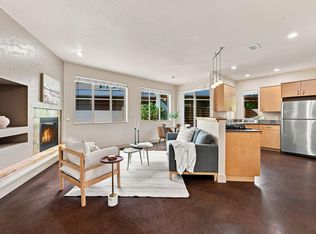
Enjoy effortless low maintenance living in the heart of Bend's vibrant Old Mill District with this move in ready, single level condo. Thoughtfully designed with expansive ceilings, abundant windows, and a private balcony, the home offers a bright open, living space anchored by a cozy gas fireplace. The well appointed kitchen features granite countertops, generous cabinetry, stainless steel appliances, a center island with seating, and an oversized walk in pantry. Two spacious suites provide comfort and flexibility, including one with a soaking tub and ensuite bath. Residents of The Plaza enjoy outstanding amenities, including a fitness center, a 1,500 sqft owner's lounge with a full kitchen and fireplace, an outdoor patio with a firepit and mountain views, and a secure heated parking garage with two parking spaces plus additional storage. Enjoy access to restaurants, boutiques, coffee shops, the Amphitheater, the Deschutes River, and miles of trails just moments from your front door.
Active
$765,000
363 SW Bluff Dr #101, Bend, OR 97702
2beds
2baths
1,525sqft
Condominium
Built in 2015
-- sqft lot
$754,800 Zestimate®
$502/sqft
$790/mo HOA
What's special
- 64 days
- 513
- 30
Zillow last checked:
Listing updated:
Listed by:
Stellar Realty Northwest 541-508-3148
Source: Oregon Datashare,MLS#: 220226507
Facts & features
Interior
Bedrooms & bathrooms
- Bedrooms: 2
- Bathrooms: 2
Heating
- Fireplace(s), Forced Air, Natural Gas
Cooling
- Central Air
Appliances
- Included: Dishwasher, Disposal, Double Oven, Dryer, Microwave, Oven, Range, Range Hood, Refrigerator, Washer, Water Heater
Features
- Breakfast Bar, Built-in Features, Double Vanity, Elevator, Enclosed Toilet(s), Granite Counters, Kitchen Island, Open Floorplan, Pantry, Primary Downstairs, Soaking Tub, Tile Shower, Vaulted Ceiling(s), Walk-In Closet(s)
- Flooring: Carpet, Hardwood, Tile
- Windows: Double Pane Windows
- Basement: None
- Has fireplace: Yes
- Fireplace features: Gas, Great Room
- Common walls with other units/homes: 2+ Common Walls
Interior area
- Total structure area: 1,525
- Total interior livable area: 1,525 sqft
Property
Parking
- Total spaces: 2
- Parking features: Assigned, Attached, Concrete, Garage Door Opener, Gated, Heated Garage, On Street, Storage, Tandem
- Attached garage spaces: 2
- Has uncovered spaces: Yes
Features
- Levels: One
- Stories: 1
- Patio & porch: Deck, Patio
- Exterior features: Courtyard, Fire Pit
- Pool features: None
- Has view: Yes
- View description: Neighborhood, Territorial
Lot
- Features: Landscaped, Sloped, Sprinkler Timer(s), Sprinklers In Front, Sprinklers In Rear
Details
- Additional parcels included: Storage Closet: Map and Taxlot #181205AC91001 Account # 258341 Two Parking Spaces: Map and Taxlot: 181205AC90002 Account: 258262 and Map and Taxlot: 181205AC90001 Account: 258261
- Parcel number: 258229
- Zoning description: MR
- Special conditions: Standard
Construction
Type & style
- Home type: Condo
- Architectural style: Northwest
- Property subtype: Condominium
Materials
- Block, Brick
- Foundation: Slab
- Roof: Composition,Membrane
Condition
- New construction: No
- Year built: 2015
Utilities & green energy
- Sewer: Public Sewer
- Water: Public
Community & HOA
Community
- Features: Short Term Rentals Not Allowed
- Security: Carbon Monoxide Detector(s), Smoke Detector(s)
- Subdivision: Plaza Condominiums
HOA
- Has HOA: Yes
- Amenities included: Clubhouse, Fitness Center, Landscaping, Security, Sewer, Snow Removal, Trash, Water
- HOA fee: $790 monthly
Location
- Region: Bend
Financial & listing details
- Price per square foot: $502/sqft
- Annual tax amount: $4,678
- Date on market: 8/5/2026
- Cumulative days on market: 64 days
- Listing terms: Cash,Conventional
- Inclusions: washer, dryer, fridge
- Exclusions: all personal property
- Road surface type: Paved
Estimated market value
$754,800
$717,000 - $793,000
$3,680/mo
Price history
| Date | Event | Price |
|---|---|---|
| 8/5/2026 | Listed for sale | $765,000+70%$502/sqft |
Source:  Oregon Datashare #220226507 Report a problem Oregon Datashare #220226507 Report a problem | ||
| 5/18/2016 | Sold | $449,900$295/sqft |
Source:  RMLS (OR) #16462612 Report a problem RMLS (OR) #16462612 Report a problem | ||
| 4/7/2016 | Pending sale | $449,900$295/sqft |
Source: Coldwell Banker Morris Real Estate #201602689 Report a problem | ||
| 3/30/2016 | Listed for sale | $449,900+21.9%$295/sqft |
Source: Coldwell Banker Morris R.E. #201602689 Report a problem | ||
| 3/11/2015 | Sold | $369,000-18%$242/sqft |
Source: Oregon Datashare #201403404 Report a problem | ||
| 1/15/2009 | Listing removed | $449,900$295/sqft |
Source: Listhub #2801223 Report a problem | ||
| 10/16/2008 | Price change | $449,900+12.5%$295/sqft |
Source: Listhub #2801223 Report a problem | ||
| 8/23/2008 | Price change | $399,900-11.1%$262/sqft |
Source: Listhub #2801223 Report a problem | ||
| 7/2/2008 | Listed for sale | $449,900$295/sqft |
Source: Listhub #2801223 Report a problem | ||
Public tax history
Tax history is unavailable.
Monthly payment
Est. payment
Payment breakdown
Explore the cost of this home by adjusting the details. Changes won't be saved.Climate risks
Neighborhood: Southern Crossing
Nearby schools
Schools provided by the listing agent
- Elementary: Pine Ridge Elem
- Middle: Cascade Middle
- High: Summit High
Source: Oregon Datashare. This data may not be complete. We recommend contacting the local school district to confirm school assignments for this home.
Similar homes
- $825,0003 bd3 ba1.7k sqft19717 SW Mount Bachelor Dr #426, Bend, OR 97702For Sale

 MLS ID #220225033, Karen Whiteid, Berkshire Hathaway HomeService. Oregon Datashare
 - $509,9502 bd3 ba1.2k sqft40 SW McKinley Ave #1, Bend, OR 97702For Sale
 MLS ID #220227803, Joseph Andrew Shane, Cascade Hasson SIR. Oregon Datashare
 - $795,0003 bd3 ba2.2k sqft61131 Lodgepole Dr, Bend, OR 97702For Sale
 MLS ID #220227012, Lacie Pech, Knipe Realty ERA Powered. Oregon Datashare
 - $795,0003 bd2 ba1.8k sqft60822 Falcon Pointe Ln, Bend, OR 97702For Sale
 MLS ID #220226989, Teresa L Brown, John L Scott Bend. Oregon Datashare
 - $825,0003 bd4 ba2.1k sqft335 SW Mount Washington Dr, Bend, OR 97702For SaleMLS ID #220226192, Jared Chase, Cascade Hasson SIR. Oregon Datashare
- $699,0002 bd3 ba1.3k sqft61875 Broken Top Dr APT 27, Bend, OR 97702For SaleMLS ID #220226305, Bobby Galchutt, Knightsbridge International. Oregon Datashare
- $799,9003 bd3 ba1.9k sqft60826 Whitney Pl, Bend, OR 97702For SaleMLS ID #220227520, Jesse Buckley, Nexus 360 Realty. Oregon Datashare
- $669,0002 bd2 ba1.3k sqft61875 Broken Top Dr APT 29, Bend, OR 97702For SaleMLS ID #220228708, Brian Michael Intlekofer, Obsidian Real Estate Group. Oregon Datashare
- $749,9003 bd3 ba2.2k sqft61007 Snowberry Pl, Bend, OR 97702For SaleMLS ID #220223715, Greg D. Messick, Realty Net of Central Oregon. Oregon Datashare
- $640,0002 bd2 ba1.1k sqft19717 SW Mount Bachelor Dr #313, Bend, OR 97702For SaleMLS ID #220221241, Julie Reber, Cascade Hasson SIR. Oregon Datashare
- $845,0003 bd3 ba2.1k sqft343 SW Mount Washington Dr, Bend, OR 97702For SaleMLS ID #220223252, Lisa Cole, Berkshire Hathaway HomeService. Oregon Datashare
- $799,0003 bd3 ba1.3k sqft61875 Broken Top Dr APT 23, Bend, OR 97702For SaleMLS ID #220221460, Laura Blossey, Avenir Realty. Oregon Datashare
- $899,9003 bd3 ba2.1k sqft20423 Heritage Ave, Bend, OR 97702For SaleMLS ID #220222195, Rebecca Branin Charlton, Cowgirl Properties. Oregon Datashare
- $679,0002 bd2 ba2k sqft60894 Willow Creek Loop, Bend, OR 97702For SaleMLS ID #220224714, Eric Andrews, Bend Premier Real Estate LLC. Oregon Datashare
- $599,0002 bd2 ba1.7k sqft60750 Breckenridge, Bend, OR 97702For SaleMLS ID #220228253, Rob A. Eggers, Duke Warner Realty ERA Powered. Oregon Datashare
- $599,0003 bd3 ba1.8k sqft61146 Sydney Harbor Dr, Bend, OR 97702For SaleMLS ID #220228171, Korren V. Bower, Cascade Hasson SIR. Oregon Datashare
- $895,0002 bd3 ba1.4k sqft19374 Bonney Ln, Bend, OR 97702For SaleMLS ID #220225838, Brian John Ladd, Cascade Hasson SIR. Oregon Datashare
- $659,0003 bd3 ba1.8k sqft19350 SW Laurelhurst Way, Bend, OR 97702For SaleMLS ID #220225813, Rebecca J. Brunoe, Stellar Realty Northwest. Oregon Datashare
- $689,0004 bd3 ba2.1k sqft19951 Cliffrose Dr, Bend, OR 97702For SaleMLS ID #220221379, Janine M Ward, Keller Williams Realty Central Oregon. Oregon Datashare
- $709,9003 bd2 ba1.9k sqft1892 NE Maker Way, Bend, OR 97701For SaleMLS ID #220229431, Kelly R Johnson, Bend Premier Real Estate LLC. Oregon Datashare
