Prepare to be captivated by this detail-rich residence designed for both luxurious daily living & effortless entertainment. Rich hardwood floors & an abundance of natural light greet you-on your left, elegant French doors open into a spacious, private office, ideal for today’s work-from-home lifestyle. formal dining room features beautiful built-in storage options; the heart of the home luxurious kitchen, complete w custom cabinetry, granite countertops, newer appliances & stylish backsplash. The kitchen flows seamlessly to family rm which expands to a sun-drenched sunroom. Primary bedrm, a sanctuary, boasting elegant tray ceiling, spacious walk-in closets & en suite bath featuring dedicated vanity spaces. Two additional bedrooms & bath provide privacy for guests. The Pièce de Résistance is lower level-an absolute showstopper, offering unparalleled finished space for recreation w bar area, workshop and walk in storage. Dont miss the patio and upper deck for outdoor entertainment.
Under contract
$650,000
3630 S Sq, Williamsburg, VA 23188
4beds
3,345sqft
:
Get pre-qualified$4,328/mo
Single Family Residence
Built in 2011
4,356 Square Feet Lot
$650,400 Zestimate®
$194/sqft
$288/mo HOA
What's special
Sun-drenched sunroomSpacious private officeAbundance of natural lightGranite countertopsBeautiful built-in storage optionsBar areaNewer appliances
- 15 days |
- 612 |
- 27 |
Zillow last checked:
Listing updated:
Listed by:
Elaine Roberto,
Liz Moore & Associates LLC 757-645-4106
Source: REIN Inc.,MLS#: 10644584
Facts & features
Interior
Bedrooms & bathrooms
- Bedrooms: 4
- Bathrooms: 3
- Full bathrooms: 3
Rooms
- Room types: 1st Floor BR, 1st Floor Primary BR, Breakfast Area, PBR with Bath, Office/Study, Rec Room, Sun Room, Utility Room, Workshop
Primary bedroom
- Level: First
Heating
- Forced Air, Zoned
Cooling
- Central Air
Appliances
- Included: Dishwasher, Disposal, Dryer, Microwave, Refrigerator, Washer, Gas Water Heater
- Laundry: Dryer Hookup, Washer Hookup
Features
- Bar, Primary Sink-Double, Walk-In Closet(s), Ceiling Fan(s), Entrance Foyer, Pantry
- Flooring: Carpet, Ceramic Tile, Wood
- Windows: Window Treatments
- Has basement: Yes
- Number of fireplaces: 1
- Fireplace features: Fireplace Gas-natural
- Common walls with other units/homes: No Common Walls
Interior area
- Total interior livable area: 3,345 sqft
Property
Parking
- Total spaces: 2
- Parking features: Garage Att 2 Car, 2 Space, Off Street, Driveway, Garage Door Opener
- Attached garage spaces: 2
- Has uncovered spaces: Yes
Accessibility
- Accessibility features: Grip-Accessible Features
Features
- Stories: 2
- Patio & porch: Porch
- Exterior features: Inground Sprinkler, Irrigation Control
- Pool features: None, Association
- Fencing: None
- Waterfront features: Not Waterfront
Lot
- Size: 4,356 Square Feet
Details
- Parcel number: 4621900128
- Zoning: PUD-R
Construction
Type & style
- Home type: SingleFamily
- Architectural style: Transitional
- Property subtype: Single Family Residence
Materials
- Brick, Fiber Cement
- Foundation: Basement
- Roof: Asphalt Shingle
Condition
- New construction: No
- Year built: 2011
Utilities & green energy
- Sewer: City/County
- Water: City/County
Community & HOA
Community
- Senior community: Yes
- Subdivision: The Settlement At Powhatan Creek
HOA
- Has HOA: Yes
- Amenities included: Clubhouse, Fitness Center, Pool, Tennis Court(s)
- HOA fee: $288 monthly
Location
- Region: Williamsburg
Financial & listing details
- Price per square foot: $194/sqft
- Annual tax amount: $4,830
- Date on market: 7/17/2026
Estimated market value
$650,400
$618,000 - $683,000
$3,268/mo
Price history
Price history is unavailable.
Public tax history
Tax history is unavailable.
Monthly payment
Est. payment
Payment breakdown
Explore the cost of this home by adjusting the details. Changes won't be saved.Climate risks
Neighborhood: 23188
Nearby schools
GreatSchools rating
- 6/10Clara Byrd Baker Elementary SchoolGrades: PK-5Distance: 0.9 mi
- 8/10Lois Hornsby Middle SchoolGrades: 6-8Distance: 5.4 mi
- 6/10Jamestown High SchoolGrades: 9-12Distance: 0.8 mi
Schools provided by the listing agent
- Elementary: Clara Byrd Baker Elementary
- Middle: Lois S Hornsby Middle School
- High: Jamestown
Source: REIN Inc.. This data may not be complete. We recommend contacting the local school district to confirm school assignments for this home.
- $645,3003 bd3 ba2.2k sqft3630 South Sq, Williamsburg, VA 23188Off Market
- $585,9003 bd2 ba2.2k sqft3628 South Sq, Williamsburg, VA 23188Off Market
- $574,1004 bd3 ba2.8k sqft3629 South Sq, Williamsburg, VA 23188Off Market
- $564,2004 bd3 ba2.8k sqft3627 South Sq, Williamsburg, VA 23188Off Market
- $450,0003 bd2 ba1.7k sqft3633 South Sq, Williamsburg, VA 23188Sold
- $614,5002 bd3 ba2.5k sqft3634 South Sq, Williamsburg, VA 23188Off Market
- $483,0003 bd2 ba2k sqft3623 South Sq, Williamsburg, VA 23188Sold
- $441,8003 bd2 ba2k sqft3510 Weavers Cottage, Williamsburg, VA 23188Off Market
A local agent can set up tours, give advice and negotiate with sellers.
Similar homes
- $660,0004 bd3 ba3.3k sqft4017 Coronation, Williamsburg, VA 23188For Sale
 MLS ID #10646169, Rebekah Brewster. REIN Inc.
 - $749,0004 bd4 ba3.4k sqft4031 Coronation, Williamsburg, VA 23188For Sale
 MLS ID #10646382, Deelyn Robinson. REIN Inc.
 - $635,0003 bd3 ba2.6k sqft3648 S Sq, Williamsburg, VA 23188For Sale
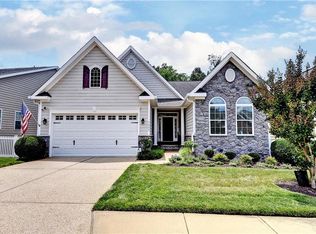 MLS ID #10645759, Rebekah Brewster. REIN Inc.
 - $600,0004 bd3 ba2.7k sqft3509 Hunters Rdg, Williamsburg, VA 23188For Sale
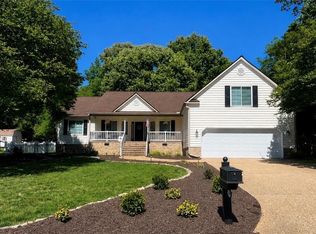 MLS ID #10641099, Wendy Robinson. REIN Inc.
 - $645,0004 bd4 ba2.5k sqft113 Evergreen Way, Williamsburg, VA 23185For SaleMLS ID #10646563, Joshua Bowen. REIN Inc.
- $685,0004 bd3 ba2.3k sqft4088 Thorngate Dr, Williamsburg, VA 23188For SaleMLS ID #10645298, Jenna Heuser. REIN Inc.
- $599,0003 bd3 ba3.1k sqft3323 Running Cedar Way, Williamsburg, VA 23188For Sale
 MLS ID #2602451, Charlotte Jones, CHJ Realty. WMLS
 - $715,0003 bd3 ba2.7k sqft140 Southern Hls, Williamsburg, VA 23188For SaleMLS ID #2602618, Mike Stevens, The Steele Group Sotheby's Int. WMLS
- $710,0004 bd3 ba2.5k sqft4135 Longview Lndg, Williamsburg, VA 23188For SaleMLS ID #10645435, Carmen Hamner. REIN Inc.
- $589,2504 bd4 ba2.4k sqft3600 Bradford, Williamsburg, VA 23188For SaleMLS ID #2619913, Bridget McSherry, Samson Properties. CVRMLS
- $629,0004 bd3 ba2.7k sqft3306 Westover Rdg, Williamsburg, VA 23188For SaleMLS ID #10639430, Laura McGuire. REIN Inc.
- $750,0004 bd4 ba3.6k sqft3527 Saunders Brg, Williamsburg, VA 23188For SaleMLS ID #2602413, Sherry Kletzly, Shaheen Ruth Martin & Fonville. CVRMLS
- $750,0004 bd4 ba3.5k sqft4205 Cavendish Ct, Williamsburg, VA 23188For SaleMLS ID #10646385, Julie Casey. REIN Inc.
- $710,0004 bd4 ba4k sqft147 Country Club Dr, Williamsburg, VA 23188For SaleMLS ID #10643921, Alyson Sisman. REIN Inc.
- $725,0004 bd4 ba4k sqft3691 Bridgewater Dr, Williamsburg, VA 23188For SaleMLS ID #10643717, John Hyland. REIN Inc.
- $799,0004 bd4 ba3k sqft120 Inverness, Williamsburg, VA 23188For SaleMLS ID #10644361, Holly Rolley. REIN Inc.
- $485,0003 bd3 ba1.9k sqft4485 Powhatan Xing, Williamsburg, VA 23188For SaleMLS ID #10642272, Toby Jordan. REIN Inc.
- $569,0004 bd3 ba2.7k sqft2800 Starling Dr, Williamsburg, VA 23185For SaleMLS ID #2602663, Renee Johnson, RDJ Realty. WMLS
- $630,0004 bd3 ba2.7k sqft2112 Benomi Dr, Williamsburg, VA 23185For SaleMLS ID #2618500, Jeremy Bowman, Swell Real Estate Co. CVRMLS
- $600,0004 bd3 ba2.6k sqft3305 Timber Rdg, Williamsburg, VA 23185For SaleMLS ID #10645177, Kevin Kelly. REIN Inc.
