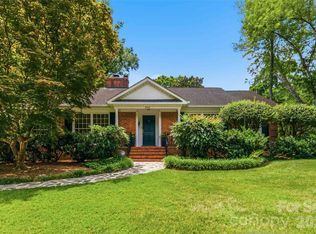
Opportunity knocking! Whether you are looking to renovate, invest or build equity this full brick ranch has 3 bedrooms and 2 full bathrooms. It is conveniently located in the Beverly Woods neighborhood. 3630 Sulkirk Road has so much to offer. Sitting on the corner of Sulkirk Road and Harbin Avenue on a generous .42 of an acre with two driveway access points and the tallest trees. This property is minutes to SouthPark Mall, Harris YMCA, premiere shopping and dining, hospitals and I77. The home is being sold AS IS. Seller will not be making any repairs. Come bring your creative vision to life for this great property.
Active
$625,000
3630 Sulkirk Rd #1, Charlotte, NC 28210
3beds
1,308sqft
Single Family Residence
Built in 1962
0.42 Acres Lot
$-- Zestimate®
$478/sqft
$-- HOA
What's special
Two driveway access pointsFull brick ranchTallest trees
- 17 hours |
- 233 |
- 21 |
Zillow last checked:
Listing updated:
Listed by:
Shelle Page spage@paraclerealty.com,
Better Homes and Garden Real Estate Paracle
Source: Canopy MLS as distributed by MLS GRID,MLS#: 4395774
Loading...
Facts & features
Interior
Bedrooms & bathrooms
- Bedrooms: 3
- Bathrooms: 2
- Full bathrooms: 2
- Main level bedrooms: 3
Primary bedroom
- Level: Main
Bedroom s
- Level: Main
Bedroom s
- Level: Main
Bathroom full
- Level: Main
Bathroom full
- Level: Main
Kitchen
- Level: Main
Living room
- Level: Main
Living room
- Level: Main
Heating
- Central, Forced Air
Cooling
- Attic Fan, Central Air
Appliances
- Included: Dryer, Electric Cooktop, Electric Oven, Gas Water Heater, Refrigerator, Washer/Dryer
- Laundry: In Garage
Features
- Flooring: Wood
- Has basement: No
- Fireplace features: Family Room, Kitchen
Interior area
- Total structure area: 1,308
- Total interior livable area: 1,308 sqft
- Finished area above ground: 1,308
- Finished area below ground: 0
Property
Parking
- Total spaces: 1
- Parking features: Driveway, Attached Garage, Garage on Main Level
- Attached garage spaces: 1
- Has uncovered spaces: Yes
- Details: 3630 Sulkirk Road has two driveway access points.
Features
- Levels: One
- Stories: 1
- Entry location: Main
- Patio & porch: Front Porch
- Exterior features: Storage
Lot
- Size: 0.42 Acres
- Dimensions: 20 x 53 x 25 x 24 x 0
- Features: Corner Lot
Details
- Additional structures: Shed(s)
- Parcel number: 17906108
- Zoning: N1-A
- Special conditions: Estate
Construction
Type & style
- Home type: SingleFamily
- Architectural style: Ranch
- Property subtype: Single Family Residence
Materials
- Brick Full
- Foundation: Crawl Space
- Roof: None
Condition
- New construction: No
- Year built: 1962
Utilities & green energy
- Sewer: Public Sewer
- Water: City
Community & HOA
Community
- Security: Smoke Detector(s)
- Subdivision: Beverly Woods
Location
- Region: Charlotte
Financial & listing details
- Price per square foot: $478/sqft
- Tax assessed value: $499,900
- Date on market: 7/9/2026
- Listing terms: Cash,Conventional
- Road surface type: Concrete, Paved
Estimated market value
Not available
Estimated sales range
Not available
Not available
Price history
| Date | Event | Price |
|---|---|---|
| 7/9/2026 | Listed for sale | $625,000$478/sqft |
Source:  Canopy MLS as distributed by MLS GRID #4395774 Report a problem Canopy MLS as distributed by MLS GRID #4395774 Report a problem | ||
Public tax history
Tax history is unavailable.
Monthly payment
Est. payment$--/mo
Payment breakdown
Explore the cost of this home by adjusting the details. Changes won't be saved.All calculations are estimates and provided by Zillow, Inc. for informational purposes only. Actual amounts may vary.
HOA fees may include property taxes on listings classified as Co-Ops. Contact the listing agent and/or owner for fee details.
Mortgage interest rates are dependent on a number of factors, including credit score, down payment, and repayment length. Interest rate data provided by Zillow Group Marketplace, Inc. as of 1/1/1970 from various mortgage lenders with which we have lead or other similar arrangements; the Estimated Payment is an average of those rates.
See how much you could borrow to make a competitive offer.
Climate risks
Neighborhood: Beverly Woods
Nearby schools
GreatSchools rating
- 8/10Beverly Woods ElementaryGrades: K-5Distance: 0.7 mi
- 5/10Carmel MiddleGrades: 6-8Distance: 2.4 mi
- 5/10South Mecklenburg HighGrades: 9-12Distance: 2.2 mi
Schools provided by the listing agent
- Elementary: Beverly Woods
- Middle: Carmel
- High: South Mecklenburg
Source: Canopy MLS as distributed by MLS GRID. This data may not be complete. We recommend contacting the local school district to confirm school assignments for this home.
A local agent can set up tours, give advice and negotiate with sellers.


- North Carolina
- Mecklenburg County
- Charlotte
- 28210
- Beverly Woods
- 3630 Sulkirk Rd Unit 1
Nearby cities
Nearby neighborhoods
Nearby zip codes
Other Charlotte Topics
