On a quiet, tree-lined street in the sought-after neighborhood of Redwood Heights, is a delightful storybook home surrounded by mature trees and overlooking Sweeping Bay Views, offering a peaceful retreat where every day begins and ends with a beautiful backdrop. Built in 1930, this enchanting home feels as though it has stepped from the pages of a classic tale. Its steeply pitched roofline, charming architectural details, and stunning picture windows give the exterior a unique character. Inside, the spacious living room features exposed beams and a fireplace, creating a warm gathering place for friendship, laughter and stories shared. The open flow from the living room through the equally spacious formal dining room and into the bonus sunroom adds even more magic to the home. Elegant archways create a graceful flow throughout, while hardwood floors add warmth and character. The bright, inviting kitchen, with newer appliances and stone countertops, is ready for everything from breakfast to weeknight dinners in the breakfast nook with views. Even the kitchen sink enjoys one of the home's most captivating views, a perfect spot for daydreaming while doing the dinner dishes. The spacious primary suite is conveniently located on the main level and features a generous walk-in closet and full bath. Upstairs, two additional bedrooms share a full bath, offering comfort and privacy for family or guests. A bonus room with huge window captures breathtaking views stretching across the Bay, creating an inspiring space for a home office, playroom, or creative studio where your next chapter can be written. In addition to all this space you can lounge in the large welcoming family room perfect for game or movie nights! Outside, the terraced backyard unfolds like a secret garden designed for lingering. Two inviting seating areas set the stage for alfresco dinners beneath the stars, while mature trees and blooming roses create a peaceful, storybook setting. With plenty of room for family and friends, even four-legged ones, to run and play, the outdoor spaces are every bit as welcoming as the home itself. Every great story deserves a beautiful setting! Attached garage with interior access and additional off-street parking and you are in one of Oakland’s most sought-after and community-oriented neighborhoods: close to parks, shopping, restaurants, easy commuter access. Magic all around!
Pending
$995,000
3631 Victor Ave, Oakland, CA 94619
3beds
2,253sqft
:
Get pre-qualified$6,832/mo
Single Family Residence
Built in 1930
3,920 Square Feet Lot
$-- Zestimate®
$442/sqft
$-- HOA
What's special
Quiet tree-lined streetStunning picture windowsSurrounded by mature treesGenerous walk-in closetSteeply pitched rooflineElegant archwaysOverlooking sweeping bay views
- 15 days |
- 4,570 |
- 501 |
Zillow last checked:
Listing updated:
Listed by:
Jennie A. Flanigan DRE #01371018 510-610-3601,
Vanguard Properties
Source: bridgeMLS/CCAR/Bay East AOR,MLS#: 41141009
Facts & features
Interior
Bedrooms & bathrooms
- Bedrooms: 3
- Bathrooms: 2
- Full bathrooms: 2
Rooms
- Room types: Family Room, Formal Dining Room, Office, Study
Kitchen
- Features: Breakfast Nook, Stone Counters, Dishwasher, Electric Range/Cooktop, Disposal, Ice Maker Hookup, Refrigerator, Updated Kitchen
Heating
- Forced Air
Cooling
- None
Appliances
- Included: Dishwasher, Electric Range, Plumbed For Ice Maker, Refrigerator, Dryer, Washer
- Laundry: Dryer, Laundry Room, Washer
Features
- Den, Breakfast Nook, Updated Kitchen
- Flooring: Concrete, Hardwood, Tile
- Basement: Crawl Space,Partial
- Number of fireplaces: 1
- Fireplace features: Gas, Living Room
Interior area
- Total structure area: 2,253
- Total interior livable area: 2,253 sqft
Video & virtual tour
Property
Parking
- Total spaces: 2
- Parking features: Attached, Int Access From Garage, Off Street, Garage Door Opener
- Garage spaces: 1
Features
- Levels: Two Story
- Stories: 2
- Exterior features: Back Yard, Garden/Play
- Pool features: None
- Has view: Yes
- View description: Bay, Bay Bridge, City Lights, Golden Gate Bridge, San Francisco, Bridge(s)
- Has water view: Yes
- Water view: Bay,Bay Bridge,Golden Gate Bridge
Lot
- Size: 3,920 Square Feet
- Features: Sloped Down, Level
Details
- Parcel number: 3018774
- Special conditions: Standard
Construction
Type & style
- Home type: SingleFamily
- Architectural style: Traditional,See Remarks
- Property subtype: Single Family Residence
Materials
- Stucco
- Roof: Shingle
Condition
- Existing
- New construction: No
- Year built: 1930
Utilities & green energy
- Electric: No Solar
- Sewer: Public Sewer
- Water: Public
Community & HOA
HOA
- Has HOA: No
Location
- Region: Oakland
Financial & listing details
- Price per square foot: $442/sqft
- Tax assessed value: $169,879
- Date on market: 7/9/2026
- Listing terms: Cash,Conventional
Estimated market value
Not available
Estimated sales range
Not available
Not available
Price history
| Date | Event | Price |
|---|---|---|
| 7/22/2026 | Pending sale | $995,000$442/sqft |
Source:  bridgeMLS/CCAR/Bay East AOR #41141009 Report a problem bridgeMLS/CCAR/Bay East AOR #41141009 Report a problem | ||
| 7/9/2026 | Listed for sale | $995,000$442/sqft |
Source: bridgeMLS/CCAR/Bay East AOR #41141009 Report a problem | ||
Public tax history
| Year | Property taxes | Tax assessment |
|---|---|---|
| 2025 | -- | $169,879 +2% |
| 2024 | $2,651 -4.3% | $166,548 +2% |
| 2023 | $2,770 +1.9% | $163,283 +2% |
| 2022 | $2,719 -16.2% | $160,082 +2% |
| 2021 | $3,245 +1.3% | $156,943 +1% |
| 2020 | $3,204 +7.1% | $155,335 +2% |
| 2019 | $2,991 +7.9% | $152,289 +2% |
| 2018 | $2,773 | $149,303 +2% |
| 2017 | $2,773 +2.2% | $146,376 +2% |
| 2016 | $2,713 -1.2% | $143,506 +1.5% |
| 2015 | $2,746 | $141,350 +2% |
| 2014 | $2,746 | $138,582 +0.5% |
| 2013 | -- | $137,956 +2% |
| 2012 | -- | $135,251 +2% |
| 2011 | -- | $132,600 +0.8% |
| 2010 | -- | $131,609 -0.2% |
| 2009 | -- | $131,921 +2% |
| 2008 | -- | $129,336 +2% |
| 2007 | -- | $126,800 +2% |
| 2006 | -- | $124,314 +2% |
| 2005 | -- | $121,876 +2% |
| 2004 | -- | $119,488 +1.9% |
| 2003 | -- | $117,299 +2% |
| 2002 | -- | $114,998 +2% |
| 2001 | $1,760 | $112,744 |
Find assessor info on the county website
Monthly payment
Est. payment
Payment breakdown
Explore the cost of this home by adjusting the details. Changes won't be saved.Climate risks
Neighborhood: Redwood Heights
Nearby schools
GreatSchools rating
- 4/10Laurel Elementary SchoolGrades: K-5Distance: 0.4 mi
- 3/10Bret Harte Middle SchoolGrades: 6-9Distance: 0.8 mi
- 6/10Skyline High SchoolGrades: 9-12Distance: 1.7 mi
- $1,260,0004 bd2 ba2k sqft3637 Victor Ave, Oakland, CA 94619Sold

- $997,5003 bd1 ba1.2k sqft3625 Victor Ave, Oakland, CA 94619Off Market
- $1,311,0003 bd2 ba2.4k sqft3619 Victor Ave, Oakland, CA 94619Off Market
- $1,538,4004 bd3 ba1.8k sqft3643 Victor Ave, Oakland, CA 94619Off Market
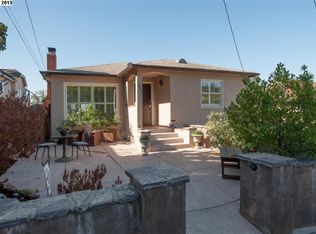
- $1,248,5003 bd1 ba1.8k sqft3649 Victor Ave, Oakland, CA 94619Off Market
- $1,112,1003 bd2 ba2k sqft3658 Virden Ave, Oakland, CA 94619Off Market
- $829,5003 bd2 ba1.2k sqft3652 Virden Ave, Oakland, CA 94619Off Market
- $920,7002 bd2 ba1.1k sqft3644 Virden Ave, Oakland, CA 94619Off Market
A local agent can set up tours, give advice and negotiate with sellers.
Similar homes
- $998,0004 bd3 ba2.2k sqft4049 Canon Ave, Oakland, CA 94602For Sale
 MLS ID #41140269, Tanja Odzak. bridgeMLS/CCAR/Bay East AOR
 - $1,280,0003 bd3 ba2.3k sqft201 Crestmont Dr, Oakland, CA 94619For Sale
 MLS ID #41142377, Pamela Sweeney. bridgeMLS/CCAR/Bay East AOR
 - $929,0003 bd2 ba1.7k sqft2760 Best Ave, Oakland, CA 94619For Sale
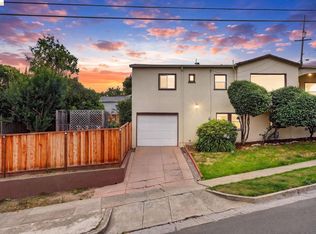 MLS ID #41141192, Felicia Duncan. bridgeMLS/CCAR/Bay East AOR
 - $889,0003 bd1 ba1.1k sqft4436 Hyacinth Ave, Oakland, CA 94619For Sale
 MLS ID #41141043, Michele Senitzer. bridgeMLS/CCAR/Bay East AOR
 - $898,0005 bd3 ba2.6k sqft3426 Pierson St, Oakland, CA 94619For SaleMLS ID #41135642, Jennifer Gayden. bridgeMLS/CCAR/Bay East AOR
- $1,195,0004 bd2 ba2k sqft4203 Redding St, Oakland, CA 94619For SaleMLS ID #41138793, Phillip L. Fair. bridgeMLS/CCAR/Bay East AOR
- $998,0005 bd3 ba2.4k sqft7974 Hillmont Dr, Oakland, CA 94605For SaleMLS ID #41140551, San Ung. Bay East AOR
- $1,289,0003 bd3 ba2.5k sqft1265 Holman Rd, Oakland, CA 94610For SaleMLS ID #41142343, Nicole Platt. bridgeMLS/CCAR/Bay East AOR
- $1,299,0003 bd3 ba1.5k sqft476 Creighton Way, Oakland, CA 94619For SaleMLS ID #326044816, Michael Lane, Luxe Places International Real. BAREIS
- $795,0003 bd1 ba1.7k sqft2600 55th Ave, Oakland, CA 94605For SaleMLS ID #41141011, David Gunderman. Bay East AOR
- $888,0004 bd3 ba2.1k sqft6643 Aitken Dr, Oakland, CA 94611For SaleMLS ID #41134002, Patricia Ulip. bridgeMLS/CCAR/Bay East AOR
- $799,0003 bd2 ba1.6k sqft6138 Oakdale Ave, Oakland, CA 94605For SaleMLS ID #41140710, Anne Gross-Ayankoya. bridgeMLS/CCAR/Bay East AOR
- $775,0002 bd2 ba1.3k sqft3277 School St, Oakland, CA 94602For SaleMLS ID #41141511, Marisa Cox. CCAR
- $878,0003 bd2 ba1.4k sqft5801 Leona St, Oakland, CA 94605For SaleMLS ID #41133895, Aaron Baluyot. bridgeMLS/CCAR/Bay East AOR
- $1,099,0003 bd2 ba1.8k sqft3247 Revere Ave, Oakland, CA 94605For SaleMLS ID #41141437, Shadi Alkhudari. Bay East AOR
- $899,0003 bd3 ba1.1k sqft2635 Mathews St, Berkeley, CA 94702For SaleMLS ID #41142258, Gretchen Roethle. bridgeMLS/CCAR/Bay East AOR
- $988,0003 bd2 ba2k sqft935 Granite Ct, Martinez, CA 94553For SaleMLS ID #41141422, David Weiss. Bay East AOR
- $999,0004 bd3 ba1.9k sqft3940 Malcolm Ave, Oakland, CA 94605For SaleMLS ID #226027963, Justin Cecil. MetroList Services of CA
- $1,150,0004 bd3 ba2.4k sqft4725 Scotia Ave, Oakland, CA 94605For SaleMLS ID #41140858, Claire Anderson. bridgeMLS/CCAR/Bay East AOR
- $699,0003 bd3 ba1.2k sqft3214 Stuart St, Oakland, CA 94602For SaleMLS ID #41140936, Angelica Tiongson. bridgeMLS/CCAR/Bay East AOR
Local buyer's agents are ready to help
