MOVE-IN READY and located in one of Northwest Las Vegas' most desirable gated communities, this beautifully refreshed 2-bedroom, 2-bath condominium is a MUST-SEE! Featuring BRAND-NEW carpet, FRESH interior paint, and an open, functional floor plan, this home is ready for its new owner. The spacious living area flows seamlessly into the well-appointed kitchen, with ALL appliances included, plus the convenience of an in-unit washer and dryer for truly effortless living.
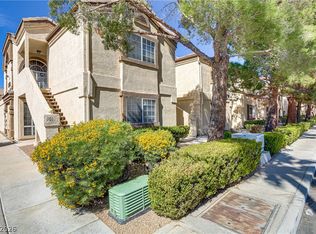
Enjoy the privacy of a second-floor living space while benefiting from a direct-access attached 1-car garage on the first level. The gated community offers resort-style amenities, including a community pool and spa, perfect for relaxing year-round.
Ideally located just minutes from shopping, dining, parks, schools, and easy freeway access, this home combines low-maintenance living, comfort, and convenience in an unbeatable location. Whether you're a first-time homebuyer, downsizing, or looking for an excellent investment opportunity, this property checks all the boxes. Don't miss your chance to own this exceptional Northwest Las Vegas home!
Active under contract
Price increase: $9.9K (7/8)
$239,888
3636 Angela Robin St Unit 206, Las Vegas, NV 89129
2beds
1,108sqft
:
Get pre-qualified$1,815/mo
Condominium
Built in 1996
-- sqft lot
$236,200 Zestimate®
$217/sqft
$220/mo HOA
What's special
Gated communityCommunity pool and spaResort-style amenitiesIn-unit washer and dryerWell-appointed kitchenAll appliances includedOpen functional floor plan
- 17 days |
- 152 |
- 8 |
Zillow last checked:
Listing updated:
Listed by:
Jorge A. Ramos S.0176466 (702)588-4800,
Galindo Group Real Estate
Source: LVR,MLS#: 2798360 Originating MLS: Greater Las Vegas Association of Realtors Inc
Originating MLS: Greater Las Vegas Association of Realtors IncFacts & features
Interior
Bedrooms & bathrooms
- Bedrooms: 2
- Bathrooms: 2
- Full bathrooms: 2
Primary bedroom
- Description: Walk-In Closet(s)
- Dimensions: 17x12
Bedroom 2
- Description: Closet
- Dimensions: 11x11
Primary bathroom
- Description: Tub/Shower Combo
Dining room
- Description: Formal Dining Room
- Dimensions: 12x10
Kitchen
- Description: Breakfast Bar/Counter
Living room
- Description: Formal
- Dimensions: 15x14
Heating
- Central, Gas
Cooling
- Central Air, Electric
Appliances
- Included: Dryer, Dishwasher, Electric Range, Disposal, Microwave, Refrigerator, Washer
- Laundry: Gas Dryer Hookup, Laundry Room
Features
- Ceiling Fan(s), Window Treatments
- Flooring: Carpet, Tile
- Windows: Blinds
- Has fireplace: No
Interior area
- Total structure area: 1,108
- Total interior livable area: 1,108 sqft
Video & virtual tour
Property
Parking
- Total spaces: 1
- Parking features: Attached, Garage, Garage Door Opener, Guest, Inside Entrance, Private
- Attached garage spaces: 1
Features
- Stories: 2
- Exterior features: None
- Pool features: Community
- Fencing: None
Lot
- Features: Desert Landscaping, Landscaped, Rocks, < 1/4 Acre
Details
- Parcel number: 13810615080
- Zoning description: Multi-Family
- Horse amenities: None
Construction
Type & style
- Home type: Condo
- Architectural style: Two Story
- Property subtype: Condominium
- Attached to another structure: Yes
Materials
- Drywall
- Roof: Tile
Condition
- Resale
- Year built: 1996
Utilities & green energy
- Electric: Photovoltaics None
- Sewer: Public Sewer
- Water: Community/Coop, Shared Well
- Utilities for property: Underground Utilities
Community & HOA
Community
- Features: Pool
- Subdivision: Sunhampton Condo
HOA
- Has HOA: Yes
- Amenities included: Pool, Spa/Hot Tub
- Services included: Association Management, Maintenance Grounds
- HOA fee: $220 monthly
- HOA name: Sunhampton Condo
- HOA phone: 702-737-8580
Location
- Region: Las Vegas
Financial & listing details
- Price per square foot: $217/sqft
- Tax assessed value: $142,377
- Annual tax amount: $744
- Date on market: 7/8/2026
- Listing agreement: Exclusive Right To Sell
- Listing terms: Cash,Conventional
Estimated market value
$236,200
$224,000 - $248,000
$1,502/mo
Price history
| Date | Event | Price |
|---|---|---|
| 7/21/2026 | Contingent | $239,888$217/sqft |
Source:  LVR #2798360 Report a problem LVR #2798360 Report a problem | ||
| 7/8/2026 | Price change | $239,888+4.3%$217/sqft |
Source: LVR #2798360 Report a problem | ||
| 6/26/2026 | Listed for sale | $230,000$208/sqft |
Source: LVR #2788426 Report a problem | ||
| 6/15/2026 | Contingent | $230,000$208/sqft |
Source: LVR #2788426 Report a problem | ||
| 6/10/2026 | Listed for sale | $230,000+164.4%$208/sqft |
Source: LVR #2788426 Report a problem | ||
| 2/16/2000 | Sold | $87,000+11.5%$79/sqft |
Source: Public Record Report a problem | ||
| 5/1/1998 | Sold | $78,000-5.5%$70/sqft |
Source: Public Record Report a problem | ||
| 2/28/1996 | Sold | $82,500$74/sqft |
Source: Public Record Report a problem | ||
Public tax history
| Year | Property taxes | Tax assessment |
|---|---|---|
| 2026 | $747 +3% | $49,832 -1.2% |
| 2025 | $725 +2.9% | $50,430 -4.1% |
| 2024 | $705 +3% | $52,582 +22.5% |
| 2023 | $684 +3% | $42,938 +3.7% |
| 2022 | $664 +3.1% | $41,401 +4.2% |
| 2021 | $644 +1.3% | $39,719 +6.9% |
| 2020 | $636 +4.8% | $37,164 +20% |
| 2019 | $607 +6.9% | $30,981 |
| 2018 | $568 | $30,981 +0.5% |
| 2017 | $568 | $30,820 +2.6% |
| 2016 | $568 +0.4% | $30,030 +61.8% |
| 2015 | $565 +3% | $18,561 +14.3% |
| 2014 | $549 | $16,243 |
| 2013 | -- | $16,243 -6.5% |
| 2012 | -- | $17,375 -15.5% |
| 2011 | -- | $20,574 +9.1% |
| 2010 | -- | $18,853 -43.6% |
| 2009 | -- | $33,418 |
| 2008 | -- | $33,418 -44.8% |
| 2007 | -- | $60,504 +9.3% |
| 2006 | -- | $55,355 +35.4% |
| 2005 | -- | $40,891 +22% |
| 2004 | -- | $33,506 +9.7% |
| 2003 | -- | $30,531 +4.1% |
| 2002 | -- | $29,340 +9.7% |
| 2001 | -- | $26,750 |
Find assessor info on the county website
Monthly payment
Est. payment
Payment breakdown
Explore the cost of this home by adjusting the details. Changes won't be saved.Climate risks
Neighborhood: Lone Mountain
Nearby schools
GreatSchools rating
- 6/10Dorothy Eisenberg Elementary SchoolGrades: PK-5Distance: 0.9 mi
- 4/10Irwin & Susan Molasky Junior High SchoolGrades: 6-8Distance: 0.9 mi
- 3/10Cimarron Memorial High SchoolGrades: 9-12Distance: 1.8 mi
Schools provided by the listing agent
- Elementary: Eisenberg, Dorothy,Eisenberg, Dorothy
- Middle: Molasky I
- High: Cimarron-Memorial
Source: LVR. This data may not be complete. We recommend contacting the local school district to confirm school assignments for this home.
- $229,6002 bd2 ba1.1k sqft3636 Angela Robin St UNIT 205, Las Vegas, NV 89129Off Market

- $223,8002 bd2 ba1k sqft3636 Angela Robin St UNIT 104, Las Vegas, NV 89129Off Market

- $228,3002 bd2 ba1k sqft3636 Angela Robin St UNIT 103, Las Vegas, NV 89129Off Market

- $229,6002 bd2 ba1k sqft3636 Angela Robin St UNIT 106, Las Vegas, NV 89129Off Market
- $223,9002 bd2 ba1k sqft3636 Angela Robin St UNIT 105, Las Vegas, NV 89129Off Market
- $230,2002 bd2 ba1.1k sqft3636 Angela Robin St UNIT 204, Las Vegas, NV 89129Off Market
- $229,8002 bd2 ba1.1k sqft3636 Angela Robin St UNIT 203, Las Vegas, NV 89129Off Market
- $221,8002 bd2 ba1k sqft3636 Angela Robin St UNIT 102, Las Vegas, NV 89129Off Market
A local agent can set up tours, give advice and negotiate with sellers.
Similar homes
- $250,0002 bd2 ba1.1k sqft3660 Renovah St Unit 204, Las Vegas, NV 89129For Sale
 MLS ID #2795725, Trish Williams, Keller Williams MarketPlace. LVR
 - $245,0002 bd2 ba1.1k sqft6812 Elm Creek Dr Unit 102, Las Vegas, NV 89108For Sale
 MLS ID #2779504, Melissa L. Zimbelman, LUXE International Realty. LVR
 - $240,0002 bd2 ba1k sqft1909 Mountain Hills Ct Unit 102, Las Vegas, NV 89128For Sale
 MLS ID #2771225, Carolina Chamorro, Realty ONE Group, Inc. LVR
 - $239,9002 bd2 ba1.1k sqft7904 Idledale Ct Unit 203, Las Vegas, NV 89145For Sale
 MLS ID #2795890, Cameron DeAngelo, All Vegas Valley Realty. LVR
 - $249,9002 bd2 ba1.2k sqft1150 N Buffalo Dr APT 1080, Las Vegas, NV 89128For SaleMLS ID #2770184, Isidro Ruiz, Innova Realty & Management. LVR
- $235,0002 bd2 ba1.1k sqft1305 Markwood Cir Unit 102, Las Vegas, NV 89128For SaleMLS ID #2765706, Frances T Jones, LPT Realty, LLC. LVR
- $230,0002 bd2 ba1k sqft7950 W Flamingo Rd Unit 1178, Las Vegas, NV 89147For SaleMLS ID #2800947, Tammy A. Lowe, Lyons Share Real Estate. LVR
- $232,0002 bd2 ba1.1k sqft8432 Running Deer Ave Unit 103, Las Vegas, NV 89145For SaleMLS ID #2800276, Mario D. Joyner, Coldwell Banker Premier. LVR
- $245,0003 bd2 ba1.2k sqft2451 N Rainbow Blvd Unit 1127, Las Vegas, NV 89108For SaleMLS ID #2757850, Claris M. Ndoro, Keller Williams MarketPlace. LVR
- $269,9003 bd2 ba1.1k sqft10150 Cedar Key Ave Unit 103, Las Vegas, NV 89129For SaleMLS ID #2758485, JoAnn Toranto, RE/MAX CENTRAL. LVR
- $240,0002 bd2 ba929 sqft7119 S Durango Dr Unit 105, Las Vegas, NV 89113For SaleMLS ID #2793918, Daniel Mumm, Huntington & Ellis, A Real Est. LVR
- $215,0002 bd2 ba1k sqft3151 Soaring Gulls Dr Unit 1166, Las Vegas, NV 89128For SaleMLS ID #2773330, Randy K. Hatada, Xpand Realty & Property Mgmt. LVR
- $265,0002 bd2 ba1k sqft5400 Paul Kurtz Way Unit 105, Las Vegas, NV 89108For SaleMLS ID #2772778, Derek Delp, RE/MAX CENTRAL. LVR
- $229,9902 bd2 ba934 sqft7885 W Flamingo Rd Unit 1050, Las Vegas, NV 89147For SaleMLS ID #2797091, Amy Yu, Nevada Real Estate Corp. LVR
- $245,0003 bd2 ba1.1k sqft8600 W Charleston Blvd APT 1153, Las Vegas, NV 89117For SaleMLS ID #2792940, Delinda Crampton, BHHS Nevada Properties. LVR
- $222,8882 bd2 ba964 sqft101 Luna Way APT 136, Las Vegas, NV 89145For SaleMLS ID #2776421, Karen Smith, LIFE Realty District. LVR
- $274,9992 bd2 ba1k sqft5449 Bugle Way Unit 102, Las Vegas, NV 89108For SaleMLS ID #2787141, Radostina Encheva, eXp Realty. LVR
- $215,0002 bd2 ba911 sqft8101 W Flamingo Rd Unit 2109, Las Vegas, NV 89147For SaleMLS ID #2791966, Connor Powers, Award Realty. LVR
- $285,0002 bd2 ba1.2k sqft104 Lemon Glaze St Unit 204, Las Vegas, NV 89145For SaleMLS ID #2795871, Michael Parks, Las Vegas Housing Experts LLC. LVR
- $229,0002 bd2 ba1k sqft900 Heavenly Hills Ct Unit 213, Las Vegas, NV 89145For SaleMLS ID #2767844, Lisa A. Wilson, Simply Vegas. LVR
