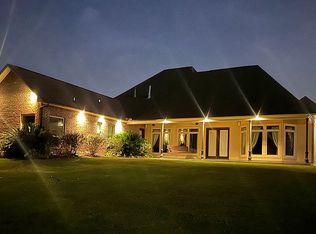
Welcome to 36365 Royal Oak Dr. in the highly sought-after Oaks on the Bluff Estates — a stunning custom-built home offering 4 bedrooms, 3.5 bathrooms, and luxury finishes throughout. Situated on a large lot, this home was thoughtfully designed with exceptional craftsmanship, upscale details, and a functional layout perfect for everyday living and entertaining. Inside, you’ll find beautiful quartzite countertops throughout the entire home, adding elegance and durability to every space. The spacious gourmet kitchen opens seamlessly into the living and dining areas, creating the perfect atmosphere for gatherings and family time. Custom upgrades and designer touches can be found in every room, showcasing the quality and attention to detail that sets this home apart. The private primary suite offers a relaxing retreat with a spa-like bathroom and generous closet space, while the additional bedrooms provide comfort and flexibility for family or guests. Upstairs, the bonus room offers endless possibilities for a media room, playroom, home office, or gym. Step outside to your own backyard oasis featuring a fully equipped outdoor kitchen, ideal for entertaining year-round. With plenty of yard space and room to enjoy the outdoors, this property combines luxury living with comfort and functionality. Located in one of the area’s premier communities, this exceptional home offers the perfect blend of style, space, and modern convenience. Don’t miss your opportunity to own this one-of-a-kind property!
For sale
Price cut: $25K (7/24)
$895,000
36365 Royal Oak Dr, Prairieville, LA 70769
4beds
3,477sqft
Single Family Residence, Residential
Built in 2021
0.4 Acres Lot
$-- Zestimate®
$257/sqft
$71/mo HOA
What's special
Luxury finishes throughoutBackyard oasisLarge lotGenerous closet spacePrivate primary suiteSpa-like bathroomSpacious gourmet kitchen
- 100 days
- 432
- 23
Zillow last checked:
Listing updated:
Listed by:
Jarrod Brown,
United Properties of Louisiana 225-615-8055
Source: ROAM MLS,MLS#: 2026009538
Facts & features
Interior
Bedrooms & bathrooms
- Bedrooms: 4
- Bathrooms: 4
- Full bathrooms: 3
- Partial bathrooms: 1
Rooms
- Room types: Bedroom, Primary Bedroom, Dining Room, Kitchen, Living Room, Keeping Room, Bonus Room, Other
Primary bedroom
- Features: En Suite Bath, Ceiling 9ft Plus, Ceiling Fan(s), Walk-In Closet(s), Master Downstairs
- Level: First
- Area: 225.54
- Width: 14
Bedroom 1
- Level: First
- Area: 154
- Dimensions: 14 x 11
Bedroom 2
- Level: Second
- Area: 151.2
- Width: 12
Bedroom 3
- Level: Second
- Area: 161
- Dimensions: 14 x 11.5
Dining room
- Level: First
- Area: 188.5
- Width: 13
Kitchen
- Level: First
- Area: 330
- Length: 20
Living room
- Level: First
- Area: 408.5
- Length: 19
Heating
- 2 or More Units Heat, Central
Cooling
- Multi Units, Central Air
Appliances
- Laundry: Laundry Room
Interior area
- Total structure area: 4,725
- Total interior livable area: 3,477 sqft
Property
Parking
- Total spaces: 3
- Parking features: 3 Cars Park, Garage
- Has garage: Yes
Features
- Stories: 2
Lot
- Size: 0.4 Acres
- Dimensions: 95 x 186
Details
- Parcel number: 20041846
- Special conditions: 3rd Party/Corp/Relo,Standard
Construction
Type & style
- Home type: SingleFamily
- Architectural style: Traditional
- Property subtype: Single Family Residence, Residential
Materials
- Brick Siding, Vinyl Siding
- Foundation: Slab
Condition
- New construction: No
- Year built: 2021
Utilities & green energy
- Gas: Delta Utilities
- Sewer: Public Sewer
- Water: Public
Community & HOA
Community
- Subdivision: Oaks On The Bluff Estates
HOA
- Has HOA: Yes
- HOA fee: $850 annually
Location
- Region: Prairieville
Financial & listing details
- Price per square foot: $257/sqft
- Tax assessed value: $621,000
- Annual tax amount: $7,410
- Price range: $895K - $895K
- Date on market: 5/24/2026
- Listing terms: Cash,Conventional,Private Financing Available,VA Loan
Estimated market value
Not available
Estimated sales range
Not available
Not available
Price history
| Date | Event | Price |
|---|---|---|
| 7/24/2026 | Price change | $895,000-2.7%$257/sqft |
Source:  ROAM MLS #2026009538 Report a problem ROAM MLS #2026009538 Report a problem | ||
| 5/24/2026 | Listed for sale | $920,000$265/sqft |
Source: ROAM MLS #2026009538 Report a problem | ||
Public tax history
| Year | Property taxes | Tax assessment |
|---|---|---|
| 2025 | $7,410 -1.5% | $62,100 |
| 2024 | $7,524 -0.8% | $62,100 |
| 2023 | $7,586 0% | $62,100 |
| 2022 | $7,586 +935.2% | $62,100 +935% |
| 2021 | $733 -0.5% | $6,000 |
| 2020 | $736 | $6,000 |
Find assessor info on the county website
Monthly payment
Est. payment
Payment breakdown
Explore the cost of this home by adjusting the details. Changes won't be saved.Climate risks
Neighborhood: 70769
Nearby schools
Schools provided by the listing agent
- District: Ascension Parish
Source: ROAM MLS. This data may not be complete. We recommend contacting the local school district to confirm school assignments for this home.
- $1,011,500-- bd-- ba-- sqft36357 Royal Oak Dr, Prairieville, LA 70769Off Market
- $1,109,1006 bd5 ba5.1k sqft36375 Royal Oak Dr, Prairieville, LA 70769Off Market
- $850,100-- bd-- ba-- sqft36385 Royal Oak Dr, Prairieville, LA 70769Off Market
- $773,200-- bd-- ba-- sqft36366 Royal Oak Dr, Prairieville, LA 70769Off Market
Similar homes
- $650,0005 bd5 ba4k sqft14303 Bluff Lakes Dr, Prairieville, LA 70769For Sale By Owner
- $725,0004 bd3 ba2.2k sqft36506 C Braud Rd, Prairieville, LA 70769For Sale
 MLS ID #2026008572, Chantell Wright, Wright Real Estate Professionals, LLC. ROAM MLS
 - $815,0004 bd5 ba4.2k sqft18653 Antebellum Ct, Prairieville, LA 70769For Sale
 MLS ID #2026015267, Amy Phillips, Burns & Co., Inc.. ROAM MLS
 - $555,0004 bd4 ba2.9k sqft36516 Oak Park Ave, Prairieville, LA 70769For Sale
 MLS ID #2026009261, Laurie Jones, Compass - Perkins. ROAM MLS
 - $839,0003 bd3 ba2.7k sqft36526 S Swamp Rd, Prairieville, LA 70769For SaleMLS ID #2026013389, Laura Buck Smith, The Market Real Estate Co. ROAM MLS
- $549,9004 bd3 ba3k sqft14524 Oak Path Dr, Prairieville, LA 70769For SaleMLS ID #2026010966, Lillie Collier, Coldwell Banker ONE. ROAM MLS
- $599,0005 bd4 ba3.2k sqft36487 Rue Lamonte Ct, Prairieville, LA 70769For SaleMLS ID #2026011547, Leigh Moss, Highland Road Realty. ROAM MLS
- $750,0004 bd5 ba3.5k sqft16476 Spanish Oaks Blvd, Prairieville, LA 70769For SaleMLS ID #2026014678, Alexa Ritchie, RE/MAX Real Estate Group. ROAM MLS
- $939,0005 bd4 ba3.4k sqft40348 Abby James Rd, Prairieville, LA 70769For SaleMLS ID #2026008097, Lori McCallum, McCallum & Company Real Estate. ROAM MLS
- $605,0004 bd3 ba2k sqft36321 C Braud Rd, Prairieville, LA 70769For SaleMLS ID #2026013537, Sharell Jacquet, Keller Williams Realty Red Stick Partners. ROAM MLS
- $660,0004 bd3 ba3.1k sqft36194 Bluff Oaks Ave, Prairieville, LA 70769For SaleMLS ID #2026009673, Scott Gaspard, Gaspard & Co Real Estate LLC. ROAM MLS
- $469,9003 bd3 ba2.4k sqft36472 S Winding Ridge Dr, Prairieville, LA 70769For SaleMLS ID #2026016117, Donnie Bearden, Coldwell Banker ONE. ROAM MLS
- $729,0004 bd3 ba2.8k sqft17408 Saw Grass Trail Ave, Prairieville, LA 70769For SaleMLS ID #2026013629, Danni Downing, 1 Percent Lists Premier. ROAM MLS
- $579,9954 bd3 ba2.3k sqft38371 Welsh Dr, Prairieville, LA 70769For SaleMLS ID #2026016069, Timothy Houk, Keller Williams Realty Red Stick Partners. ROAM MLS
- $589,9003 bd4 ba3.5k sqft36408 Rue Lamonte Ct, Prairieville, LA 70769For SaleMLS ID #2025017464, Tony Desselle, Better Homes and Gardens Real Estate - Tiger Town BR. ROAM MLS
- $750,0003 bd3 ba2.2k sqft16488 E Spanish Oaks Ct, Prairieville, LA 70769For SaleMLS ID #2026010872, Alexa Ritchie, RE/MAX Real Estate Group. ROAM MLS
- $579,5004 bd3 ba2.7k sqft37359 Cypress Hollow Ave, Prairieville, LA 70769For SaleMLS ID #2026004958, Maria Thorn, eXp Realty. ROAM MLS
- $619,0004 bd4 ba3.3k sqft18053 Webb Rd, Prairieville, LA 70769For SaleMLS ID #2026010905, Aleia Rousseau, Supreme. ROAM MLS
- $555,0004 bd3 ba2.5k sqft37349 Whispering Hollow Ave, Prairieville, LA 70769For SaleMLS ID #2026011284, Darren James, LPT Realty, LLC. ROAM MLS
- $969,9004 bd4 ba3k sqft36253 Westin Ridge Dr, Geismar, LA 70734New ConstructionMLS ID #2026015921, Melissa Graham, Audubon Real Estate Associates, LLC. ROAM MLS
