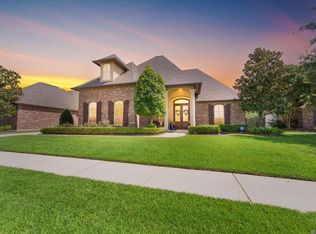
Designed for those who love space, privacy, and entertaining, this distinctive Prairieville home offers 3,540 square feet of living area on approximately 0.71 acres, with impressive indoor and outdoor spaces throughout.
The primary suite is a true retreat, featuring a spacious bedroom and an impressive primary bath designed with comfort and privacy in mind. The bath features two separate vanity areas, two private water closets, an oversized walk-in shower with dual shower heads, a jetted soaking tub, steam shower, and two walk-in closets. With generous proportions and thoughtful separation of space, this primary suite offers a luxurious, spa-like experience right at home.
The home offers 4 bedrooms, spacious living areas, and a bonus room with its own mini-split system—ideal for a game room, hobby room, home gym, office, or additional flex space. A large laundry room provides abundant cabinetry, countertop space, and a utility sink, while the oversized double garage offers built-in storage and plenty of additional workspace.
The outdoor living spaces are where this property really stands apart. Multiple covered and open patio areas create an incredible setting for entertaining, complete with an outdoor kitchen and built-in grill, outdoor fireplace, brick courtyards, pergola, mature landscaping, garden areas, and extensive brickwork that gives the backyard a private, secluded feel.
Additional features include a whole-house generator and two on-demand water heaters, along with numerous thoughtful details throughout the property.
With 3,540 square feet of living space, approximately 0.71 acres, an exceptional primary suite, expansive outdoor entertaining areas, and a huge garage, this home offers a combination of space and amenities that is difficult to duplicate. Come see just how much this property has to offer.
Fourth bedroom does not have a closet.
Active
$575,000
36408 Rue Lamonte Ct, Prairieville, LA 70769
4beds
3,540sqft
Single Family Residence
Built in 2002
0.71 Acres Lot
$571,100 Zestimate®
$162/sqft
$65/mo HOA
What's special
Huge garageMature landscapingGarden areasImpressive primary bathSteam showerBrick courtyardsExpansive outdoor entertaining areas
- 21 hours
- 144
- 13
Likely to sell faster than
Zillow last checked:
Listing updated:
Listed by:
Alanea Champagne 504-427-0784,
RE/MAX Synergy 985-307-1367
Source: GSREIN,MLS#: 2579517
Facts & features
Interior
Bedrooms & bathrooms
- Bedrooms: 4
- Bathrooms: 4
- Full bathrooms: 3
- 1/2 bathrooms: 1
Primary bedroom
- Level: Lower
- Dimensions: 15.2x19.7
Bedroom
- Level: Lower
- Dimensions: 10.11x12.1
Bedroom
- Level: Lower
- Dimensions: 14x11.11
Bedroom
- Level: Lower
- Dimensions: 12.8x14.5
Primary bathroom
- Level: Lower
- Dimensions: 20.8x21.3
Dining room
- Level: Lower
- Dimensions: 16.2x13.1
Kitchen
- Level: Lower
- Dimensions: 21.4x22.2
Laundry
- Level: Lower
- Dimensions: 8.9x8.3
Living room
- Level: Lower
- Dimensions: 21.9x23.2
Heating
- Multiple Heating Units, Other
Cooling
- Other, 2 Units
Appliances
- Included: Cooktop, Double Oven, Dishwasher, Disposal, Ice Maker, Microwave, Refrigerator, Wine Cooler
- Laundry: Washer Hookup, Dryer Hookup
Features
- Tray Ceiling(s), Pantry, Stainless Steel Appliances
- Has fireplace: Yes
- Fireplace features: Gas
Interior area
- Total structure area: 4,814
- Total interior livable area: 3,540 sqft
Video & virtual tour
Property
Parking
- Total spaces: 3
- Parking features: Attached, Garage, Three or more Spaces
- Has attached garage: Yes
Features
- Levels: One
- Stories: 1
- Patio & porch: Brick, Covered, Patio
- Exterior features: Courtyard, Outdoor Kitchen, Patio
Lot
- Size: 0.71 Acres
- Dimensions: 104 x 228 x 125 x 281
- Features: City Lot, Irregular Lot
Details
- Parcel number: 20031129
- Special conditions: None
Construction
Type & style
- Home type: SingleFamily
- Architectural style: French Provincial
- Property subtype: Single Family Residence
Materials
- Brick, Stucco
- Foundation: Slab
- Roof: Shingle
Condition
- Very Good Condition
- Year built: 2002
Utilities & green energy
- Electric: Generator
- Sewer: Public Sewer
- Water: Public
Community & HOA
Community
- Security: Security System
HOA
- Has HOA: Yes
- HOA fee: $775 annually
Location
- Region: Prairieville
Financial & listing details
- Price per square foot: $162/sqft
- Tax assessed value: $349,500
- Annual tax amount: $4,171
- Date on market: 9/30/2026
Estimated market value
$571,100
$543,000 - $600,000
$3,425/mo
Price history
| Date | Event | Price |
|---|---|---|
| 9/30/2026 | Listed for sale | $575,000-2.5%$162/sqft |
Source:  GSREIN #2579517 Report a problem GSREIN #2579517 Report a problem | ||
| 9/24/2026 | Listing removed | $589,900$167/sqft |
Source:  ROAM MLS #2025017464 Report a problem ROAM MLS #2025017464 Report a problem | ||
| 6/15/2026 | Price change | $589,900-6.4%$167/sqft |
Source: ROAM MLS #2025017464 Report a problem | ||
| 4/29/2026 | Price change | $629,900-2.9%$178/sqft |
Source: ROAM MLS #2025017464 Report a problem | ||
| 3/17/2026 | Price change | $649,000-2.1%$183/sqft |
Source: ROAM MLS #2025017464 Report a problem | ||
| 2/20/2026 | Price change | $663,000-1.5%$187/sqft |
Source: ROAM MLS #2025017464 Report a problem | ||
| 9/19/2025 | Listed for sale | $673,000$190/sqft |
Source: ROAM MLS #2025017464 Report a problem | ||
| 10/15/2015 | Sold | -- |
Source: ROAM MLS #2015012924 Report a problem | ||
Public tax history
| Year | Property taxes | Tax assessment |
|---|---|---|
| 2025 | $4,171 -1.5% | $34,950 |
| 2024 | $4,235 -0.9% | $34,950 -0.1% |
| 2023 | $4,274 0% | $34,990 |
| 2022 | $4,274 +0% | $34,990 |
| 2021 | $4,274 +26.7% | $34,990 |
| 2020 | $3,373 -21.8% | $34,990 |
| 2019 | $4,314 +1% | $34,990 |
| 2018 | $4,272 +27.3% | $34,990 +18.7% |
| 2017 | $3,356 +0% | $29,490 |
| 2015 | $3,356 -22.3% | $29,490 -15.7% |
| 2014 | $4,320 | $34,990 |
| 2013 | $4,320 +0.8% | $34,990 |
| 2012 | $4,285 | $34,990 |
Find assessor info on the county website
Monthly payment
Est. payment
Payment breakdown
Explore the cost of this home by adjusting the details. Changes won't be saved.Climate risks
Neighborhood: 70769
Similar homes
- $599,0005 bd4 ba3.2k sqft36487 Rue Lamonte Ct, Prairieville, LA 70769For Sale
 MLS ID #2026011547, Leigh Moss, Highland Road Realty. ROAM MLS
 - $555,0004 bd4 ba2.9k sqft36516 Oak Park Ave, Prairieville, LA 70769For Sale
 MLS ID #2026009261, Laurie Jones, Compass - Perkins. ROAM MLS
 - $529,0004 bd3 ba3k sqft14524 Oak Path Dr, Prairieville, LA 70769For Sale
 MLS ID #2026010966, Lillie Collier, Coldwell Banker ONE. ROAM MLS
 - $619,0004 bd4 ba3.3k sqft18053 Webb Rd, Prairieville, LA 70769For Sale
 MLS ID #2026010905, Aleia Rousseau, Supreme. ROAM MLS
 - $539,0003 bd3 ba2.5k sqft14258 Santa Fe Trl, Prairieville, LA 70769For SaleMLS ID #2026015348, Stacy Branyan, Blackstone Partners LLC. ROAM MLS
- $650,0004 bd3 ba3.1k sqft36194 Bluff Oaks Ave, Prairieville, LA 70769For SaleMLS ID #2026009673, Scott Gaspard, Gaspard & Co Real Estate LLC. ROAM MLS
- $489,0005 bd3 ba2.3k sqft37503 Provence Pointe Ave, Prairieville, LA 70769For SaleMLS ID #2026012773, Amy Duplessis, eXp Realty. ROAM MLS
- $539,9005 bd3 ba2.6k sqft18379 Hidden Ridge Ct, Prairieville, LA 70769For SaleMLS ID #2026015764, Stacy Branyan, Blackstone Partners LLC. ROAM MLS
- $542,5004 bd4 ba2.9k sqft13579 Bluff Point Dr, Geismar, LA 70734For SaleMLS ID #2026010215, Stephen Elliott, David Landry Real Estate, LLC. ROAM MLS
- $490,0005 bd4 ba3.2k sqft15254 Positano Ct, Prairieville, LA 70769For SaleMLS ID #2026008466, Katherine Coghlan, Burns & Co., Inc.. ROAM MLS
- $649,9005 bd3 ba3.8k sqft8970 Carriagewood Estates Dr, Baton Rouge, LA 70817For SaleMLS ID #2026017897, Ryan Spencer, Coldwell Banker ONE. ROAM MLS
- $459,9003 bd3 ba2.4k sqft36472 S Winding Ridge Dr, Prairieville, LA 70769For SaleMLS ID #2026016117, Donnie Bearden, Coldwell Banker ONE. ROAM MLS
- $499,9004 bd3 ba2.6k sqft36138 Bluff Meadows Dr, Prairieville, LA 70769For SaleMLS ID #2026010740, Marilyn Bowman, Gaspard & Co Real Estate LLC. ROAM MLS
- $575,0003 bd2 ba2.1k sqft44334 Highway 42, Prairieville, LA 70769For SaleMLS ID #2025021919, Yvonne Graham, Keller Williams Realty-First Choice. ROAM MLS
- $525,0004 bd2 ba2.1k sqft13204 Bluff Rd, Geismar, LA 70734For SaleMLS ID #2026011808, Melissa Russo-Cancienne, eXp Realty. ROAM MLS
- $429,5004 bd3 ba2.4k sqft16009 Acadia Dr, Prairieville, LA 70769For SaleMLS ID #2026006027, Carol Shadoin, Pivot Realty. ROAM MLS
- $414,9005 bd4 ba2.9k sqft18249 Manchac Place Dr, Prairieville, LA 70769For SaleMLS ID #2026007296, Jeremy Henderson, Keller Williams Realty-First Choice. ROAM MLS
- $805,0004 bd5 ba4.2k sqft18653 Antebellum Ct, Prairieville, LA 70769For SaleMLS ID #2026015267, Amy Phillips, Burns & Co., Inc.. ROAM MLS
- $515,0005 bd4 ba3.4k sqft13573 Bluff Point Dr, Geismar, LA 70734For SaleMLS ID #2026005544, Jarrod Brown, United Properties of Louisiana. ROAM MLS
- $540,0004 bd3 ba3.1k sqft537 W Main St, Gonzales, LA 70737For SaleMLS ID #2026000307, Trent Wilson, Keller Williams Realty Red Stick Partners. ROAM MLS
