The upgrades are already done. Now comes the fun part: making it yours! At 3638 Reddington Circle, a first-floor primary suite, 3 bedrooms, 3 full bathrooms, and two additional living spaces give you options to create your perfect home. The kitchen anchors the open main living area with quartz countertops, a center island, custom backsplash, under-cabinet lighting, and pantry. Pull up a seat at the island, gather around the dining table, or take the evening outside to the covered back porch and fenced yard. The first-floor primary suite deserves its own spotlight, with a custom closet system and an en-suite bath featuring a dual vanity and a shower with dual shower heads. Also on the main level: a second bedroom, another full bathroom, and a separate flex room ready for your office, creative space, or favorite reading chair. Upstairs, the huge loft, third bedroom, and full bathroom offer another place to unwind for guests, or even multi-generational living. And yes, the practical details got an upgrade, too. Added laundry room cabinetry and an arrival center give everyday essentials a place to land, while the attached two-car garage features overhead storage and a Tesla charger. But wait! There's MORE! Convenient lawn care and snow removal included in the HOA, makes home ownership a breeze. The HOA also includes luxury amenities with a clubhouse, workout room, two pools, a hot tub, walking trails, parks, and even a splash pad! This stunning home checks all the boxes, with updates and convenience galore, make it yours today!
Contingent
$418,000
3638 Reddington Cir, Elgin, IL 60124
3beds
1,900sqft
Single Family Residence
Built in 2021
6,244 Square Feet Lot
$-- Zestimate®
$220/sqft
$127/mo HOA
What's special
Fenced yardCenter islandFirst-floor primary suiteTwo additional living spacesCustom backsplashQuartz countertopsCovered back porch
- --
- 602
- views
- 75
- saves
Zillow last checked:
Listing updated:
Listed by:
Jessica C Draper 630-379-6745,
RealtyWorks, LLC
Source: MRED as distributed by MLS GRID,MLS#: 12781051
Facts & features
Interior
Bedrooms & bathrooms
- Bedrooms: 3
- Bathrooms: 3
- Full bathrooms: 3
Rooms
- Room types: Bonus Room, Loft
Primary bedroom
- Features: Flooring (Luxury Vinyl), Bathroom (Full, Double Sink, Shower Only)
- Level: Main
- Area: 156 Square Feet
- Dimensions: 12X13
Bedroom 2
- Features: Flooring (Luxury Vinyl)
- Level: Main
- Area: 100 Square Feet
- Dimensions: 10X10
Bedroom 3
- Features: Flooring (Carpet)
- Level: Second
- Area: 143 Square Feet
- Dimensions: 11X13
Bonus room
- Features: Flooring (Luxury Vinyl)
- Level: Main
- Area: 120 Square Feet
- Dimensions: 12X10
Dining room
- Features: Flooring (Luxury Vinyl)
- Level: Main
- Area: 99 Square Feet
- Dimensions: 11X9
Family room
- Level: Main
- Area: 238 Square Feet
- Dimensions: 14X17
Kitchen
- Features: Kitchen (Island, Pantry-Closet), Flooring (Luxury Vinyl)
- Level: Main
- Area: 132 Square Feet
- Dimensions: 11X12
Laundry
- Features: Flooring (Luxury Vinyl)
- Level: Main
- Area: 35 Square Feet
- Dimensions: 5X7
Loft
- Features: Flooring (Carpet)
- Level: Second
- Area: 180 Square Feet
- Dimensions: 15X12
Heating
- Natural Gas
Cooling
- Central Air
Appliances
- Included: Range, Microwave, Dishwasher, Refrigerator, Washer, Dryer, Disposal, Stainless Steel Appliance(s), Gas Water Heater
- Laundry: Main Level, Laundry Closet
Features
- 1st Floor Bedroom, 1st Floor Full Bath, Walk-In Closet(s), Pantry, Quartz Counters
- Basement: None
Interior area
- Total structure area: 0
- Total interior livable area: 1,900 sqft
Property
Parking
- Total spaces: 2
- Parking features: Asphalt, Electric Vehicle Charging Station(s), Yes, Garage Owned, Attached, Garage
- Attached garage spaces: 2
Accessibility
- Accessibility features: No Disability Access
Features
- Stories: 2
- Patio & porch: Patio
- Fencing: Fenced
Lot
- Size: 6,244 Square Feet
Details
- Parcel number: 0501329019
- Special conditions: Standard
- Other equipment: Ceiling Fan(s)
Construction
Type & style
- Home type: SingleFamily
- Property subtype: Single Family Residence
Materials
- Vinyl Siding, Brick Veneer
Condition
- New construction: No
- Year built: 2021
Details
- Builder model: Alberti
Utilities & green energy
- Electric: 200+ Amp Service
- Sewer: Public Sewer
- Water: Public
Community & HOA
Community
- Features: Clubhouse, Park, Pool, Lake, Sidewalks, Street Lights, Street Paved
- Subdivision: Highland Woods
HOA
- Has HOA: Yes
- Services included: Insurance, Clubhouse, Exercise Facilities, Pool, Lawn Care, Snow Removal
- HOA fee: $380 quarterly
Location
- Region: Elgin
Financial & listing details
- Price per square foot: $220/sqft
- Annual tax amount: $9,394
- Date on market: 10/9/2026
- Ownership: Fee Simple w/ HO Assn.
Estimated market value
Not available
Estimated sales range
Not available
Not available
Price history
Price history is unavailable.
Public tax history
Tax history is unavailable.
Monthly payment
Est. payment
Payment breakdown
Explore the cost of this home by adjusting the details. Changes won't be saved.Climate risks
Neighborhood: 60124
Nearby schools
Schools provided by the listing agent
- Elementary: Country Trails Elementary School
- Middle: Prairie Knolls Middle School
- High: Central High School
- District: 301
Source: MRED as distributed by MLS GRID. This data may not be complete. We recommend contacting the local school district to confirm school assignments for this home.
Similar homes
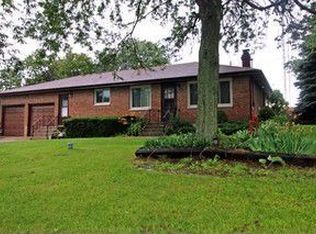
- $475,0002 bd2 ba1.1k sqft38W596 Highland Ave, Elgin, IL 60124New
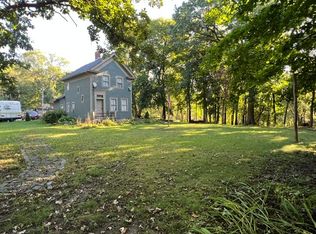 MLS ID #12782757, Barbara Russo, Century 21 Hallmark Ltd.. MRED as distributed by MLS GRID
 - $470,0003 bd2 ba1.7k sqft3688 Reddington Cir, Elgin, IL 60124Price Change
 MLS ID #12731922, Jonathan Minerick, Homecoin.com. MRED as distributed by MLS GRID
 - $450,0004 bd3 ba2k sqft11N583 Howard Ave, Elgin, IL 60124Active
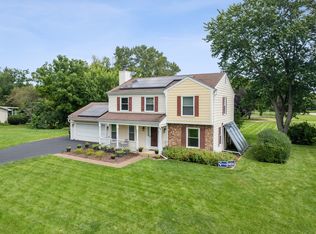 MLS ID #12741716, Sergio Eguiarte, CNC,GRI, Baird & Warner. MRED as distributed by MLS GRID
 - $404,9003 bd4 ba1.7k sqft532 Shenandoah Trl, Elgin, IL 60123Active
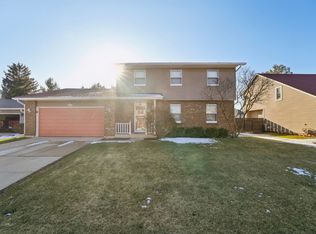 MLS ID #12781116, Haroon Masood, Real Broker, LLC. MRED as distributed by MLS GRID
