Pride of ownership is apparent in this 4+ beautifully maintained acres and stunning home offering over 3,000 sf of thoughtfully designed living space. Beautifully landscaped curb appeal is just the start. Inside, you'll find 3 official bedrooms, a loft/game room space (with a lil secret bonus room), large bonus room with closet, 2.5 bathrooms, formal dining and so much more. The first-floor primary suite has a tray ceiling, large walk-in closet, dual vanities, jetted tub, and a spa-inspired tiled shower featuring full-body sprays and a rainfall shower head. Designed for entertaining, the chef's kitchen has quartz countertops, an oversized island, wine refrigerator, breakfast nook, and an impressive 48-inch, 6-burner gas range with griddle. Bamboo flooring flows throughout the main living areas, while the living room features custom built-ins and a fireplace. A formal dining room with chair rail adds the perfect space for hosting family and friends. Step outside and discover your own private retreat. The 4+ acre property includes a picturesque quarter-acre pond with filtration fountain and your very own beach area, gazebo with ceiling fan and outdoor TV, extended patio with grilling area, fire pit, horseshoe pit, greenhouse, flourishing gardens, fruit trees, and two storage buildings. Additional highlights include solar panels, a whole-house generator, and countless thoughtful upgrades throughout... too many to mention! This is more than a home- it's truly a lifestyle.
Pending
$589,000
364 Fox Hills Ln, Stedman, NC 28391
3beds
3,353sqft
:
Get pre-qualified$3,543/mo
Single Family Residence
Built in 2013
4 Acres Lot
$588,800 Zestimate®
$176/sqft
$9/mo HOA
What's special
Beach areaHorseshoe pitBeautifully landscaped curb appealFlourishing gardensBreakfast nookFruit treesOversized island
- 31 days |
- 341 |
- 16 |
Zillow last checked:
Listing updated:
Listed by:
MEREDITH RAINS,
KELLER WILLIAMS REALTY (FAYETTEVILLE)
Source: LPRMLS,MLS#: 764686 Originating MLS: Longleaf Pine Realtors
Originating MLS: Longleaf Pine RealtorsFacts & features
Interior
Bedrooms & bathrooms
- Bedrooms: 3
- Bathrooms: 3
- Full bathrooms: 2
- 1/2 bathrooms: 1
Heating
- Central, Gas, Heat Pump
Cooling
- Has cooling: Yes
Appliances
- Included: Cooktop, Double Oven, Dishwasher, Disposal, Gas Range, Microwave
- Laundry: Washer Hookup, Dryer Hookup
Features
- Tray Ceiling(s), Ceiling Fan(s), Cathedral Ceiling(s), Coffered Ceiling(s), Double Vanity, Entrance Foyer, Eat-in Kitchen, Jetted Tub, Kitchen Island, Primary Downstairs, Other, See Remarks, Separate Shower, Vaulted Ceiling(s), Walk-In Closet(s)
- Flooring: Hardwood, Luxury Vinyl Plank, Tile, Carpet
- Basement: Crawl Space
- Number of fireplaces: 1
- Fireplace features: Electric
Interior area
- Total interior livable area: 3,353 sqft
Property
Parking
- Total spaces: 2
- Parking features: Attached, Garage
- Attached garage spaces: 2
Features
- Levels: Two
- Stories: 2
- Patio & porch: Patio
- Exterior features: Fire Pit, Garden, Sprinkler/Irrigation, Propane Tank - Leased, Patio, Storage
Lot
- Size: 4 Acres
- Features: 3-5 Acres, Cleared, Cul-De-Sac, Level, Pond on Lot
- Topography: Cleared,Level
Details
- Parcel number: 02015858611
- Special conditions: Standard
- Other equipment: Generator
Construction
Type & style
- Home type: SingleFamily
- Architectural style: Two Story
- Property subtype: Single Family Residence
Materials
- HardiPlank Type, Stone Veneer
Condition
- Good Condition
- New construction: No
- Year built: 2013
Details
- Warranty included: Yes
Utilities & green energy
- Sewer: Septic Tank
- Water: Well
Green energy
- Energy efficient items: Solar Panel(s)
- Energy generation: Solar
Community & HOA
Community
- Features: Gutter(s)
- Security: Smoke Detector(s)
- Subdivision: Fox Hill (Sampson)
HOA
- Has HOA: Yes
- HOA fee: $110 annually
- HOA name: Fox Hills Hoa
Location
- Region: Stedman
Financial & listing details
- Price per square foot: $176/sqft
- Tax assessed value: $438,329
- Annual tax amount: $3,419
- Date on market: 6/25/2026
- Cumulative days on market: 30 days
- Listing terms: Cash,Conventional,FHA 203(b),FHA,New Loan,USDA Loan,VA Loan
- Inclusions: Refrigerator, ask about other negotiable items
- Exclusions: None
- Ownership: More than a year
- Road surface type: Paved
Estimated market value
$588,800
$559,000 - $618,000
$2,491/mo
Price history
| Date | Event | Price |
|---|---|---|
| 6/30/2026 | Pending sale | $589,000$176/sqft |
Source:  LPRMLS #764686 Report a problem LPRMLS #764686 Report a problem | ||
| 6/25/2026 | Listed for sale | $589,000+60.9%$176/sqft |
Source: LPRMLS #764686 Report a problem | ||
| 4/15/2020 | Sold | $366,000-2.4%$109/sqft |
Source: LPRMLS #613579 Report a problem | ||
| 3/3/2020 | Pending sale | $374,900$112/sqft |
Source: THE RESIDENTIAL GROUP #613579 Report a problem | ||
| 2/3/2020 | Price change | $374,900-1.3%$112/sqft |
Source: THE RESIDENTIAL GROUP #613579 Report a problem | ||
| 1/24/2020 | Price change | $379,900-1.3%$113/sqft |
Source: THE RESIDENTIAL GROUP #613579 Report a problem | ||
| 1/15/2020 | Price change | $384,900-1.1%$115/sqft |
Source: THE RESIDENTIAL GROUP #613579 Report a problem | ||
| 11/20/2019 | Listed for sale | $389,000$116/sqft |
Source: THE RESIDENTIAL GROUP #613579 Report a problem | ||
| 11/20/2019 | Pending sale | $389,000$116/sqft |
Source: THE RESIDENTIAL GROUP #613579 Report a problem | ||
| 11/18/2019 | Listed for sale | $389,000$116/sqft |
Source: THE RESIDENTIAL GROUP #613579 Report a problem | ||
| 9/18/2019 | Pending sale | $389,000$116/sqft |
Source: THE RESIDENTIAL GROUP #613579 Report a problem | ||
| 9/13/2019 | Price change | $389,000-2.5%$116/sqft |
Source: THE RESIDENTIAL GROUP #613579 Report a problem | ||
| 8/19/2019 | Price change | $399,000-1.7%$119/sqft |
Source: THE RESIDENTIAL GROUP #613579 Report a problem | ||
| 7/31/2019 | Price change | $405,900-1%$121/sqft |
Source: RE/MAX EDGE #608400 Report a problem | ||
| 6/11/2019 | Listed for sale | $409,900+21.5%$122/sqft |
Source: RE/MAX EDGE #608400 Report a problem | ||
| 12/13/2013 | Sold | $337,500+502.7%$101/sqft |
Source: Public Record Report a problem | ||
| 7/11/2013 | Sold | $56,000$17/sqft |
Source: Public Record Report a problem | ||
Public tax history
| Year | Property taxes | Tax assessment |
|---|---|---|
| 2025 | $3,419 +10.6% | $438,329 |
| 2024 | $3,090 -1.1% | $438,329 +29% |
| 2023 | $3,126 | $339,738 |
| 2022 | $3,126 | $339,738 |
| 2021 | $3,126 +15.3% | $339,738 +15.3% |
| 2020 | $2,712 | $294,738 -13.2% |
| 2019 | -- | $339,738 +2% |
| 2018 | $2,597 | $333,066 |
| 2017 | $2,597 | $333,066 |
| 2016 | $2,597 -2.5% | $333,066 |
| 2015 | $2,665 | $333,066 |
| 2014 | $2,665 | $333,066 |
Find assessor info on the county website
Monthly payment
Est. payment
Payment breakdown
Explore the cost of this home by adjusting the details. Changes won't be saved.Climate risks
Neighborhood: 28391
Nearby schools
GreatSchools rating
- 6/10Clement ElementaryGrades: PK-5Distance: 4.6 mi
- 4/10Midway MiddleGrades: 6-8Distance: 9.9 mi
- 5/10Midway HighGrades: 9-12Distance: 12.8 mi
Schools provided by the listing agent
- Elementary: Clement Elemetary
- Middle: Midway Middle School
- High: Midway High School
Source: LPRMLS. This data may not be complete. We recommend contacting the local school district to confirm school assignments for this home.
- $512,6005 bd3 ba3k sqft394 Fox Hills Ln, Stedman, NC 28391Off Market
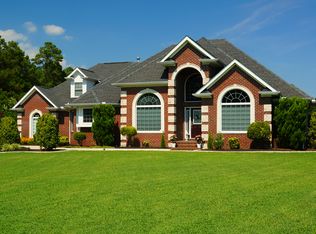
- $454,4004 bd3 ba2.2k sqft296 Fox Hills Ln, Stedman, NC 28391Off Market
- $342,6003 bd2 ba1.7k sqft870 S River Rd, Autryville, NC 28318Off Market
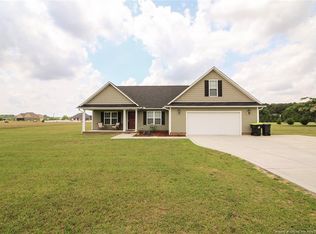
- $351,2003 bd3 ba2k sqft836 S River Rd, Autryville, NC 28318Off Market
- $--2.02 AcresLOT 9 Section 1 Fox Hl LOT 9, Stedman, NC 28391Off Market
- $679,5004 bd3 ba3.7k sqft260 Fox Hills Ln, Stedman, NC 28391Off Market
- $520,7003 bd2 ba2.6k sqft317 Fox Hills Ln, Stedman, NC 28391Off Market
- $45,000-- bd-- ba-- sqft317 Fox Hills Ln, Stedman, NC 28391Off Market
A local agent can set up tours, give advice and negotiate with sellers.
Similar homes
- $689,9993 bd3 ba2.4k sqft55 Creek Stone Ln, Autryville, NC 28318For Sale
 MLS ID #765686, HEATHER EDWARDS, COLDWELL BANKER ADVANTAGE - FAYETTEVILLE. LPRMLS
 - $445,0003 bd2 ba2.7k sqft190 Fox Run Ln, Autryville, NC 28318For Sale
 MLS ID #764143, MARY BAGGETT, RE/MAX CHOICE. LPRMLS
 - $539,0004 bd3 ba2.9k sqft3910 W Bent Grass Dr, Fayetteville, NC 28312For Sale
 MLS ID #762853, TAYLOR GROUP REALTY, COLDWELL BANKER ADVANTAGE - FAYETTEVILLE. LPRMLS
 - $599,9003 bd3 ba3.3k sqft8215 Rivermist Ln, Linden, NC 28356For Sale
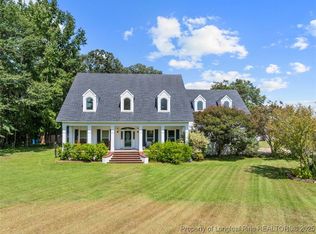 MLS ID #750812, ROBERT BUNNELL, TOWNSEND REAL ESTATE. LPRMLS
 - $380,0004 bd4 ba2.3k sqft5834 James Allen Ln, Stedman, NC 28391For SaleMLS ID #765526, SARA SEALEY, KELLER WILLIAMS REALTY (FAYETTEVILLE). LPRMLS
- $562,0005 bd5 ba3.5k sqft3488 School Rd, Fayetteville, NC 28306For SaleMLS ID #757379, PERRY OLIVE, ATLAS REAL ESTATE PARTNERS. LPRMLS
- $519,9905 bd4 ba3.7k sqft1533 Elk Run Dr, Fayetteville, NC 28312For SaleMLS ID #766547, CHASITY POOLE, EVOLVE REALTY. LPRMLS
- $369,9993 bd2 ba2.3k sqft2521 Wade Stedman Rd, Stedman, NC 28391For SaleMLS ID #765040, KENITA BARRETT, GRANT-MURRAY HOMES. LPRMLS
- $510,0003 bd4 ba2.9k sqft44 Oak Hill Dr, Dunn, NC 28334For SaleMLS ID #762995, BLAIR EASTMAN, EXP REALTY LLC. LPRMLS
- $590,0006 bd6 ba4k sqft4419 Ferncreek Dr, Fayetteville, NC 28314For SaleMLS ID #758057, KENNETH BAREFOOT, COLDWELL BANKER ADVANTAGE - FAYETTEVILLE. LPRMLS
- $605,0005 bd4 ba4k sqft3525 Prestwick Dr, Fayetteville, NC 28303For SaleMLS ID #764724, CRYSTAL MONTZ, DREAMS MADE REALTY GROUP. LPRMLS
- $589,5004 bd4 ba4k sqft3205 Stratsfield Ct, Fayetteville, NC 28311For SaleMLS ID #759728, SHERRY ARNOLD, SHERRY ARNOLD REALTY. LPRMLS
- $515,0004 bd4 ba3.5k sqft4141 McBryde St, Linden, NC 28356For SaleMLS ID #761890, TIMO BOGGS, MILITARY FAMILY REALTY LLC. LPRMLS
- $347,0004 bd3 ba2.3k sqft2051 Hayfield Rd, Wade, NC 28395For SaleMLS ID #762153, BRITTANY BAILEY, RE/MAX CHOICE. LPRMLS
- $450,0006 bd3 ba3k sqft2616 Westchester Dr, Fayetteville, NC 28303For SaleMLS ID #766373, THE PENNINK TEAMS POWERED BY COLDWELL BANKER ADVANTAGE, COLDWELL BANKER ADVANTAGE - FAYETTEVILLE. LPRMLS
- $422,9003 bd3 ba2.4k sqft4159 Bent Grass Dr, Fayetteville, NC 28312For SaleMLS ID #762082, AMANDA STONE, RE/MAX CHOICE. LPRMLS
- $535,0003 bd3 ba2.4k sqft732 County Line Rd, Roseboro, NC 28382For SaleMLS ID #758060, GRADY MCLEOD, NORTHGROUP REAL ESTATE. LPRMLS
- $485,0004 bd4 ba3.4k sqft4121 McBryde St, Linden, NC 28356For SaleMLS ID #763236, ELIZABETH CARINO, SIMPLISTIC GROUP REAL ESTATE LLC. LPRMLS
- $525,0005 bd4 ba3.1k sqft517 Northview Dr, Fayetteville, NC 28303For SaleMLS ID #763710, JUDY CAPPS, TOWNSEND REAL ESTATE. LPRMLS
- $525,0004 bd4 ba3.2k sqft616 Levenhall Dr, Fayetteville, NC 28314For SaleMLS ID #762429, RASHAWN MOORE, ELITE REALTY GROUP. LPRMLS
