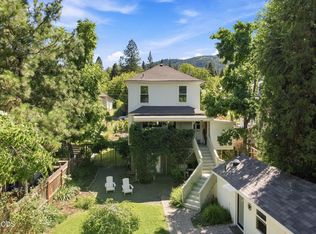
Built in 1889 for hardware merchant George Eddings and later home to Ashland mayor D.B. Provost, the Eddings-Provost House has watched over the town from its hillside above the boulevard for 137 years. Designed by Col. James Norris, it is Queen Anne at its most confident: a veranda wrapping the northwest corner on spool-turned columns, hand-carved scallop shells set into the bay window frieze, and that same fan motif answered again inside on the stair. Ten-foot ceilings. Fir and mahogany throughout. Three fireplaces, one with a beveled-mirror overmantel. Stained glass, period fixtures, a third-floor loft under skylights. Four bedrooms, three baths, & rooms with real breathing room. A second tax lot holds a permitted 440 sq ft ADU, garage, & in-ground pool framed by terraced river-rock walls. Kitchen and baths await a new vision. Listed on the National Register in 1980, beside its 1889 twin, the Carter House. Rare, documented, & ready for its next family. Request historical information
Pending
$1,050,000
364 Vista St, Ashland, OR 97520
5beds
4baths
3,468sqft
Single Family Residence
Built in 1889
0.34 Acres Lot
$1,043,400 Zestimate®
$303/sqft
$-- HOA
What's special
Three fireplacesThird-floor loft under skylightsThree bathsFir and mahogany throughoutTen-foot ceilingsStained glassPeriod fixtures
- 21 days
- 1,264
- 70
Likely to sell faster than
Zillow last checked:
Listing updated:
Listed by:
Millen Property Group 541-301-3435
Source: Oregon Datashare,MLS#: 220227353
Facts & features
Interior
Bedrooms & bathrooms
- Bedrooms: 5
- Bathrooms: 4
Heating
- Baseboard, Electric, Forced Air, Natural Gas
Cooling
- Central Air, Wall/Window Unit(s)
Appliances
- Included: Cooktop, Dishwasher, Disposal, Double Oven, Dryer, Oven, Refrigerator, Washer
Features
- Built-in Features, Fiberglass Stall Shower, Granite Counters, Linen Closet, Shower/Tub Combo, Tile Shower, Walk-In Closet(s)
- Flooring: Carpet, Hardwood, Tile, Vinyl
- Windows: Wood Frames
- Basement: Exterior Entry,Partial
- Has fireplace: Yes
- Fireplace features: Great Room, Living Room, Primary Bedroom, Wood Burning
- Common walls with other units/homes: No Common Walls
Interior area
- Total structure area: 3,028
- Total interior livable area: 3,468 sqft
Property
Parking
- Total spaces: 1
- Parking features: Alley Access, Attached, Attached Carport, Concrete, Detached, Driveway, Garage Door Opener, On Street
- Attached garage spaces: 1
- Has carport: Yes
- Has uncovered spaces: Yes
Features
- Levels: Two
- Stories: 2
- Patio & porch: Covered, Deck, Front Porch, Patio, Porch, Rear Porch, Wrap Around
- Exterior features: Built-in Barbecue
- Has private pool: Yes
- Pool features: In Ground, Outdoor Pool, Solar Heat
- Spa features: Spa/Hot Tub
- Fencing: Fenced
- Has view: Yes
- View description: Mountain(s), Neighborhood, Territorial
Lot
- Size: 0.34 Acres
- Features: Drip System, Landscaped, Level, Sloped, Sprinklers In Front, Sprinklers In Rear
Details
- Additional structures: Guest House, Workshop
- Additional parcels included: Two lots: 10070050 7405 sq. ft. 10708713 7405 sq. ft
- Parcel number: 10070050
- Zoning description: R-1-7 5
- Special conditions: Standard
Construction
Type & style
- Home type: SingleFamily
- Architectural style: Victorian
- Property subtype: Single Family Residence
Materials
- Frame
- Foundation: Concrete Perimeter, Stone
- Roof: Composition
Condition
- New construction: No
- Year built: 1889
Details
- Builder name: Norris
Utilities & green energy
- Sewer: Public Sewer
- Water: Public
Community & HOA
Community
- Security: Carbon Monoxide Detector(s), Smoke Detector(s)
HOA
- Has HOA: No
Location
- Region: Ashland
Financial & listing details
- Price per square foot: $303/sqft
- Tax assessed value: $306,110
- Annual tax amount: $14,325
- Date on market: 8/20/2026
- Cumulative days on market: 22 days
- Listing terms: Cash,Conventional
- Road surface type: Paved
Estimated market value
$1,043,400
$991,000 - $1.10M
$4,493/mo
Price history
| Date | Event | Price |
|---|---|---|
| 8/28/2026 | Pending sale | $1,050,000$303/sqft |
Source:  Oregon Datashare #220227353 Report a problem Oregon Datashare #220227353 Report a problem | ||
| 8/20/2026 | Listed for sale | $1,050,000-22.2%$303/sqft |
Source: Oregon Datashare #220227353 Report a problem | ||
| 1/3/2024 | Listing removed | $1,350,000$389/sqft |
Source: Oregon Datashare #220164303 Report a problem | ||
| 11/2/2023 | Price change | $1,350,000-10.3%$389/sqft |
Source: Oregon Datashare #220164303 Report a problem | ||
| 5/19/2023 | Listed for sale | $1,505,000-15.2%$434/sqft |
Source: Oregon Datashare #220164303 Report a problem | ||
| 1/26/2022 | Listing removed | -- |
Source: Oregon Datashare #220128813 Report a problem | ||
| 9/7/2021 | Price change | $1,775,000-4.1%$512/sqft |
Source: Oregon Datashare #220128813 Report a problem | ||
| 8/4/2021 | Listed for sale | $1,850,000+85%$533/sqft |
Source: Oregon Datashare #220128813 Report a problem | ||
| 4/30/2004 | Sold | $1,000,000$288/sqft |
Source: Agent Provided Report a problem | ||
Public tax history
| Year | Property taxes | Tax assessment |
|---|---|---|
| 2024 | $3,882 +3.2% | $243,580 +3% |
| 2023 | $3,763 +3.3% | $236,490 |
| 2022 | $3,643 +3.5% | $236,490 +3% |
| 2021 | $3,519 +2.9% | $229,610 +6.1% |
| 2020 | $3,420 +1.6% | $216,440 +3% |
| 2019 | $3,366 | $210,140 +3% |
| 2018 | $3,366 +5.9% | $204,020 |
| 2017 | $3,180 +0.7% | $204,020 +6.1% |
| 2016 | $3,156 +2.7% | $192,320 |
| 2015 | $3,074 +4% | $192,320 +6.1% |
| 2014 | $2,955 +8.9% | $181,290 +3% |
| 2013 | $2,714 +2.5% | $176,010 +3% |
| 2012 | $2,649 +2.5% | $170,890 +3% |
| 2011 | $2,584 +2.6% | $165,920 +3% |
| 2010 | $2,519 +2.9% | $161,090 +3% |
| 2009 | $2,449 +13.7% | $156,400 +3% |
| 2008 | $2,154 -13.5% | $151,850 -5.9% |
| 2007 | $2,491 +17.4% | $161,320 +11.5% |
| 2006 | $2,122 +5.7% | $144,720 +3% |
| 2005 | $2,008 +1.4% | $140,510 +3% |
| 2004 | $1,979 -24.7% | $136,420 +3% |
| 2003 | $2,629 | $132,450 |
Find assessor info on the county website
Monthly payment
Est. payment
Payment breakdown
Explore the cost of this home by adjusting the details. Changes won't be saved.Climate risks
Neighborhood: 97520
Nearby schools
Schools provided by the listing agent
- Middle: Ashland Middle
- High: Ashland High
Source: Oregon Datashare. This data may not be complete. We recommend contacting the local school district to confirm school assignments for this home.

Similar homes
- $1,000,0003 bd4 ba2.2k sqft364 Hargadine St, Ashland, OR 97520For Sale

 MLS ID #220228495, Greg Goebelt, John L. Scott Ashland. Oregon Datashare
 - $1,035,0003 bd3 ba2.2k sqft145 Normal Ave, Ashland, OR 97520For Sale
 MLS ID #220228353, Patricia Millen, Millen Property Group. Oregon Datashare
 - $996,0005 bd3 ba2.5k sqft541 Fairview St, Ashland, OR 97520For Sale
 MLS ID #220225227, Greg D. Messick, Realty Net of Central Oregon. Oregon Datashare
 - $995,0005 bd4 ba3.1k sqft523 Strawberry Ln, Ashland, OR 97520For Sale
 MLS ID #220216782, Tracy M Peddicord, Gateway Real Estate. Oregon Datashare
 - $950,0005 bd3 ba3.4k sqft610 Orchard St, Ashland, OR 97520For SaleMLS ID #220220148, Russell Manzone, John L. Scott Ashland. Oregon Datashare
- $895,0003 bd3 ba3k sqft152 Strawberry Ln, Ashland, OR 97520For SaleMLS ID #220227806, Ryan Lamanna, Cascade Hasson Sotheby's International Realty. Oregon Datashare
- $899,9002 bd2 ba2.9k sqft119 Granite St, Ashland, OR 97520For SaleMLS ID #220227845, Rockwell Group, eXp Realty, LLC. Oregon Datashare
- $1,375,0004 bd4 ba3.5k sqft533 Fairview St, Ashland, OR 97520For SaleMLS ID #220227401, Hunter Blackwell, Cascade Hasson Sotheby's International Realty. Oregon Datashare
- $799,0003 bd3 ba1.9k sqft762 B St, Ashland, OR 97520For SaleMLS ID #220228361, Jinnee Joos, Full Circle Real Estate. Oregon Datashare
- $779,0004 bd4 ba3.1k sqft307 Hillcrest St, Ashland, OR 97520For SaleMLS ID #220223301, Rowe Real Estate Team, John L. Scott Ashland. Oregon Datashare
- $799,0005 bd2 ba1.9k sqft143 Granite St, Ashland, OR 97520For SaleMLS ID #220223588, Matt Misener, RE/MAX Platinum. Oregon Datashare
- $695,0005 bd4 ba2.4k sqft485 Orchard St, Ashland, OR 97520For SaleMLS ID #220227203, Richard I Davalos, RE/MAX Integrity. Oregon Datashare
- $935,0003 bd3 ba3.1k sqft602 Ashland St, Ashland, OR 97520For SaleMLS ID #220220668, Rowe Real Estate Team, John L. Scott Ashland. Oregon Datashare
- $625,0004 bd2 ba2.1k sqft264 Alta Ave, Ashland, OR 97520For SaleMLS ID #220228422, Kim Locklin, Millen Property Group. Oregon Datashare
- $925,0003 bd3 ba2.9k sqft290 Skycrest Dr, Ashland, OR 97520For SaleMLS ID #220216742, DeAnna & Dyan, John L. Scott Ashland. Oregon Datashare
- $1,200,0002 bd3 ba1.9k sqft400 Allison St, Ashland, OR 97520For SaleMLS ID #220225582, Molly Mullane, Full Circle Real Estate. Oregon Datashare
- $1,195,0003 bd3 ba3.1k sqft545 Ashland Creek Dr, Ashland, OR 97520For SaleMLS ID #220209743, Douglas E Morse, John L. Scott Medford. Oregon Datashare
- $850,0004 bd4 ba2.9k sqft774 Lisa Ln, Ashland, OR 97520For SaleMLS ID #220209966, Justin B Donovan, Ashland Homes Real Estate Inc.. Oregon Datashare
- $699,0004 bd3 ba2.7k sqft211 Glenview Dr, Ashland, OR 97520For SaleMLS ID #220216451, Alex M Aaronson, John L. Scott Medford. Oregon Datashare
