Under contract-accepting backup offers. Step back in time and discover a true Mid-Century Modern gem in the gated community of Indian Lake Estates. Built in 1961 and lovingly preserved, this 4 bedroom, 2 bath home offers 2,281 square feet of retro charm on a spacious ½-acre lot with no rear neighbors and woods along one side for added privacy. From the moment you enter, the home feels like a beautifully maintained time capsule, showcasing original terrazzo flooring, pristine vintage bathrooms with mint-condition tile, and authentic architectural details rarely found today. The kitchen is a standout centerpiece featuring stunning turquoise Formica countertops, real wood cabinetry with roll-out drawers and dividers, and an iconic Frigidaire Flair slide-out range with double side-by-side ovens that perfectly captures the era’s style and innovation. The spectacular Florida Room features original broken-tile mosaic flooring and offers the perfect space to relax, entertain, or simply enjoy the home’s nostalgic character. Modern updates include a well pump replaced in 2024 and water heater in 2021, while the private well and septic, durable tile roof, and attached 1-car garage add convenience and functionality. Beyond the home itself, Indian Lake Estates spans more than 7,500 acres with over 700 homesites of ½ acre or larger and offers an incredible lineup of amenities including golf, tennis, pickleball, basketball courts, playgrounds, a marina, community boat launch, beach, covered picnic area, clubhouse with restaurant and bar, fitness center, game room, library, ballroom, and an optional 18-hole golf course membership. Residents also enjoy golf cart rentals, a café, churches, post office, and the community’s famous 1,000-foot fishing pier on Lake Weohyakapka — the largest freshwater fishing pier in the state of Florida. Conveniently located just 17 miles southeast of Lake Wales and 15 miles east of Frostproof, this one-of-a-kind property offers the perfect blend of vintage style, peaceful surroundings, and resort-style living.
Accepting backups
$275,000
3640 BELMONTE DRIVE, INDIAN LAKE ESTATES, FL 33855
4beds
2,281sqft
Single Family Residence
Built in 1961
0.5 Acres Lot
$-- Zestimate®
$121/sqft
$-- HOA
What's special
Spectacular florida roomOriginal broken-tile mosaic flooringDurable tile roofStunning turquoise formica countertopsOriginal terrazzo flooring
- 83 days |
- 108 |
- 5 |
Zillow last checked:
Listing updated:
Listed by:
Lynne Halleran 813-763-1881,
COLDWELL BANKER REALTY 863-687-2233
Source: Stellar MLS,MLS#: L4962131 Originating MLS: Lakeland
Originating MLS: Lakeland
Facts & features
Interior
Bedrooms & bathrooms
- Bedrooms: 4
- Bathrooms: 2
- Full bathrooms: 2
Primary bedroom
- Features: Built-in Closet
- Level: First
- Area: 287.3 Square Feet
- Dimensions: 16.9x17
Bedroom 2
- Features: Built-in Closet
- Level: First
- Area: 158.51 Square Feet
- Dimensions: 12.1x13.1
Bedroom 3
- Features: Built-in Closet
- Level: First
- Area: 146.72 Square Feet
- Dimensions: 11.2x13.1
Bedroom 4
- Features: Built-in Closet
- Level: First
- Area: 169.4 Square Feet
- Dimensions: 11x15.4
Primary bathroom
- Features: No Closet
- Level: First
- Area: 44.2 Square Feet
- Dimensions: 5.2x8.5
Bathroom 2
- Features: No Closet
- Level: First
- Area: 71.4 Square Feet
- Dimensions: 8.4x8.5
Dining room
- Features: No Closet
- Level: First
- Area: 148.59 Square Feet
- Dimensions: 11.7x12.7
Florida room
- Features: No Closet
- Level: First
- Area: 194.81 Square Feet
- Dimensions: 12.1x16.1
Kitchen
- Features: No Closet
- Level: First
- Area: 148.59 Square Feet
- Dimensions: 11.7x12.7
Living room
- Features: No Closet
- Level: First
- Area: 345 Square Feet
- Dimensions: 15x23
Heating
- Central, Heat Pump
Cooling
- Central Air
Appliances
- Included: Electric Water Heater, Microwave, Range, Refrigerator
- Laundry: Inside
Features
- Built-in Features, Ceiling Fan(s), Solid Wood Cabinets
- Flooring: Carpet, Terrazzo
- Windows: Window Treatments
- Has fireplace: No
Interior area
- Total structure area: 2,915
- Total interior livable area: 2,281 sqft
Property
Parking
- Total spaces: 1
- Parking features: Garage - Attached
- Attached garage spaces: 1
Features
- Levels: One
- Stories: 1
- Patio & porch: Enclosed
- Exterior features: Private Mailbox
- Has view: Yes
- View description: Trees/Woods
- Waterfront features: Lake, Waterfront
Lot
- Size: 0.5 Acres
- Dimensions: 100 x 218
- Features: In County, Unincorporated
- Residential vegetation: Mature Landscaping
Details
- Additional structures: Shed(s), Storage
- Parcel number: 303118994140039908
- Zoning: PUD
- Special conditions: None
Construction
Type & style
- Home type: SingleFamily
- Architectural style: Ranch
- Property subtype: Single Family Residence
Materials
- Block
- Foundation: Slab
- Roof: Shingle
Condition
- Completed
- New construction: No
- Year built: 1961
Utilities & green energy
- Sewer: Septic Tank
- Water: Well
- Utilities for property: Electricity Connected
Community & HOA
Community
- Features: Boat Slip, Community Boat Ramp, Dock, Fishing, Lake, Marina, Private Boat Ramp, Water Access, Waterfront, Clubhouse, Deed Restrictions, Fitness Center, Gated Community - No Guard, Golf Carts OK, Golf, Park, Playground, Restaurant, Special Community Restrictions, Tennis Court(s)
- Pet fee: $0 monthly
- Subdivision: INDIAN LAKE ESTATES
HOA
- Has HOA: No
- Amenities included: Basketball Court, Clubhouse, Fitness Center, Gated, Golf Course, Optional Additional Fees, Park, Pickleball Court(s), Playground, Recreation Facilities, Tennis Court(s)
- Services included: Private Road, Recreational Facilities
- HOA name: Debbie Donella
- HOA phone: 863-692-1433
Location
- Region: Indian Lake Estates
Financial & listing details
- Price per square foot: $121/sqft
- Tax assessed value: $264,725
- Annual tax amount: $3,842
- Date on market: 5/28/2026
- Cumulative days on market: 50 days
- Listing terms: Cash,Conventional,FHA,USDA Loan,VA Loan
- Ownership: Fee Simple
- Total actual rent: 0
- Electric utility on property: Yes
- Road surface type: Unimproved, Gravel
Estimated market value
Not available
Estimated sales range
Not available
Not available
Price history
| Date | Event | Price |
|---|---|---|
| 8/11/2026 | Listed for sale | $275,000$121/sqft |
Source:  Stellar MLS #L4962131 Report a problem Stellar MLS #L4962131 Report a problem | ||
| 7/9/2026 | Contingent | $275,000$121/sqft |
Source: Stellar MLS #L4962131 Report a problem | ||
| 5/28/2026 | Listed for sale | $275,000+175%$121/sqft |
Source: Stellar MLS #L4962131 Report a problem | ||
| 12/10/2019 | Sold | $100,000$44/sqft |
Source: Public Record Report a problem | ||
Public tax history
| Year | Property taxes | Tax assessment |
|---|---|---|
| 2025 | $3,099 +7.1% | $221,037 +10% |
| 2024 | $2,894 +6.1% | $200,943 +10% |
| 2023 | $2,728 +11% | $182,675 +10% |
| 2022 | $2,458 +17.5% | $166,068 +10% |
| 2021 | $2,092 +3.7% | $150,971 +4.6% |
| 2020 | $2,017 +12.2% | $144,350 +19.3% |
| 2019 | $1,797 -18.4% | $120,999 +7.7% |
| 2018 | $2,202 +10.3% | $112,301 +12.3% |
| 2017 | $1,997 +48.6% | $99,999 +10% |
| 2016 | $1,344 -11.2% | $90,908 -9% |
| 2015 | $1,514 -8.6% | $99,879 +8.1% |
| 2014 | $1,657 +26.5% | $92,434 +9.8% |
| 2013 | $1,310 +11% | $84,208 +10% |
| 2012 | $1,180 -6.7% | $76,553 -5.5% |
| 2011 | $1,265 -7% | $81,045 -5.1% |
| 2010 | $1,360 -31.4% | $85,426 -27.1% |
| 2009 | $1,982 -22.2% | $117,103 -27.6% |
| 2008 | $2,548 | $161,712 |
| 2007 | -- | -- |
| 2006 | $2,746 | -- |
Find assessor info on the county website
Monthly payment
Est. payment
Payment breakdown
Explore the cost of this home by adjusting the details. Changes won't be saved.Climate risks
Neighborhood: 33855
Nearby schools
GreatSchools rating
- 4/10Ben Hill Griffin Jr Elementary SchoolGrades: PK-5Distance: 10.8 mi
- 3/10Frostproof Middle/Senior High SchoolGrades: 6-12Distance: 10.6 mi
- 2/10Mclaughlin Middle School And Fine Arts AcademyGrades: 6-11Distance: 15.5 mi
- $232,4003 bd2 ba1.7k sqft3620 Belmonte Dr, Indian Lake Estates, FL 33855Off Market
- $16,0001 acre806 Belmonte Dr, Indian Lake Estates, FL 33855Sold
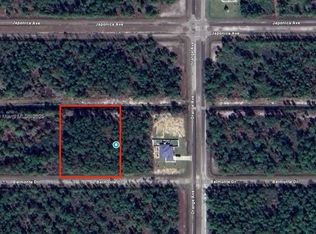
- $14,0000.5 acres620 Belmonte Dr, Lake Wales, FL 33898Off Market

- $14,000-- bd-- ba-- sqft615 Belmonte Dr, Indian Lake Estates, FL 33898Off Market
- $14,0000.5 acres610 Belmonte Dr, Indian Lake Estates, FL 33898Off Market
- $316,2003 bd2 ba1.8k sqft3661 Japonica Ave, Indian Lake Estates, FL 33855Off Market
- $191,7002 bd1 ba1k sqft3621 Belmonte Dr, Indian Lake Estates, FL 33855Off Market
- $14,000-- bd-- ba-- sqft619 Japonica Ave, Lake Wales, FL 33855Off Market
A local agent can set up tours, give advice and negotiate with sellers.
Similar homes
- $319,9003 bd2 ba1.8k sqft3931 GAILLARDIA DRIVE, INDIAN LAKE ESTATES, FL 33855For Sale

 MLS ID #O6408160, David Hartigan, JASON MITCHELL REAL ESTATE FLO. Stellar MLS
 - $300,0004 bd2 ba1.8k sqft4201 CALLIANDRA DRIVE, INDIAN LAKE ESTATES, FL 33855For Sale
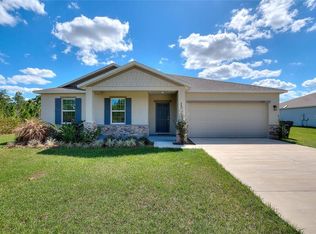 MLS ID #P4938125, Karen Boyette, KB REALTY TEAM LLC. Stellar MLS
 - $267,9003 bd2 ba1.3k sqft3500 HIBISCUS DRIVE, INDIAN LAKE ESTATES, FL 33855For Sale
 MLS ID #P4939270, Ken Welch, CENTURY 21 MYERS REALTY LAKE WALES. Stellar MLS
 - $282,0003 bd2 ba1.2k sqft3450 PARK AVENUE, INDIAN LAKE ESTATES, FL 33855For Sale
 MLS ID #O6411796, Marilin Alvins, LPT REALTY, LLC. Stellar MLS
 - $343,9003 bd2 ba1.7k sqft3500 ORCHID DRIVE, INDIAN LAKE ESTATES, FL 33855For SaleMLS ID #O6394503, Steven Koleno, BEYCOME OF FLORIDA LLC. Stellar MLS
- $360,0003 bd2 ba2k sqft8433 LIMONIA DRIVE, INDIAN LAKE ESTATES, FL 33855For SaleMLS ID #TB8512992, Laura Carter, SIGNATURE REALTY ASSOCIATES. Stellar MLS
- $389,0004 bd3 ba1.8k sqft3750 JAPONICA AVENUE, INDIAN LAKE ESTATES, FL 33855New ConstructionMLS ID #P4938055, Karen Boyette, KB REALTY TEAM LLC. Stellar MLS
- $277,0004 bd2 ba1.8k sqft722 HUNT DRIVE, LAKE WALES, FL 33853For SaleMLS ID #S5155590, Aizat Tuleeva, LPT REALTY, LLC. Stellar MLS
- $249,9004 bd2 ba1.8k sqft201 BROOKS ROAD, FROSTPROOF, FL 33843For SaleMLS ID #A4702035, Brian Stace, HORIZON REALTY INTERNATIONAL. Stellar MLS
- $350,0004 bd4 ba2.3k sqft3681 MAGNOLIA DRIVE, INDIAN LAKE ESTATES, FL 33855For SaleMLS ID #TB8516270, Jamal Clarke, EXP REALTY LLC. Stellar MLS
- $389,0004 bd3 ba1.8k sqft3970 LAGUNA DRIVE, INDIAN LAKE ESTATES, FL 33855New ConstructionMLS ID #P4938052, Karen Boyette, KB REALTY TEAM LLC. Stellar MLS
- $365,9004 bd3 ba1.8k sqft3830 GARDENIA DRIVE, INDIAN LAKE ESTATES, FL 33855New ConstructionMLS ID #S5151071, Raquel Batalha, PA, K REALTY. Stellar MLS
- $280,0003 bd2 ba2k sqft414 E BULLARD AVENUE, LAKE WALES, FL 33853For SaleMLS ID #P4938779, Lauren Jahna, COLDWELL BANKER REALTY. Stellar MLS
- $257,9003 bd2 ba1.7k sqft1000 ALTON STREET, AVON PARK, FL 33825For SaleMLS ID #B4902327, Craig Burke, CRAIG BURKE REAL ESTATE GROUP, LLC. Stellar MLS
- $300,0004 bd2 ba1.7k sqft110 PLUM AVENUE, FROSTPROOF, FL 33843For SaleMLS ID #TB8521334, Dean Diakonis, YELLOWTAIL REALTY ADVISORS LLC. Stellar MLS
- $249,9002 bd2 ba1.7k sqft9401 CAT TRACK TRAIL, LAKE WALES, FL 33898For SaleMLS ID #TB8355283, Susanne Flynn, FLYNN REALTY. Stellar MLS
- $275,0003 bd2 ba1.5k sqft841 BRENTWOOD DRIVE, LAKE WALES, FL 33898For SaleMLS ID #W7888036, Manny Pontoriero, F I GREY & SON RESIDENTIAL. Stellar MLS
- $280,0002 bd2 ba1.7k sqft196 W LAKE DAMON DRIVE, AVON PARK, FL 33825For SaleMLS ID #O6432070, Vidyadhar Brahmbhatt, POLO REALTY LLC. Stellar MLS
- $302,0003 bd2 ba1.9k sqft1147 CIRCLE DRIVE, LAKE WALES, FL 33853For SaleMLS ID #P4938253, Don Cleveland, JR, COLDWELL BANKER REALTY. Stellar MLS
- $274,9003 bd2 ba1.5k sqft115 SEMINOLE ROAD, BABSON PARK, FL 33827For SaleMLS ID #P4939170, Renee Butler, BROKERS REALTY OF CENTRAL FLOR. Stellar MLS
