Mid-century modern ranch on a spacious corner lot in Topeka’s desirable Westboro neighborhood! This 3-bedroom, 3-bath home offers over 3,600 total square feet with plenty of space and potential to make it your own. The main level features spacious living and dining area, an office, primary suite as well as two other bedrooms and baths. The finished basement adds a large family room with fireplace, rec room, laundry, and additional living space. Outside, enjoy a fenced backyard, patio, inground sprinkler system, and 2-car attached garage. Two fireplaces add warmth and character, and a NEW ROOF is already in place. Being sold as is and ready for your personal touches—an excellent opportunity to update, add value, and make this Westboro home your own!
For sale
$205,000
3640 SW Drury Ln, Topeka, KS 66604
3beds
3,602sqft
Single Family Residence, Residential
Built in 1953
0.34 Acres Lot
$-- Zestimate®
$57/sqft
$4/mo HOA
What's special
Finished basementRec roomPrimary suiteAdditional living spaceSpacious corner lotInground sprinkler systemNew roof
- 1 day
- 1,305
- 90
Likely to sell faster than
Zillow last checked:
Listing updated:
Listed by:
Patrick Habiger 785-969-6080,
KW One Legacy Partners, LLC
Source: Sunflower AOR as distributed by MLS GRID,MLS#: 246894
Facts & features
Interior
Bedrooms & bathrooms
- Bedrooms: 3
- Bathrooms: 3
- Full bathrooms: 3
Rooms
- Room types: Formal Living Room, Office/Computer Room, 1st Floor Primary Bedroom, Primary Bath, Rec Room, 1st Fl Full Bath
Primary bedroom
- Level: Main
- Area: 233.64
- Dimensions: 19.8 x 11.8
Bedroom 2
- Level: Main
- Area: 154.7
- Dimensions: 13 x 11.9
Bedroom 3
- Level: Main
- Area: 216.92
- Dimensions: 18.7 x 11.6
Dining room
- Level: Main
- Area: 166.65
- Dimensions: 10.10 x 16.5
Family room
- Level: Basement
- Area: 479.22
- Dimensions: 16.3 x 29.4
Kitchen
- Level: Main
- Area: 253.2
- Dimensions: 21.1 x 12
Laundry
- Level: Basement
Living room
- Level: Main
- Area: 315.15
- Dimensions: 19.1 x 16.5
Recreation room
- Level: Basement
- Area: 339.9
- Dimensions: 20.6 x 16.5
Heating
- Has Heating (Unspecified Type)
Cooling
- Central Air
Appliances
- Included: Electric Range, Dishwasher, Refrigerator, Disposal
- Laundry: In Basement
Features
- Sheetrock
- Flooring: Hardwood, Vinyl, Ceramic Tile, Carpet
- Doors: Storm Door(s)
- Windows: Insulated Windows
- Basement: Concrete,Full,Partially Finished
- Number of fireplaces: 2
- Fireplace features: Two, Family Room, Living Room, Basement
Interior area
- Total structure area: 3,602
- Total interior livable area: 3,602 sqft
- Finished area above ground: 2,119
- Finished area below ground: 1,483
Property
Parking
- Total spaces: 2
- Parking features: Attached, Auto Garage Opener(s), Garage Door Opener
- Attached garage spaces: 2
Features
- Patio & porch: Patio
- Exterior features: Outdoor Grill
- Fencing: Fenced,Chain Link
- On waterfront: Yes
Lot
- Size: 0.34 Acres
- Features: Sprinklers In Front, Corner Lot
Details
- Parcel number: R45749
- Special conditions: Standard
Construction
Type & style
- Home type: SingleFamily
- Architectural style: Ranch
- Property subtype: Single Family Residence, Residential
Materials
- Frame
- Roof: Composition,Architectural Style
Condition
- Year built: 1953
Utilities & green energy
- Water: Public
Community & HOA
Community
- Subdivision: Westboro
HOA
- Has HOA: Yes
- Services included: Common Area Maintenance
- HOA fee: $50 annually
- HOA name: 785.234.5081
Location
- Region: Topeka
Financial & listing details
- Price per square foot: $57/sqft
- Tax assessed value: $266,540
- Annual tax amount: $4,461
- Date on market: 10/4/2026
- Cumulative days on market: 2 days
Estimated market value
Not available
Estimated sales range
Not available
Not available
Price history
| Date | Event | Price |
|---|---|---|
| 10/4/2026 | Listed for sale | $205,000$57/sqft |
Source:  Sunflower AOR as distributed by MLS GRID #246894 Report a problem Sunflower AOR as distributed by MLS GRID #246894 Report a problem | ||
Public tax history
| Year | Property taxes | Tax assessment |
|---|---|---|
| 2025 | $4,461 +7.9% | $30,653 +6% |
| 2024 | $4,134 +3.7% | $28,917 +6% |
| 2023 | $3,986 +7.5% | $27,281 +11% |
| 2022 | $3,708 +5% | $24,577 +10% |
| 2021 | $3,530 | $22,342 +3% |
| 2020 | -- | $21,691 +3% |
| 2019 | $3,308 +2.9% | $21,060 +3% |
| 2018 | $3,214 -0.2% | $20,447 |
| 2017 | $3,221 +7.8% | $20,447 +7.8% |
| 2014 | $2,987 | $18,964 -3% |
| 2010 | -- | $19,550 |
| 2008 | -- | $19,550 +2% |
| 2007 | -- | $19,171 |
| 2006 | -- | $19,171 +4% |
| 2005 | -- | $18,435 +5% |
| 2004 | -- | $17,561 +1% |
| 2003 | -- | $17,388 |
| 2002 | -- | $17,388 +27.3% |
| 2000 | -- | $13,662 |
Find assessor info on the county website
Monthly payment
Est. payment
Payment breakdown
Explore the cost of this home by adjusting the details. Changes won't be saved.Climate risks
Neighborhood: Westboro
Nearby schools
Schools provided by the listing agent
- Elementary: McCarter Elementary School/USD 501
- Middle: Landon Middle School/USD 501
- High: Topeka West High School/USD 501
Source: Sunflower AOR as distributed by MLS GRID. This data may not be complete. We recommend contacting the local school district to confirm school assignments for this home.

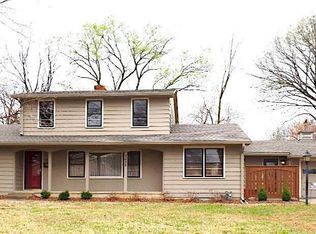
Similar homes
- $218,0003 bd2 ba2.3k sqft4850 SW 19th St, Topeka, KS 66604For Sale
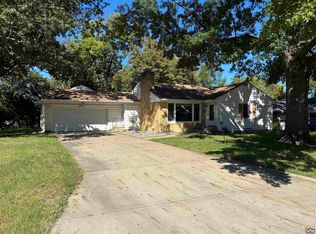 MLS ID #246922, Graham Bonsall, Coldwell Banker American Home. Sunflower AOR as distributed by MLS GRID
 - $200,0004 bd2 ba2.4k sqft1112 SW 2nd St, Topeka, KS 66606For Sale
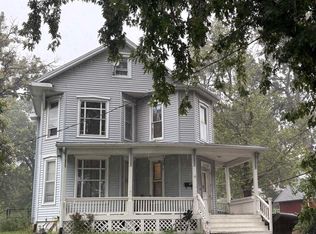 MLS ID #246867, Greg Pert, Open Door Kansas. Sunflower AOR as distributed by MLS GRID
 - $199,9004 bd3 ba2.6k sqft3605 SE Colorado Ave, Topeka, KS 66605For Sale
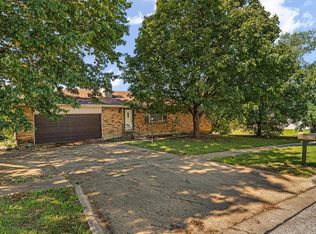 MLS ID #246909, Chris Glenn, Coldwell Banker American Home. Sunflower AOR as distributed by MLS GRID
 - $199,0004 bd2 ba1.8k sqft1503 SW Washburn Ave, Topeka, KS 66604For Sale
 MLS ID #245646, Renee Greco, Platinum Realty LLC. Sunflower AOR as distributed by MLS GRID
