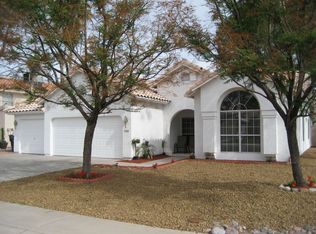
Welcome to this spacious two-story home featuring 4 bedrooms, 2.5 baths & an air-conditioned garage & flex room--ideal for an office, or workspace. Nestled on a quiet CUL-DE-SAC. This gardener's dream features plumeria (frangipani), crape myrtle, Meyer lemon & lime trees, thoughtfully designed & nurtured by a landscape architect. Over $30,000 in plants.Relax in the large & private covered patio with 3 dimmable fans/lights. Improvements include new interior & exterior paint, new blinds, a new roof with transferable warranty, a 50-gallon water heater & water softener with an additional tank & filter, a reverse osmosis system, & new garage door springs. Solar adds energy efficiency. Walk to Paradise Valley Community College; close to Desert Ridge, Mayo Clinic & freeways. WELCOME HOME!
Accepting backups
Price cut: $30K (8/15)
$600,000
3642 E RENEE Drive, Phoenix, AZ 85050
4beds
1,915sqft
Single Family Residence
Built in 1986
8,579 Square Feet Lot
$-- Zestimate®
$313/sqft
$-- HOA
What's special
Air-conditioned garageNew garage door springsNew blindsSpacious two-story homeQuiet cul-de-sac
- 80 days
- 83
- 2
Likely to sell faster than
Zillow last checked:
Listing updated:
Listed by:
Deborah Gordon 480.586.8880,
HomeSmart
Source: ARMLS,MLS#: 7060565
Facts & features
Interior
Bedrooms & bathrooms
- Bedrooms: 4
- Bathrooms: 3
- Full bathrooms: 2
- 1/2 bathrooms: 1
Heating
- Forced Air
Cooling
- Central Air, Ceiling Fan(s)
Appliances
- Included: Dryer, Washer, Water Softener Owned, Built-in Microwave, Dishwasher, Disposal, Electric Range, Electric Oven, Electric Cooktop, Water Purifier
- Laundry: Inside
Features
- High Speed Internet, Granite Counters, Double Vanity, Upstairs, Eat-in Kitchen, Vaulted Ceiling(s), Full Bth Master Bdrm
- Flooring: Carpet, Tile
- Windows: Skylight(s), Double Pane Windows
- Has basement: No
- Number of fireplaces: 1
- Fireplace features: Wood Burning, Family Room
Interior area
- Total structure area: 1,915
- Total interior livable area: 1,915 sqft
Property
Parking
- Total spaces: 6
- Parking features: Attached, Garage Door Opener, Direct Access
- Attached garage spaces: 2
- Uncovered spaces: 4
Features
- Stories: 2
- Patio & porch: Covered
- Exterior features: Private Yard, Storage
- Has private pool: Yes
- Pool features: Variable Speed Pump, Outdoor Pool
- Spa features: None
- Fencing: Front Yard,Back Yard,Block
Lot
- Size: 8,579 Square Feet
- Features: North/South Exposure, Sprinklers In Rear, Desert Back, Desert Front, Grass Back, Auto Timer H2O Front, Auto Timer H2O Back, Irrigation Front, Irrigation Back
Details
- Additional structures: Shed(s)
- Parcel number: 21314152
Construction
Type & style
- Home type: SingleFamily
- Architectural style: Contemporary
- Property subtype: Single Family Residence
Materials
- Stucco, Wood Frame, Painted
- Foundation: Slab
- Roof: Tile
Condition
- Year built: 1986
Utilities & green energy
- Electric: 220 Volts in Kitchen
- Sewer: Public Sewer
Green energy
- Energy efficient items: Solar Panels
Community & HOA
Community
- Subdivision: NORTHGATE VILLAGE PARCEL 1
HOA
- Has HOA: No
- Services included: No Fees
Location
- Region: Phoenix
Financial & listing details
- Price per square foot: $313/sqft
- Tax assessed value: $497,500
- Annual tax amount: $2,607
- Date on market: 7/30/2026
- Cumulative days on market: 81 days
- Listing terms: VA Loan,Cash,FannieMae (HomePath),Conventional,1031 Exchange,FHA,USDA Loan
- Ownership: Fee Simple
- Electric utility on property: Yes
- Road surface type: Paved
Estimated market value
Not available
Estimated sales range
Not available
Not available
Price history
| Date | Event | Price |
|---|---|---|
| 8/15/2026 | Price change | $600,000-4.8%$313/sqft |
Source:  ARMLS #7060565 Report a problem ARMLS #7060565 Report a problem | ||
| 7/30/2026 | Listed for sale | $630,000+80%$329/sqft |
Source: ARMLS #7060565 Report a problem | ||
| 4/13/2005 | Sold | $350,000$183/sqft |
Source: ARMLS #2274641 Report a problem | ||
Public tax history
| Year | Property taxes | Tax assessment |
|---|---|---|
| 2025 | $2,552 +2.6% | $49,750 -2.5% |
| 2024 | $2,487 +2.3% | $51,020 +86.9% |
| 2023 | $2,432 -1.1% | $27,303 -14.7% |
| 2022 | $2,459 +1.9% | $32,000 +6.4% |
| 2021 | $2,414 -0.4% | $30,080 +6.4% |
| 2020 | $2,425 +3.8% | $28,280 +3.8% |
| 2019 | $2,336 | $27,250 +10.5% |
| 2018 | $2,336 +4.7% | $24,660 +5.7% |
| 2017 | $2,231 +9.5% | $23,320 +1.6% |
| 2016 | $2,037 +7.4% | $22,950 +5.2% |
| 2015 | $1,896 | $21,810 +23.9% |
| 2014 | -- | $17,600 +6.5% |
| 2013 | -- | $16,520 -4.9% |
| 2012 | -- | $17,380 -2.7% |
| 2011 | -- | $17,860 -12.7% |
| 2010 | -- | $20,450 -18.8% |
| 2009 | -- | $25,180 -13.8% |
| 2008 | -- | $29,200 +8.1% |
| 2007 | -- | $27,000 +59.8% |
| 2006 | -- | $16,900 |
| 2005 | -- | $16,900 +11.6% |
| 2004 | -- | $15,150 |
| 2003 | -- | $15,150 +14.3% |
| 2002 | -- | $13,250 |
Find assessor info on the county website
Monthly payment
Est. payment
Payment breakdown
Explore the cost of this home by adjusting the details. Changes won't be saved.Climate risks
Neighborhood: Paradise Valley
Nearby schools
Schools provided by the listing agent
- Elementary: Quail Run Elementary School
- Middle: Vista Verde Middle School
- High: Paradise Valley High School
- District: Paradise Valley Unified District
Source: ARMLS. This data may not be complete. We recommend contacting the local school district to confirm school assignments for this home.

Similar homes
- $649,0003 bd2 ba1.5k sqft4820 E MELINDA Lane, Phoenix, AZ 85054For Sale
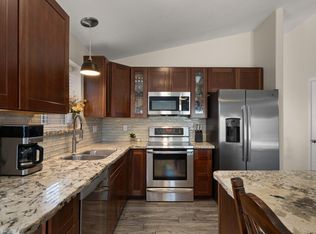 MLS ID #7060066, Renee L Ryan, Russ Lyon Sotheby's International Realty. ARMLS
 - $665,0004 bd2 ba1.9k sqft2802 E HILLERY Drive, Phoenix, AZ 85032For Sale
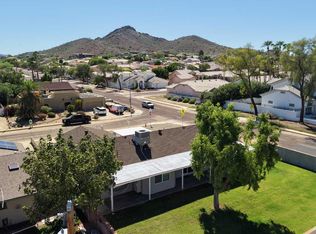 MLS ID #7090363, Melanie Stern, The Virtual Realty Group. ARMLS
 - $480,0003 bd2 ba1.4k sqft3025 E BREMEN Street, Phoenix, AZ 85032For Sale
 MLS ID #7092979, Alesa Ottaway, eXp Realty. ARMLS
 - $549,9003 bd3 ba1.8k sqft3230 E Altadena Avenue, Phoenix, AZ 85028For Sale
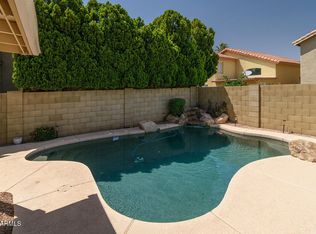 MLS ID #7021958, Sarah Smith, Tierra Antigua Realty, LLC. ARMLS
