Stunning Single family home, 2008 construction with 4 bedrooms, 3 bathrooms, laundry room, fully finished basement with family room, bedroom and bathroom. New 2 car garage with party door, home fully rehabbed throughout, Kohler and Moen bathroom fixtures, new full kitchen including cabinets, quartz and stainless appliances. Bathrooms have custom tile showers, baths and floors. High end glass shower doors, toilets and sinks. Full sized Chicago lot. In a subdivision Oasis in the middle of the City with a detention pond and open land.
Contingent
Price cut: $5K (8/3)
$559,000
3642 W 51st St, Chicago, IL 60632
4beds
2,778sqft
Single Family Residence
Built in 2007
3,000 Square Feet Lot
$545,700 Zestimate®
$201/sqft
$-- HOA
What's special
Full sized chicago lotLaundry room
- 524 days
- 51
- 2
Zillow last checked:
Listing updated:
Listed by:
Edward Reagan 312-337-7384,
Safe Harbor Realty LLC
Source: MRED as distributed by MLS GRID,MLS#: 12340608
Facts & features
Interior
Bedrooms & bathrooms
- Bedrooms: 4
- Bathrooms: 3
- Full bathrooms: 3
Rooms
- Room types: Utility Room-Lower Level
Primary bedroom
- Features: Bathroom (Full, Double Sink)
- Level: Second
- Area: 240 Square Feet
- Dimensions: 12X20
Bedroom 2
- Level: Second
- Area: 110 Square Feet
- Dimensions: 10X11
Bedroom 3
- Level: Second
- Area: 100 Square Feet
- Dimensions: 10X10
Bedroom 4
- Level: Basement
- Area: 210 Square Feet
- Dimensions: 15X14
Dining room
- Level: Main
- Dimensions: COMBO
Family room
- Features: Flooring (Vinyl), Window Treatments (Blinds)
- Level: Basement
- Area: 390 Square Feet
- Dimensions: 15X26
Kitchen
- Level: Main
- Area: 176 Square Feet
- Dimensions: 16X11
Living room
- Level: Main
- Area: 390 Square Feet
- Dimensions: 15X26
Other
- Level: Basement
- Area: 70 Square Feet
- Dimensions: 14X5
Heating
- Natural Gas
Cooling
- Central Air
Appliances
- Laundry: In Unit, Laundry Closet
Features
- Granite Counters
- Doors: Sliding Doors, 36" Minimum Entry Door
- Windows: Blinds, Double Pane Windows, Screens
- Basement: Finished,Egress Window,Rec/Family Area,Full
Interior area
- Total structure area: 2,778
- Total interior livable area: 2,778 sqft
Video & virtual tour
Property
Parking
- Total spaces: 2
- Parking features: Off Alley, Garage Door Opener, Yes, Detached, Garage
- Garage spaces: 2
- Has uncovered spaces: Yes
Accessibility
- Accessibility features: No Disability Access
Features
- Stories: 2
Lot
- Size: 3,000 Square Feet
- Dimensions: 25X120
Details
- Parcel number: 19111210240000
- Special conditions: None
Construction
Type & style
- Home type: SingleFamily
- Property subtype: Single Family Residence
Materials
- Aluminum Siding, Brick
- Foundation: Concrete Perimeter
- Roof: Asphalt
Condition
- New construction: No
- Year built: 2007
- Major remodel year: 2025
Utilities & green energy
- Electric: Circuit Breakers
- Sewer: Public Sewer
- Water: Lake Michigan
Community & HOA
HOA
- Services included: None
Location
- Region: Chicago
Financial & listing details
- Price per square foot: $201/sqft
- Tax assessed value: $370,010
- Annual tax amount: $5,697
- Date on market: 5/2/2025
- Ownership: Fee Simple
Estimated market value
$545,700
$518,000 - $573,000
$2,881/mo
Price history
| Date | Event | Price |
|---|---|---|
| 8/13/2026 | Contingent | $559,000$201/sqft |
Source:  MRED as distributed by MLS GRID #12340608 Report a problem MRED as distributed by MLS GRID #12340608 Report a problem | ||
| 8/3/2026 | Listed for sale | $559,000-0.9%$201/sqft |
Source: MRED as distributed by MLS GRID #12340608 Report a problem | ||
| 7/30/2026 | Contingent | $564,000$203/sqft |
Source: MRED as distributed by MLS GRID #12340608 Report a problem | ||
| 11/23/2025 | Price change | $564,000-0.9%$203/sqft |
Source: MRED as distributed by MLS GRID #12340608 Report a problem | ||
| 5/29/2025 | Price change | $569,000-1%$205/sqft |
Source: MRED as distributed by MLS GRID #12340608 Report a problem | ||
| 5/2/2025 | Listed for sale | $575,000$207/sqft |
Source: MRED as distributed by MLS GRID #12340608 Report a problem | ||
Public tax history
| Year | Property taxes | Tax assessment |
|---|---|---|
| 2024 | $7,291 +28% | $37,001 +37% |
| 2023 | $5,697 +2.6% | $27,000 |
| 2022 | $5,553 +2.3% | $27,000 |
| 2021 | $5,429 -10.4% | $27,000 -0.8% |
| 2020 | $6,062 -2.4% | $27,210 -12% |
| 2019 | $6,212 +1.7% | $30,921 |
| 2018 | $6,108 +30.4% | $30,921 +42.2% |
| 2017 | $4,682 +7.5% | $21,751 |
| 2016 | $4,356 +9.3% | $21,751 |
| 2015 | $3,986 +5.3% | $21,751 +6.7% |
| 2014 | $3,783 +2% | $20,392 |
| 2013 | $3,709 +1.4% | $20,392 |
| 2012 | $3,659 -14.9% | $20,392 -23.1% |
| 2011 | $4,298 -0.4% | $26,521 |
| 2010 | $4,316 +4.4% | $26,521 |
| 2009 | $4,136 +294.1% | $26,521 +262.5% |
| 2008 | $1,049 | $7,316 |
Find assessor info on the county website
Monthly payment
Est. payment
Payment breakdown
Explore the cost of this home by adjusting the details. Changes won't be saved.Climate risks
Neighborhood: West Elsdon
Nearby schools
Schools provided by the listing agent
- District: 299
Source: MRED as distributed by MLS GRID. This data may not be complete. We recommend contacting the local school district to confirm school assignments for this home.
Similar homes
- $675,0004 bd4 ba3k sqft4009 S Vincennes Ave, Chicago, IL 60653New
 MLS ID #12778376, Sheena Baker, Keller Williams Innovate. MRED as distributed by MLS GRID
 - $699,9995 bd4 ba3k sqft5721 S Newcastle Ave, Chicago, IL 60638Active
 MLS ID #12775582, Adrian Perez, Avenue Properties Chicago. MRED as distributed by MLS GRID
 - $600,0004 bd4 ba2.2k sqft2819 Cuyler Ave, Berwyn, IL 60402Active
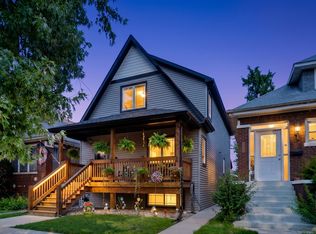 MLS ID #12760241, Paula Calzolari, CIPS,CSC, Berkshire Hathaway HomeServices Starck Real Estate. MRED as distributed by MLS GRID
 - $485,0005 bd2 ba2.8k sqft2234 Gunderson Ave, Berwyn, IL 60402New
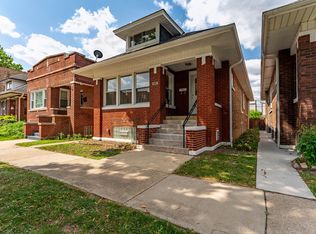 MLS ID #12777602, Colleen Berg, Berg Properties. MRED as distributed by MLS GRID
