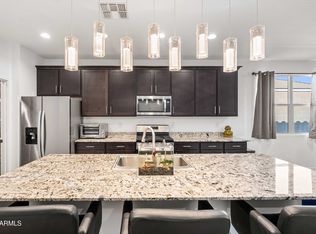
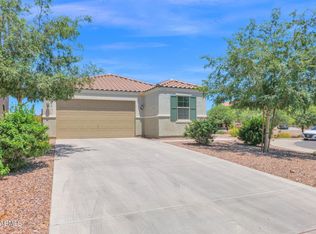
This is the one! Step in to this beautiful open concept 3bed 2bath home with an office and flex room--ideal for a 2nd office, playroom, or media area. Built in 2018, this 2004sf home has a highly functional floorplan with no wasted space. The spacious great room layout is enhanced by 9' ceilings and features a chefs kitchen with granite countertops, gas range, walk-in pantry, large island and ample cabinetry. Tile flooring runs through main areas with carpet in bedrooms. Smart home features include myQ garage opener, Ecobee thermostat and Ring doorbell camera. Enjoy a backyard thats perfect for relaxing or entertaining--with real grass, extended paver patio, and storage shed. The Meadows neighborhood features parks, playgrounds & walking paths and is close to shopping/dining. Welcome Home!
For sale
Price cut: $5.1K (6/19)
$399,900
36427 N TAHANTA Trail, San Tan Valley, AZ 85140
3beds
2,004sqft
Single Family Residence
Built in 2018
5,974 Square Feet Lot
$-- Zestimate®
$200/sqft
$76/mo HOA
What's special
- 102 days |
- 153 |
- 10 |
Zillow last checked:
Listing updated:
Listed by:
Stephen L. Morehouse 480-717-1767,
HomeSmart
Source: ARMLS,MLS#: 7025154
Facts & features
Interior
Bedrooms & bathrooms
- Bedrooms: 3
- Bathrooms: 2
- Full bathrooms: 2
Heating
- Forced Air, ENERGY STAR Qualified Equipment, Natural Gas
Cooling
- HVAC SEER Rating, Central Air, Ceiling Fan(s), ENERGY STAR Qualified Equipment, Programmable Thmstat
Appliances
- Included: Dryer, Washer, Refrigerator, Built-in Microwave, Dishwasher, Gas Range, Gas Oven
- Laundry: Engy Star (See Rmks)
Features
- Pantry, High Speed Internet, Smart Home, Granite Counters, Double Vanity, 9+ Flat Ceilings, No Interior Steps, Kitchen Island, 3/4 Bath Master Bdrm
- Flooring: Carpet, Tile
- Windows: Low Emissivity Windows, Double Pane Windows, ENERGY STAR Qualified Windows, Vinyl Frame
- Has basement: No
- Has fireplace: No
Interior area
- Total structure area: 2,004
- Total interior livable area: 2,004 sqft
Property
Parking
- Total spaces: 4
- Parking features: Garage Door Opener, Direct Access
- Garage spaces: 2
- Uncovered spaces: 2
Features
- Stories: 1
- Patio & porch: Covered
- Spa features: None
- Fencing: Block
Lot
- Size: 5,974 Square Feet
- Features: Sprinklers In Rear, Desert Front, Grass Back, Auto Timer H2O Front, Auto Timer H2O Back
Details
- Additional structures: Shed(s)
- Parcel number: 10422388
Construction
Type & style
- Home type: SingleFamily
- Architectural style: Spanish
- Property subtype: Single Family Residence
Materials
- Stucco, Wood Frame, Painted
- Foundation: Slab
- Roof: Tile,Concrete
Condition
- Year built: 2018
Details
- Builder name: Meritage
Utilities & green energy
- Sewer: Public Sewer
- Water: City Water
Community & HOA
Community
- Features: Playground, Biking/Walking Path
- Subdivision: CIRCLE CROSS UNIT 3-PARCEL 3
HOA
- Has HOA: Yes
- Services included: Maintenance Grounds
- HOA fee: $76 monthly
- HOA name: The Meadows East
- HOA phone: 480-422-0888
Location
- Region: San Tan Valley
Financial & listing details
- Price per square foot: $200/sqft
- Tax assessed value: $356,039
- Annual tax amount: $1,702
- Date on market: 5/7/2026
- Cumulative days on market: 103 days
- Listing terms: Cash,Conventional,FHA,VA Loan
- Ownership: Fee Simple
Estimated market value
Not available
Estimated sales range
Not available
Not available
Price history
| Date | Event | Price |
|---|---|---|
| 6/19/2026 | Price change | $399,900-1.3%$200/sqft |
Source:  ARMLS #7025154 Report a problem ARMLS #7025154 Report a problem | ||
| 5/7/2026 | Listed for sale | $405,000+61%$202/sqft |
Source: ARMLS #7025154 Report a problem | ||
| 3/27/2019 | Sold | $251,570$126/sqft |
Source: ARMLS #5854412 Report a problem | ||
Public tax history
| Year | Property taxes | Tax assessment |
|---|---|---|
| 2026 | $1,702 +3.8% | $35,603 +0.4% |
| 2025 | $1,639 -0.7% | $35,474 -12.5% |
| 2024 | $1,651 +0.2% | $40,559 +23.7% |
| 2023 | $1,646 -0.4% | $32,793 -2.3% |
| 2022 | $1,652 +3.2% | $33,555 +12.7% |
| 2021 | $1,601 +624.6% | $29,779 +1427.1% |
| 2020 | $221 +672.6% | $1,950 -6.3% |
| 2019 | $29 | $2,080 |
Find assessor info on the county website
Monthly payment
Est. payment
Payment breakdown
Explore the cost of this home by adjusting the details. Changes won't be saved.Climate risks
Neighborhood: 85140
Nearby schools
GreatSchools rating
- 3/10J. O. Combs Middle SchoolGrades: K-8Distance: 1.4 mi
- 7/10Combs High SchoolGrades: 8-12Distance: 4.9 mi
- 3/10Ellsworth Elementary SchoolGrades: PK-6Distance: 1.5 mi
Schools provided by the listing agent
- Elementary: Ellsworth Elementary School
- Middle: J. O. Combs Middle School
- High: Combs High School
- District: J O Combs Unified School District
Source: ARMLS. This data may not be complete. We recommend contacting the local school district to confirm school assignments for this home.
- $1,9994 bd3 ba2.3k sqft36413 N Tahanta Trl, San Tan Valley, AZ 85140For Rent

- $434,7004 bd3 ba2.3k sqft36441 N Tahanta Trl, San Tan Valley, AZ 85140Off Market
- $416,000-- bd-- ba2.1k sqft36397 N Tahanta Trl, San Tan Valley, AZ 85140Off Market
- $438,300-- bd-- ba2.1k sqft36459 N Tahanta Trl, San Tan Valley, AZ 85140Off Market
- $381,3003 bd2 ba1.6k sqft36426 N Tatonga Trl, San Tan Valley, AZ 85140Off Market
- $448,9004 bd3 ba2.3k sqft36442 N Tatonga Trl, San Tan Valley, AZ 85140Off Market
- $503,3005 bd3 ba3.3k sqft36412 N Tatonga Trl, San Tan Valley, AZ 85140Off Market
- $434,400-- bd-- ba2.3k sqft520 W Tallula Trl, San Tan Valley, AZ 85140Off Market
A local agent can set up tours, give advice and negotiate with sellers.
Similar homes
- $399,9003 bd2 ba2k sqft279 W SATINKA Drive, San Tan Valley, AZ 85140For Sale
 MLS ID #7064174, Jason L Penrose, eXp Realty. ARMLS
 - $410,0003 bd2 ba2k sqft500 W NIKITA Drive, San Tan Valley, AZ 85140For Sale
 MLS ID #7037074, Marine Beilerian, The Firm RE. ARMLS
 - $419,0003 bd2 ba1.8k sqft1012 W CANYONLANDS Court, San Tan Valley, AZ 85140For Sale
 MLS ID #7039439, Richard L Ferguson, Coldwell Banker Realty. ARMLS
 - $420,0003 bd3 ba2.4k sqft36859 N EL MORRO Trail, San Tan Valley, AZ 85140For Sale
 MLS ID #6993519, Cassandra Chavez, Realty ONE Group. ARMLS
 - $465,0003 bd2 ba2.1k sqft380 W Pelipa Drive, San Tan Valley, AZ 85140For SaleMLS ID #7047715, Mikayla Baker, Barrett Real Estate. ARMLS
- $379,5003 bd2 ba1.7k sqft633 E LESLIE Avenue, San Tan Valley, AZ 85140For SaleMLS ID #7056965, Aaron Carlson, Real Broker. ARMLS
- $384,0003 bd2 ba1.3k sqft800 W LOWELL Drive, San Tan Valley, AZ 85140For SaleMLS ID #7050524, Kellye Campbell, W and Partners, LLC. ARMLS
- $359,9003 bd2 ba1.4k sqft1082 E LESLIE Circle, San Tan Valley, AZ 85140For SaleMLS ID #7067112, Cynthia Quaranta, HomeSmart. ARMLS
- $444,9003 bd2 ba1.7k sqft36853 N BRISTLECONE Drive, San Tan Valley, AZ 85140For SaleMLS ID #7016199, Derek Sivley, Royalty Real Estate Services. ARMLS
- $395,0004 bd3 ba1.9k sqft432 W TAMARACK Drive, San Tan Valley, AZ 85140For SaleMLS ID #6983907, Gary L Weller, Weller Realty & Management. ARMLS
- $435,0004 bd3 ba2.4k sqft37947 N Luke Lane, San Tan Valley, AZ 85140For SaleMLS ID #7065538, Daniel Demers, Sell Your Home Services. ARMLS
- $375,0004 bd2 ba1.6k sqft1404 W SANTA GERTRUDIS Trail, San Tan Valley, AZ 85143For SaleMLS ID #7066357, Sharon J White, Real Broker. ARMLS
- $449,9993 bd2 ba1.7k sqft296 W ORGAN PIPE Drive, San Tan Valley, AZ 85140For SaleMLS ID #7021194, Nena Fruendt, eXp Realty. ARMLS
- $509,0003 bd2 ba2k sqft400 W CHASKA Trail, San Tan Valley, AZ 85140For SaleMLS ID #7060001, Rachel N Eberspacher, Simply Real Estate. ARMLS
- $369,0002 bd2 ba1.3k sqft679 E MYRTLE Pass, Queen Creek, AZ 85140For SaleMLS ID #7067853, Ben Leeson, Keller Williams Integrity First Realty. ARMLS
- $395,0004 bd2 ba2.1k sqft750 W CORRIENTE Court, San Tan Valley, AZ 85143For SaleMLS ID #7002718, Jeff Jones, AZ Home Seekers. ARMLS
- $425,0003 bd2 ba1.9k sqft1046 W AYRSHIRE Trail, San Tan Valley, AZ 85143For SaleMLS ID #7064034, Allison Bourn, Revinre. ARMLS
- $370,0003 bd3 ba2.1k sqft1340 E PRYOR Road, San Tan Valley, AZ 85140For SaleMLS ID #7032293, Darren J Anderson, Rincon Rising Real Estate. ARMLS
- $409,9003 bd2 ba1.6k sqft146 W CORRIENTE Court, San Tan Valley, AZ 85143For SaleMLS ID #7022833, Erica Ybarra, Limitless Real Estate. ARMLS
- $475,0004 bd3 ba2.3k sqft37149 N EL MORRO Trail, San Tan Valley, AZ 85140For SaleMLS ID #7049266, Jonathan Marz, HomeSmart. ARMLS
