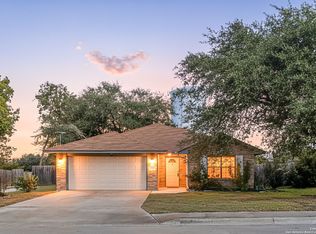
Welcome to your dream home this fall season! Built in April 2025, this nearly new Highgate floorplan is truly one-of-a-kind-currently, there are no plans to build another like it in this neighborhood, making this an exclusive opportunity you won't want to miss. With 4 spacious bedrooms, 2.5 bathrooms, and a versatile loft, this two-story beauty blends modern design with cozy charm. The primary suite, tucked away on the first floor, is your own private retreat complete with a luxurious ensuite bath and oversized walk-in closet-perfect for unwinding after a crisp autumn evening. Upstairs, three secondary bedrooms encircle a flexible loft space, ready to be transformed into a home office, game room, or media haven. The heart of the home-an open-concept kitchen, dining, and living area-flows effortlessly together, offering the ideal backdrop for fall gatherings, from Sunday football parties to Thanksgiving feasts. And with a fully transferable builder's warranty, you'll enjoy not just beauty and function, but peace of mind for years to come.
Pending
$215,000
3644 moon hill, New Braunfels, TX 78132
4beds
1,802sqft
:
Get pre-qualified$1,510/mo
Single Family Residence
Built in 2025
4,356 Square Feet Lot
$211,100 Zestimate®
$119/sqft
$18/mo HOA
What's special
Flexible loft spaceCozy charmModern designLuxurious ensuite bathOpen-concept kitchenOversized walk-in closetPrimary suite
- 357 days |
- 4 |
- 0 |
Zillow last checked:
Listing updated:
Listed by:
Tammy Roberts TREC #809316 (903) 331-2002,
Keller Williams Heritage
Source: LERA MLS,MLS#: 1890286
Facts & features
Interior
Bedrooms & bathrooms
- Bedrooms: 4
- Bathrooms: 3
- Full bathrooms: 2
- 1/2 bathrooms: 1
Primary bedroom
- Area: 120
- Dimensions: 12 x 10
Bedroom 2
- Area: 144
- Dimensions: 12 x 12
Bedroom 3
- Area: 144
- Dimensions: 12 x 12
Bedroom 4
- Area: 144
- Dimensions: 12 x 12
Primary bathroom
- Features: Tub/Shower Combo
- Area: 80
- Dimensions: 8 x 10
Dining room
- Area: 88
- Dimensions: 8 x 11
Kitchen
- Area: 100
- Dimensions: 10 x 10
Living room
- Area: 144
- Dimensions: 12 x 12
Heating
- Central, Electric
Cooling
- Central Air
Appliances
- Included: Microwave, Range, Refrigerator, Dishwasher, Electric Water Heater
- Laundry: Main Level, Washer Hookup, Dryer Connection
Features
- Liv/Din Combo, Loft, Walk-In Closet(s), Master Downstairs
- Flooring: Carpet, Vinyl
- Windows: Window Coverings
- Has basement: No
- Has fireplace: No
- Fireplace features: Not Applicable
Interior area
- Total interior livable area: 1,802 sqft
Property
Parking
- Parking features: None
Features
- Levels: Two
- Stories: 2
- Pool features: None
Lot
- Size: 4,356 Square Feet
Details
- Parcel number: 1G3154501101900000
Construction
Type & style
- Home type: SingleFamily
- Property subtype: Single Family Residence
Materials
- Siding
- Foundation: Slab
- Roof: Wood Shingle/Shake
Condition
- Pre-Owned
- New construction: No
- Year built: 2025
Details
- Builder name: Lennar
Community & HOA
Community
- Features: None
- Security: Smoke Detector(s)
- Subdivision: Out/Guadalupe Co.
HOA
- Has HOA: Yes
- HOA fee: $18 monthly
- HOA name: ALAMO
Location
- Region: New Braunfels
Financial & listing details
- Price per square foot: $119/sqft
- Annual tax amount: $9,544
- Price range: $215K - $215K
- Date on market: 8/6/2025
- Cumulative days on market: 258 days
- Listing terms: Conventional,FHA,VA Loan,TX Vet,Cash,USDA Loan
Estimated market value
$211,100
$201,000 - $222,000
$2,273/mo
Price history
| Date | Event | Price |
|---|---|---|
| 4/13/2026 | Pending sale | $215,000$119/sqft |
Source:  LERA MLS #1890286 Report a problem LERA MLS #1890286 Report a problem | ||
| 3/28/2026 | Contingent | $215,000$119/sqft |
Source: LERA MLS #1890286 Report a problem | ||
| 1/13/2026 | Price change | $215,000-6.5%$119/sqft |
Source: LERA MLS #1890286 Report a problem | ||
| 9/28/2025 | Price change | $230,000-3.4%$128/sqft |
Source: LERA MLS #1890286 Report a problem | ||
| 9/13/2025 | Price change | $238,000-4.8%$132/sqft |
Source: LERA MLS #1890286 Report a problem | ||
| 8/6/2025 | Listed for sale | $250,000$139/sqft |
Source: LERA MLS #1890286 Report a problem | ||
Public tax history
Tax history is unavailable.
Monthly payment
Est. payment
Payment breakdown
Explore the cost of this home by adjusting the details. Changes won't be saved.Climate risks
Neighborhood: 78132
Nearby schools
GreatSchools rating
- 7/10Rodriguez Elementary SchoolGrades: K-5Distance: 1.4 mi
- 5/10Miller Middle SchoolGrades: 6-8Distance: 3.6 mi
- 4/10San Marcos High SchoolGrades: 9-12Distance: 3.7 mi
Schools provided by the listing agent
- Elementary: Morningside
- Middle: Danville Middle School
- High: Davenport
- District: Comal
Source: LERA MLS. This data may not be complete. We recommend contacting the local school district to confirm school assignments for this home.
- $288,8003 bd3 ba1.9k sqft747 Veloway Trl, New Braunfels, TX 78132Off Market
- $317,0004 bd3 ba2.3k sqft4020 Northaven Trl, New Braunfels, TX 78132Off Market
- $295,6003 bd3 ba1.9k sqft4008 Northaven Trl, New Braunfels, TX 78132Off Market
- $270,8003 bd2 ba1.5k sqft710 Veloway Trl, New Braunfels, TX 78132Off Market
- $247,6003 bd2 ba1.3k sqft706 Veloway Trl, New Braunfels, TX 78132Off Market
- $325,9005 bd3 ba2.4k sqft621 Greenway Trl, New Braunfels, TX 78132Off Market
- $289,0003 bd3 ba1.9k sqft750 Veloway Trl, New Braunfels, TX 78132Off Market
- $272,5003 bd2 ba1.5k sqft751 Veloway Trl, New Braunfels, TX 78132Off Market
- $299,5004 bd3 ba2.3k sqft736 Greenway Trl, New Braunfels, TX 78132Off Market
A local agent can set up tours, give advice and negotiate with sellers.
Similar homes
- $232,0003 bd2 ba1.2k sqft2039 Cornerstone Dr, New Braunfels, TX 78130For Sale
 MLS ID #2003692, Eric Mulero TREC #622467, Redfin Corporation. LERA MLS
 - $247,0003 bd2 ba1.3k sqft106 Wild Plum, San Marcos, TX 78666Active

 MLS ID #5857498, Christina Balderas, Compass RE Texas, LLC. Unlock MLS
 - $229,9003 bd2 ba1.1k sqft226 Elderberry, New Braunfels, TX 78130For Sale
 MLS ID #1957771, Kelly Minor TREC #758986, Basore Real Estate. LERA MLS
 - $215,0002 bd2 ba1k sqft1202 Thorpe Ln APT 406D, San Marcos, TX 78666Active
 MLS ID #1526396, Chris Davis, Century 21 Randall Morris & As. Unlock MLS
 - $299,0005 bd3 ba2.1k sqft120 Horsemint Way, San Marcos, TX 78666ActiveMLS ID #4491073, Chris Schoenfeld, Orchard Brokerage. Unlock MLS
- $235,0003 bd2 ba1.2k sqft1100 Mira Loma Ln, San Marcos, TX 78666ActiveMLS ID #1051389, Melanie Price, Team Price Real Estate. Unlock MLS
- $219,9003 bd2 ba1.3k sqft173 Texas Thistle, New Braunfels, TX 78130For SaleMLS ID #2000681, Joel Villanueva TREC #817205, Loaded Realty Company. LERA MLS
- $205,0003 bd2 ba1.4k sqft2426 Sweet Olive, New Braunfels, TX 78130For SaleMLS ID #1997105, Mindy Romero TREC #739177, Central Metro Realty. LERA MLS
- $309,9904 bd2 ba1.8k sqft216 Mary Max Cir, San Marcos, TX 78666ActiveMLS ID #9540305, Gabrielle Moore, All City Real Estate Ltd. Co. Unlock MLS
- $259,9993 bd3 ba1.9k sqft4167 Trail De Paris, New Braunfels, TX 78132For SaleMLS ID #1997921, Andrew Alderete TREC #657951, eXp Realty. LERA MLS
- $280,0003 bd3 ba2.4k sqft620 NORTHLAKE DR, New Braunfels, TX 78130For SaleMLS ID #2002149, Jennifer Taylor TREC #630809, LPT Realty, LLC. LERA MLS
- $235,0003 bd3 ba1.7k sqft3914 Bentwood Way, New Braunfels, TX 78130For SaleMLS ID #1992328, Stephany Caravantes Sanchez TREC #713300, Marshall Reddick Real Estate. LERA MLS
- $209,9003 bd2 ba1k sqft2618 Pechora Pipit, New Braunfels, TX 78130For SaleMLS ID #1970897, Jason Hernandez TREC #714283, Real Broker, LLC. LERA MLS
- $235,0003 bd2 ba1.2k sqft148 Pearl Lake Dr, Kyle, TX 78640ActiveMLS ID #4796363, Celeste Quesada, Blairfield Realty LLC. Unlock MLS
- $279,5003 bd2 ba1.4k sqft1634 Ruben Dr, New Braunfels, TX 78130For SaleMLS ID #1993032, Marie Crabb TREC #612087, Exquisite Properties, LLC. LERA MLS
- $260,0001 bd2 ba1k sqft105 Lafitte Dr #101, San Marcos, TX 78666ActiveMLS ID #2876893, Jason Sousa, Central Metro Realty. Unlock MLS
- $249,9993 bd3 ba1.6k sqft527 Wind Murmur, New Braunfels, TX 78130For SaleMLS ID #1941265, Sandra Morales TREC #815346, Keller Williams Heritage. LERA MLS
- $274,9003 bd2 ba1.8k sqft1437 Prairie Rock, New Braunfels, TX 78130For SaleMLS ID #2002510, Matt Macho TREC #734711, Keller Williams Heritage. LERA MLS
- $243,0003 bd3 ba1.3k sqft162 Friendship Oak Dr, San Marcos, TX 78666ActiveMLS ID #8443032, Carlye Jane Alderete, Compass RE Texas, LLC. Unlock MLS
- $320,5003 bd2 ba1.6k sqft1008 Windflower, New Braunfels, TX 78130For SaleMLS ID #2002666, Meredith OBannion TREC #674240, JLA Realty. LERA MLS
