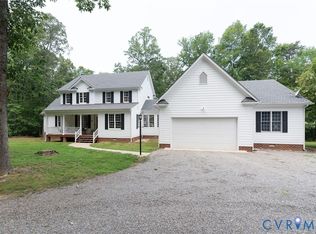
Welcome to the beauty and tranquility of country living in Goochland! Set on 10 private acres, this inviting Colonial offers 2,548 sqft, 4 BR's, 3.5 BA, 2-car garage, combining timeless elegance with the comfort of home. Surrounded by mature trees, open acreage, and peaceful natural scenery, this property offers a wonderful opportunity to slow down and savor the privacy of country living. A charming full-length country porch welcomes you home, providing the perfect spot to enjoy your morning coffee, listen to the birds, or unwind in the evening. Step inside to a dramatic two-story foyer filled with natural light, setting the stage for the home's gracious interior. The formal dining room features crown molding and chair rail, a study off the foyer offers a quiet workspace. Hardwood floors extend throughout the main level, with the exception of the main-level primary suite. The spacious living room invites you to gather with family and friends around the gas fireplace, with elegant glass doors opening to the rear deck and views of the surrounding landscape. The adjoining kitchen features a center island and ample storage, making everyday meals and entertaining feel effortless. A mudroom with washer and dryer offers direct access to the front porch and garage. The main-level primary suite provides a peaceful retreat at the end of the day, with a walk-in closet and en-suite bath featuring dual vanities, a soaking tub, and a separate shower. Upstairs, a generous landing leads to a second primary bedroom with its own en-suite bath and closet. Two additional bedrooms share a Jack-n-Jill bath, with each bedroom featuring its own private sink. Outside, discover a walking path with benches tucked among the natural surroundings a perfect for quiet moments and enjoying the changing seasons. Additional features include a whole-house water-softening system for the well and generator pre-wiring. A peaceful country retreat with room to breathe, relax, and feel right at home!
Pending
$659,000
3647 Cedar Plains Rd, Sandy Hook, VA 23153
4beds
2,548sqft
Single Family Residence
Built in 2007
10 Acres Lot
$656,200 Zestimate®
$259/sqft
$-- HOA
What's special
- 21 days
- 683
- 85
Likely to sell faster than
Zillow last checked:
Listing updated:
Listed by:
Victoria Evangeliou bryan.waters@redfin.com,
Redfin Corporation 703-592-6913
Source: CVRMLS,MLS#: 2627124 Originating MLS: Central Virginia Regional MLS
Facts & features
Interior
Bedrooms & bathrooms
- Bedrooms: 4
- Bathrooms: 4
- Full bathrooms: 3
- 1/2 bathrooms: 1
Primary bedroom
- Level: First
- Dimensions: 0 x 0
Bedroom 2
- Level: Second
- Dimensions: 0 x 0
Bedroom 3
- Level: Second
- Dimensions: 0 x 0
Bedroom 4
- Level: Second
- Dimensions: 0 x 0
Additional room
- Level: Second
- Dimensions: 0 x 0
Dining room
- Level: First
- Dimensions: 0 x 0
Foyer
- Level: First
- Dimensions: 0 x 0
Other
- Description: Tub & Shower
- Level: First
Other
- Description: Tub & Shower
- Level: Second
Half bath
- Level: First
Laundry
- Level: First
- Dimensions: 0 x 0
Living room
- Level: First
- Dimensions: 0 x 0
Office
- Level: First
- Dimensions: 0 x 0
Heating
- Electric, Zoned
Cooling
- Electric, Zoned
Appliances
- Included: Dryer, Dishwasher, Electric Water Heater, Refrigerator, Stove, Washer
Features
- Bedroom on Main Level, Breakfast Area, Bay Window, Ceiling Fan(s), Eat-in Kitchen, En Suite Bathroom, Full Bath on Main Level, Fireplace, Jetted Tub, Main Level Primary, Walk-In Closet(s)
- Flooring: Partially Carpeted, Wood
- Basement: Crawl Space
- Attic: Walk-In
- Has fireplace: Yes
- Fireplace features: Gas
Interior area
- Total interior livable area: 2,548 sqft
- Finished area above ground: 2,548
- Finished area below ground: 0
Property
Parking
- Total spaces: 2
- Parking features: Direct Access, Driveway, Unpaved
- Garage spaces: 2
- Has uncovered spaces: Yes
Features
- Levels: Two
- Stories: 2
- Patio & porch: Rear Porch, Deck, Front Porch
- Exterior features: Unpaved Driveway
- Pool features: None
- Has spa: Yes
- Fencing: None
Lot
- Size: 10 Acres
Details
- Parcel number: 2050F1A
- Zoning description: R-R
Construction
Type & style
- Home type: SingleFamily
- Architectural style: Two Story,Transitional
- Property subtype: Single Family Residence
Materials
- Brick, Frame, Vinyl Siding
- Roof: Asphalt,Shingle
Condition
- Resale
- New construction: No
- Year built: 2007
Utilities & green energy
- Electric: Generator Hookup
- Sewer: Septic Tank
- Water: Well
Community & HOA
Community
- Subdivision: Sandy Hook
Location
- Region: Sandy Hook
Financial & listing details
- Price per square foot: $259/sqft
- Tax assessed value: $630,300
- Annual tax amount: $3,340
- Date on market: 10/8/2026
- Ownership: Individuals
- Ownership type: Sole Proprietor
Estimated market value
$656,200
$623,000 - $689,000
$3,409/mo
Price history
| Date | Event | Price |
|---|---|---|
| 10/15/2026 | Pending sale | $659,000$259/sqft |
Source:  CVRMLS #2627124 Report a problem | ||
| 10/9/2026 | Listed for sale | $659,000+7.2%$259/sqft |
Source: CVRMLS #2627124 Report a problem | ||
| 8/30/2024 | Sold | $615,000-1.6%$241/sqft |
Source: CVRMLS #2416973 Report a problem | ||
| 8/9/2024 | Pending sale | $625,000$245/sqft |
Source: CVRMLS #2416973 Report a problem | ||
| 7/23/2024 | Price change | $625,000-2.2%$245/sqft |
Source: CVRMLS #2416973 Report a problem | ||
| 7/16/2024 | Listed for sale | $639,000$251/sqft |
Source: CVRMLS #2416973 Report a problem | ||
| 7/8/2024 | Pending sale | $639,000$251/sqft |
Source: CVRMLS #2416973 Report a problem | ||
| 7/3/2024 | Listed for sale | $639,000+82.6%$251/sqft |
Source: CVRMLS #2416973 Report a problem | ||
| 6/7/2010 | Sold | $350,000+207%$137/sqft |
Source: Public Record Report a problem | ||
| 8/29/2007 | Sold | $114,000$45/sqft |
Source: Public Record Report a problem | ||
Public tax history
| Year | Property taxes | Tax assessment |
|---|---|---|
| 2025 | $3,216 +10.3% | $606,700 +10.3% |
| 2024 | $2,916 +2.9% | $550,100 +2.9% |
| 2023 | $2,833 +6.1% | $534,500 +6.1% |
| 2022 | $2,669 | $503,600 +18.5% |
| 2021 | -- | $424,800 +8.5% |
| 2020 | -- | $391,400 -0.7% |
| 2019 | $2,090 +5.6% | $394,300 +6.4% |
| 2018 | $1,980 | $370,600 +2.1% |
| 2017 | $1,980 +108.7% | $362,800 +1.4% |
| 2016 | $948 | $357,900 +3% |
| 2015 | $948 | $347,500 0% |
| 2014 | -- | $347,600 +1.5% |
| 2013 | -- | $342,400 -0.7% |
| 2012 | -- | $344,700 -1.1% |
| 2011 | -- | $348,400 -4.7% |
| 2010 | -- | $365,700 -6.7% |
| 2009 | $2,078 +221.3% | $392,000 +20.8% |
| 2008 | $647 | $324,500 +166% |
| 2007 | -- | $122,000 +134.6% |
| 2006 | -- | $52,000 |
Find assessor info on the county website
Monthly payment
Est. payment
Payment breakdown
Explore the cost of this home by adjusting the details. Changes won't be saved.Climate risks
Neighborhood: 23153
Nearby schools
Schools provided by the listing agent
- Elementary: Goochland
- Middle: Goochland
- High: Goochland
Source: CVRMLS. This data may not be complete. We recommend contacting the local school district to confirm school assignments for this home.
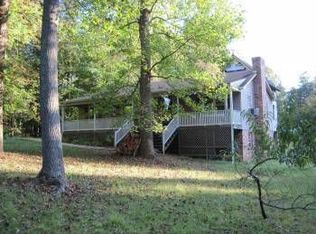
- $361,3003 bd2 ba1.6k sqft3645 Cedar Plains Rd, Sandy Hook, VA 23153Off Market
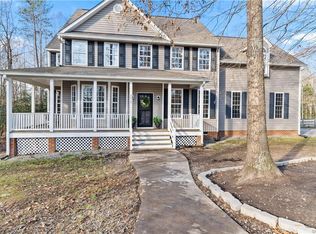
- $604,4003 bd2 ba2.9k sqft3687 Cedar Plains Rd, Sandy Hook, VA 23153Off Market
- $573,5004 bd3 ba3.1k sqft3010 Redeye Ct, Sandy Hook, VA 23153Off Market
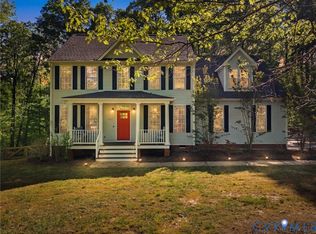
- $380,8004 bd2 ba2.2k sqft3613 Cedar Plains Rd, Sandy Hook, VA 23153Off Market
Similar homes
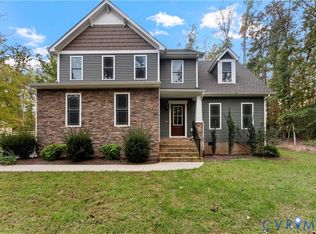
- $599,9004 bd3 ba2.8k sqft2967 Willow Trace Ln, Sandy Hook, VA 23153For Sale
 MLS ID #2627268, William Zimmer, Real Broker LLC. CVRMLS
- $499,0003 bd3 ba2k sqft2953 Preston Park Ct, Sandy Hook, VA 23153For Sale
 MLS ID #2627708, Aaron Gilbert, BHHS PenFed Realty. CVRMLS
- $696,5004 bd4 ba3.6k sqft4280 Hadensville Farm Rd, Mineral, VA 23117For Sale
 MLS ID #2620902, Teelo Rutledge, Warrior Realty of Virginia LLC. CVRMLS
- $649,9995 bd4 ba3.2k sqft2380 Tribble Ln, Goochland, VA 23063For Sale
 MLS ID #2628590, Allison Schwalm, Summit Properties RVA. CVRMLS
