Welcome to this multigenerational, custom-built brick home featuring 5,782 square feet of finished space, thoughtfully designed with impressive space and a rare floor plan featuring two spacious primary suites. Beautiful hardwood floors extend throughout the first and second floors, adding warmth and symmetry. The main level offers an inviting living room, elegant dining room, and spacious family room featuring new carpeting and a brick gas fireplace, creating a warm and welcoming space for relaxing or entertaining. The beautiful kitchen is designed to impress with granite countertops and high-end appliances, including a Sub-Zero refrigerator and freezer, Dacor dishwasher, Thermador hood and walk in pantry. The generous eating area provides the perfect setting for casual dining and everyday gatherings. A patio door leads directly from the eating area to the concrete patio and beautiful backyard, creating a seamless connection between indoor and outdoor living and providing easy access to the pool and outdoor entertaining areas. A convenient first-floor laundry room with sink. A standout feature is the first-floor primary suite, offering an en suite bath with dual sinks, a separate shower and relaxing whirlpool tub. The suite also features its own private entrance from the patio, providing exceptional flexibility and privacy-ideal for related living or extended-stay guests. Upstairs, you'll find a spectacular second primary suite designed as a true private retreat. Its spacious en suite bath also features dual sinks, a separate shower, and whirlpool tub. A separate sitting room, two walk-in closets, and two attic storage areas complete this impressive suite. The third and fourth bedrooms are equally well-appointed, with each featuring its own private en suite bathroom and walk-in closet. The finished basement expands the home's living and entertaining space and features waterproof laminate flooring for added durability and easy maintenance. Enjoy a spacious recreation room with a full wet bar, dedicated gaming area, private office, versatile bonus room, and full bathroom. Generous storage areas provide plenty of room to keep everything organized. The basement also offers the added convenience of direct access to the attached three-car garage. Step outside and discover a true private backyard retreat, featuring a Barrington in-ground swimming pool with an in-floor cleaning system, expansive concrete patio, and fully fenced yard. Designed for both relaxation and entertaining, this impressive outdoor space offers the perfect setting for summer gatherings, poolside entertaining, or simply enjoying your own private oasis. A sprinkler system makes maintaining the lawn and landscaping easy and convenient. Adding even more character are four different varieties of apple trees in the backyard, while a dwarf peach tree provides a charming addition to the front yard. Additional amenities include dual-zone heating and air conditioning for enhanced year-round comfort, a whole-house central vacuum system, and a whole-house generator providing reliable backup power when needed.
Contingent
$945,000
365 Crestwood Rd, Wood Dale, IL 60191
4beds
3,972sqft
Single Family Residence
Built in 2002
-- sqft lot
$-- Zestimate®
$238/sqft
$63/mo HOA
What's special
Brick gas fireplaceVersatile bonus roomFully fenced yardPrivate officeWalk in pantrySpacious family roomGenerous eating area
- --
- 868
- views
- 50
- saves
Zillow last checked:
Listing updated:
Listed by:
Susan Houlihan, PSA 630-445-9013,
Platinum Partners Realtors
Source: MRED as distributed by MLS GRID,MLS#: 12741066
Facts & features
Interior
Bedrooms & bathrooms
- Bedrooms: 4
- Bathrooms: 6
- Full bathrooms: 5
- 1/2 bathrooms: 1
Rooms
- Room types: Eating Area, Office, Loft, Bonus Room, Recreation Room, Game Room, Sitting Room, Foyer, Utility Room-Lower Level, Storage
Primary bedroom
- Features: Flooring (Hardwood), Window Treatments (Blinds), Bathroom (Full, Double Sink, Whirlpool & Sep Shwr)
- Level: Main
- Area: 364 Square Feet
- Dimensions: 26X14
Bedroom 2
- Features: Flooring (Hardwood), Window Treatments (Blinds)
- Level: Second
- Area: 280 Square Feet
- Dimensions: 20X14
Bedroom 3
- Features: Flooring (Hardwood), Window Treatments (Blinds)
- Level: Second
- Area: 238 Square Feet
- Dimensions: 17X14
Bedroom 4
- Features: Flooring (Hardwood), Window Treatments (Blinds)
- Level: Second
- Area: 168 Square Feet
- Dimensions: 14X12
Bonus room
- Features: Flooring (Laminate)
- Level: Basement
- Area: 72 Square Feet
- Dimensions: 9X8
Dining room
- Features: Flooring (Hardwood), Window Treatments (Blinds)
- Level: Main
- Area: 168 Square Feet
- Dimensions: 14X12
Eating area
- Features: Flooring (Tile), Window Treatments (Blinds)
- Level: Main
- Area: 144 Square Feet
- Dimensions: 16X9
Family room
- Features: Flooring (Carpet), Window Treatments (Blinds)
- Level: Main
- Area: 360 Square Feet
- Dimensions: 20X18
Foyer
- Features: Flooring (Hardwood)
- Level: Main
- Area: 99 Square Feet
- Dimensions: 11X9
Game room
- Features: Flooring (Laminate)
- Level: Basement
- Area: 600 Square Feet
- Dimensions: 25X24
Kitchen
- Features: Kitchen (Island, Granite Counters), Flooring (Tile), Window Treatments (Blinds)
- Level: Main
- Area: 224 Square Feet
- Dimensions: 16X14
Laundry
- Features: Flooring (Carpet), Window Treatments (Blinds)
- Level: Main
- Area: 60 Square Feet
- Dimensions: 10X6
Living room
- Features: Flooring (Hardwood), Window Treatments (Blinds)
- Level: Main
- Area: 210 Square Feet
- Dimensions: 15X14
Loft
- Features: Flooring (Hardwood)
- Level: Second
- Area: 66 Square Feet
- Dimensions: 11X6
Office
- Features: Flooring (Laminate)
- Level: Basement
- Area: 130 Square Feet
- Dimensions: 13X10
Other
- Features: Flooring (Laminate)
- Level: Basement
- Area: 775 Square Feet
- Dimensions: 31X25
Sitting room
- Features: Flooring (Hardwood)
- Level: Second
- Area: 180 Square Feet
- Dimensions: 15X12
Storage
- Features: Flooring (Other)
- Level: Basement
- Area: 224 Square Feet
- Dimensions: 16X14
Other
- Features: Flooring (Other)
- Level: Basement
- Area: 280 Square Feet
- Dimensions: 20X14
Heating
- Natural Gas, Forced Air, Sep Heating Systems - 2+
Cooling
- Central Air
Appliances
- Included: Double Oven, Microwave, Dishwasher, High End Refrigerator, Bar Fridge, Washer, Dryer, Trash Compactor, Wine Refrigerator, Cooktop, Range Hood
- Laundry: Main Level, Sink
Features
- Wet Bar, 1st Floor Bedroom, 1st Floor Full Bath, Walk-In Closet(s)
- Flooring: Hardwood
- Windows: Screens
- Basement: Finished,Full
- Attic: Unfinished
- Number of fireplaces: 1
- Fireplace features: Gas Log, Gas Starter, Family Room
Interior area
- Total structure area: 6,200
- Total interior livable area: 3,972 sqft
Video & virtual tour
Property
Parking
- Total spaces: 3
- Parking features: Garage Door Opener, Yes, Garage Owned, Attached, Garage
- Attached garage spaces: 3
- Has uncovered spaces: Yes
Accessibility
- Accessibility features: No Disability Access
Features
- Stories: 2
- Patio & porch: Patio
- Pool features: In Ground
- Fencing: Fenced
Lot
- Dimensions: 58x127x118x117x127
Details
- Parcel number: 0322204014
- Special conditions: None
- Other equipment: Central Vacuum, Ceiling Fan(s), Sump Pump, Sprinkler-Lawn, Backup Sump Pump;, Generator
Construction
Type & style
- Home type: SingleFamily
- Architectural style: Traditional
- Property subtype: Single Family Residence
Materials
- Brick
- Foundation: Concrete Perimeter
- Roof: Asphalt
Condition
- New construction: No
- Year built: 2002
Utilities & green energy
- Electric: Circuit Breakers, 200+ Amp Service
- Sewer: Public Sewer
- Water: Lake Michigan
Community & HOA
Community
- Features: Curbs, Sidewalks, Street Lights, Street Paved
- Security: Carbon Monoxide Detector(s)
- Subdivision: Woodside
HOA
- Has HOA: Yes
- Services included: None
- HOA fee: $750 annually
Location
- Region: Wood Dale
Financial & listing details
- Price per square foot: $238/sqft
- Tax assessed value: $254,618
- Annual tax amount: $20,083
- Date on market: 9/3/2026
- Ownership: Fee Simple w/ HO Assn.
Estimated market value
Not available
Estimated sales range
Not available
Not available
Price history
| Date | Event | Price |
|---|---|---|
| 7/27/2001 | Sold | $206,000+40.1%$52/sqft |
Source: Public Record Report a problem | ||
| 12/22/1998 | Sold | $147,000$37/sqft |
Source: Public Record Report a problem | ||
Public tax history
| Year | Property taxes | Tax assessment |
|---|---|---|
| 2025 | $20,084 +5.1% | $254,618 +7.9% |
| 2024 | $19,103 +1.9% | $235,976 +8.8% |
| 2023 | $18,739 +4.4% | $216,930 +4.8% |
| 2022 | $17,945 +5.2% | $207,020 +4.4% |
| 2021 | $17,054 +5.2% | $198,300 +4.4% |
| 2020 | $16,214 +4% | $189,950 +4% |
| 2019 | $15,593 -1.5% | $182,640 |
| 2018 | $15,824 +3.2% | $182,640 +4.6% |
| 2017 | $15,340 +3.9% | $174,550 +8.3% |
| 2016 | $14,765 +2.6% | $161,160 +8.2% |
| 2015 | $14,389 +10.8% | $148,880 +11.2% |
| 2014 | $12,985 +0.9% | $133,830 -2% |
| 2013 | $12,869 +1.4% | $136,560 -6.3% |
| 2012 | $12,689 +2.4% | $145,810 -10.1% |
| 2011 | $12,391 -13.7% | $162,210 -22.8% |
| 2010 | $14,364 +3.1% | $210,050 -9.1% |
| 2009 | $13,927 +1% | $230,980 |
| 2008 | $13,785 +7.5% | $230,980 +7.6% |
| 2007 | $12,818 +4.3% | $214,660 +3.8% |
| 2006 | $12,290 +6.4% | $206,720 +8% |
| 2005 | $11,546 +6.4% | $191,410 +6.5% |
| 2004 | $10,851 +3.6% | $179,720 +9% |
| 2003 | $10,471 +71.1% | $164,880 +250.4% |
| 2002 | $6,120 | $47,060 |
Find assessor info on the county website
Monthly payment
Est. payment
Payment breakdown
Explore the cost of this home by adjusting the details. Changes won't be saved.Climate risks
Neighborhood: 60191
Nearby schools
Schools provided by the listing agent
- Elementary: W A Johnson Elementary School
- Middle: Blackhawk Middle School
- High: Fenton High School
- District: 2
Source: MRED as distributed by MLS GRID. This data may not be complete. We recommend contacting the local school district to confirm school assignments for this home.
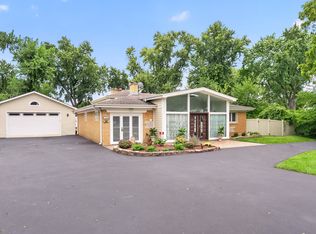
Similar homes
- $844,9004 bd3 ba2.8k sqft7810 Regency Grove Dr, Darien, IL 60561New
 MLS ID #12789299, Nancy Sliwa, Coldwell Banker Realty. MRED as distributed by MLS GRID
- $499,9003 bd3 ba2.6k sqft346 Butternut Dr, Wood Dale, IL 60191Active
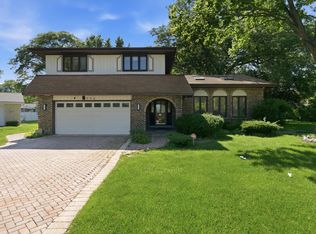 MLS ID #12688875, Tania Diaz, Realty ONE Group Karmma. MRED as distributed by MLS GRID
- $995,0007 bd5 ba5.5k sqft500 E Sherwood Dr, Addison, IL 60101Active
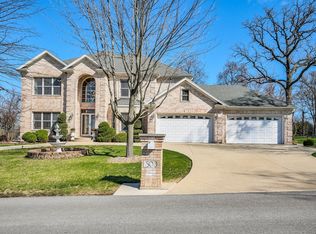 MLS ID #12614192, Sam Johnstone, Real People Realty. MRED as distributed by MLS GRID
- $633,9003 bd3 ba2.4k sqft462 Mulberry Ln, Wood Dale, IL 60191Active
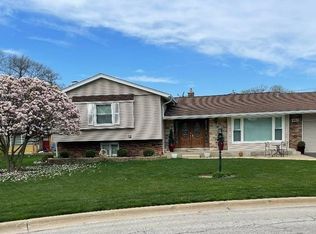 MLS ID #12584970, Nayibe Garces, Prello Realty. MRED as distributed by MLS GRID
