This beautifully updated three-story townhome features three full baths and one half bath, all impeccably designed with brand-new stainless steel appliances, granite countertops, and task lighting. Engineered hardwood floors flow throughout, complemented by plush new carpeting in the bedrooms. Sunlight streams into this bright home, which boasts three decks with panoramic views, just steps from Bangs Lake. Residents enjoy a private beach, water rights and boat slips available for rent-truly lakeside living at its best. Nestled in Sunset Ridge, the home includes a sun-drenched breakfast room with an elevated breakfast bar. The living room has a cozy fireplace with great window lines, and the dining area also enjoys fireplace views. The main floor features a convenient laundry room and half bath. The spacious primary bedroom delights with cathedral ceilings and a large walk-in closet. The primary bath offers an elevated vanity with dual sinks, and double shower. The hall bath includes a tub/shower combination. The lower level has a spacious family room with office space, a full bath with a tub/shower combo, a walkout patio and could be used as a in-law suite, and it has a work shop. The large two-car garage has a epoxy floor. Impeccably maintained, this neutral home is truly move-in ready. Bangs Lake is a motorboat lake. Many things to do with great restaurants, bakeries, coffee shops and a dog park.
Contingent
$479,900
365 Lake Ave Unit C, Wauconda, IL 60084
2beds
2,184sqft
:
Get pre-qualified$3,802/mo
Condominium, Single Family Residence
Built in 2004
-- sqft lot
$470,800 Zestimate®
$220/sqft
$325/mo HOA
What's special
Cozy fireplacePrivate beachWork shopTask lightingSpacious primary bedroomGreat window linesBright home
- 156 days |
- 40 |
- 0 |
Zillow last checked:
Listing updated:
Listed by:
Carol Murvine 630-800-0025,
Keller Williams Premiere Properties
Source: MRED as distributed by MLS GRID,MLS#: 12585924
Facts & features
Interior
Bedrooms & bathrooms
- Bedrooms: 2
- Bathrooms: 4
- Full bathrooms: 3
- 1/2 bathrooms: 1
Rooms
- Room types: Study
Primary bedroom
- Features: Flooring (Carpet), Window Treatments (Blinds), Bathroom (Full)
- Level: Second
- Area: 180 Square Feet
- Dimensions: 12X15
Bedroom 2
- Features: Flooring (Carpet)
- Level: Second
- Area: 120 Square Feet
- Dimensions: 10X12
Dining room
- Features: Flooring (Hardwood), Window Treatments (Blinds)
- Level: Main
- Area: 112 Square Feet
- Dimensions: 8X14
Family room
- Features: Flooring (Engineered Hardwood)
- Level: Lower
- Area: 576 Square Feet
- Dimensions: 24X24
Kitchen
- Features: Kitchen (Breakfast Room), Flooring (Hardwood)
- Level: Main
- Area: 88 Square Feet
- Dimensions: 8X11
Laundry
- Level: Main
- Area: 54 Square Feet
- Dimensions: 6X9
Living room
- Features: Flooring (Cork), Window Treatments (Blinds)
- Level: Main
- Area: 192 Square Feet
- Dimensions: 12X16
Study
- Features: Flooring (Engineered Hardwood)
- Level: Basement
- Area: 120 Square Feet
- Dimensions: 12X10
Heating
- Natural Gas
Cooling
- Central Air
Appliances
- Included: Range, Microwave, Dishwasher, Refrigerator, Washer, Dryer, Stainless Steel Appliance(s)
- Laundry: In Unit
Features
- Doors: Sliding Doors, Storm Door(s)
- Windows: Blinds, Screens
- Basement: Finished,Full,Walk-Out Access
- Number of fireplaces: 1
- Fireplace features: Attached Fireplace Doors/Screen, Gas Log, Living Room
Interior area
- Total structure area: 0
- Total interior livable area: 2,184 sqft
Property
Parking
- Total spaces: 2
- Parking features: Asphalt, Garage Door Opener, Yes, Garage Owned, Attached, Garage
- Attached garage spaces: 2
- Has uncovered spaces: Yes
Accessibility
- Accessibility features: No Disability Access
Details
- Parcel number: 09252020550000
- Special conditions: None
Construction
Type & style
- Home type: Condo
- Property subtype: Condominium, Single Family Residence
Materials
- Vinyl Siding, Brick
Condition
- New construction: No
- Year built: 2004
Details
- Builder model: Catamaran
Utilities & green energy
- Electric: 200+ Amp Service
- Sewer: Public Sewer
- Water: Lake Michigan
Community & HOA
HOA
- Has HOA: Yes
- Services included: Insurance, Exterior Maintenance, Lawn Care, Scavenger, Snow Removal, Lake Rights
- HOA fee: $325 monthly
Location
- Region: Wauconda
Financial & listing details
- Price per square foot: $220/sqft
- Tax assessed value: $279,820
- Annual tax amount: $8,297
- Date on market: 3/7/2026
- Ownership: Condo
Estimated market value
$470,800
$447,000 - $494,000
$3,003/mo
Price history
| Date | Event | Price |
|---|---|---|
| 3/22/2026 | Contingent | $479,900$220/sqft |
Source:  MRED as distributed by MLS GRID #12585924 Report a problem MRED as distributed by MLS GRID #12585924 Report a problem | ||
| 3/7/2026 | Listed for sale | $479,900+57.3%$220/sqft |
Source: MRED as distributed by MLS GRID #12585924 Report a problem | ||
| 3/21/2025 | Sold | $305,000-9%$140/sqft |
Source: MRED as distributed by MLS GRID #12206626 Report a problem | ||
| 1/29/2025 | Contingent | $335,000$153/sqft |
Source: MRED as distributed by MLS GRID #12206626 Report a problem | ||
| 1/21/2025 | Listed for sale | $335,000$153/sqft |
Source: MRED as distributed by MLS GRID #12206626 Report a problem | ||
| 1/20/2025 | Contingent | $335,000$153/sqft |
Source: MRED as distributed by MLS GRID #12206626 Report a problem | ||
| 1/10/2025 | Listed for sale | $335,000$153/sqft |
Source: MRED as distributed by MLS GRID #12206626 Report a problem | ||
| 1/1/2025 | Contingent | $335,000$153/sqft |
Source: MRED as distributed by MLS GRID #12206626 Report a problem | ||
| 11/25/2024 | Listed for sale | $335,000+45.8%$153/sqft |
Source: MRED as distributed by MLS GRID #12206626 Report a problem | ||
| 2/13/2014 | Sold | $229,700-7.8%$105/sqft |
Source: MRED as distributed by MLS GRID #08495717 Report a problem | ||
| 1/28/2014 | Pending sale | $249,000$114/sqft |
Source: Unlimited NW LLC #08495717 Report a problem | ||
| 12/10/2013 | Price change | $249,000-5.7%$114/sqft |
Source: Unlimited NW LLC #08495717 Report a problem | ||
| 11/30/2013 | Listed for sale | $264,000-29.6%$121/sqft |
Source: Unlimited NW LLC #08495717 Report a problem | ||
| 7/11/2008 | Listing removed | $374,900$172/sqft |
Source: Point2 #06834275 Report a problem | ||
| 3/26/2008 | Listed for sale | $374,900+18.1%$172/sqft |
Source: Point2 #06834275 Report a problem | ||
| 1/16/2004 | Sold | $317,500$145/sqft |
Source: Public Record Report a problem | ||
Public tax history
| Year | Property taxes | Tax assessment |
|---|---|---|
| 2024 | $8,297 -2.2% | $99,559 +6.7% |
| 2023 | $8,480 -2.2% | $93,264 +9.4% |
| 2022 | $8,674 +4.7% | $85,250 +0.8% |
| 2021 | $8,282 +4.7% | $84,537 +11% |
| 2020 | $7,914 +4% | $76,134 +5.8% |
| 2019 | $7,606 -1.7% | $71,954 -2% |
| 2018 | $7,741 | $73,387 +1.2% |
| 2017 | $7,741 +8.9% | $72,538 -5.4% |
| 2016 | $7,105 +28.1% | $76,708 +8.9% |
| 2015 | $5,547 +2.3% | $70,419 +24.8% |
| 2014 | $5,420 -0.4% | $56,407 -1.8% |
| 2012 | $5,440 +10% | $57,424 -9.4% |
| 2011 | $4,946 -8.9% | $63,386 -15.5% |
| 2010 | $5,429 +20.6% | $74,993 -23.1% |
| 2009 | $4,503 -28.4% | $97,573 -4.8% |
| 2008 | $6,288 +1.3% | $102,455 +0.5% |
| 2006 | $6,210 -8.3% | $101,996 |
| 2005 | $6,771 +12.6% | -- |
| 2004 | $6,012 | -- |
Find assessor info on the county website
Monthly payment
Est. payment
Payment breakdown
Explore the cost of this home by adjusting the details. Changes won't be saved.Climate risks
Neighborhood: 60084
Nearby schools
GreatSchools rating
- 5/10Wauconda Grade SchoolGrades: PK-5Distance: 1 mi
- 6/10Wauconda Middle SchoolGrades: 6-8Distance: 1 mi
- 6/10Wauconda High SchoolGrades: 9-12Distance: 1 mi
Schools provided by the listing agent
- Middle: Wauconda Middle School
- High: Wauconda Comm High School
- District: 118
Source: MRED as distributed by MLS GRID. This data may not be complete. We recommend contacting the local school district to confirm school assignments for this home.
- $383,3002 bd3 ba1.5k sqft355 Promontory Ln UNIT F, Wauconda, IL 60084Off Market

- $401,6003 bd2 ba1.5k sqft370 Sundown Ct UNIT E, Wauconda, IL 60084Off Market
- $399,1002 bd3 ba1.4k sqft370 Sundown Ct UNIT F, Wauconda, IL 60084Off Market
- $445,2002 bd4 ba2.6k sqft315 Hill St UNIT C, Wauconda, IL 60084Off Market

- $446,3003 bd4 ba2.5k sqft325 Hill St UNIT C, Wauconda, IL 60084Off Market
- $402,0002 bd4 ba2.3k sqft325 Hill St UNIT D, Wauconda, IL 60084Off Market
- $318,0002 bd2 ba1.4k sqft335 Promontory Ln UNIT A, Wauconda, IL 60084Sold
- $345,9002 bd2 ba1.3k sqft365 Lake Ave UNIT B, Wauconda, IL 60084Off Market
- $433,8002 bd4 ba2.3k sqft315 Hill St UNIT D, Wauconda, IL 60084Off Market
A local agent can set up tours, give advice and negotiate with sellers.
A local lender can help you make sure your offer is ready when you are.
Similar homes
- $519,9005 bd3 ba2.5k sqft2835 Liberty Lakes Blvd, Wauconda, IL 60084New
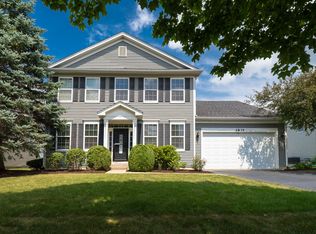 MLS ID #12725876, Yolonda Moenning, Keller Williams North Shore West. MRED as distributed by MLS GRID
 - $465,0002 bd4 ba1.8k sqftLake Barrington Shores, IL 60010Active
 MLS ID #1974208, Sharon Rolf. WIREX MLS
 - $399,0003 bd4 ba2.6k sqft285 Regency Ct Unit B, Wauconda, IL 60084Active
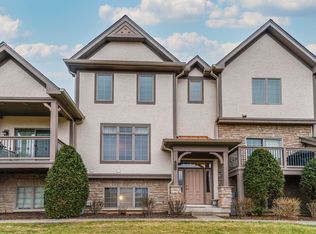 MLS ID #12637544, Michael Broccolino, Berkshire Hathaway HomeServices Chicago. MRED as distributed by MLS GRID
 - $479,9004 bd3 ba2.3k sqft1731 Wentworth Dr, Volo, IL 60020Active
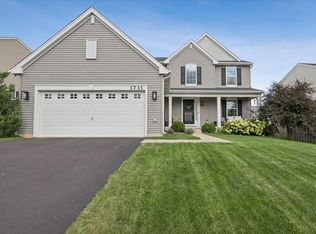 MLS ID #12707107, Robin Marshall, CSC, @properties Christie's International Real Estate. MRED as distributed by MLS GRID
 - $500,0004 bd4 ba2.1k sqft400 Cross Arm Dr, Grayslake, IL 60030NewMLS ID #12723821, Jodi Cinq-Mars, Keller Williams North Shore West. MRED as distributed by MLS GRID
- $435,0002 bd2 ba1.5k sqft962 Shoreline Rd #898, Barrington, IL 60010ActiveMLS ID #12714888, Tim Dannegger, Solid Realty Services Inc. MRED as distributed by MLS GRID
- $525,0003 bd2 ba1.8k sqft3500 Plum Grove Dr, Rolling Meadows, IL 60008NewMLS ID #12720255, Ashley Arzer, Redfin Corporation. MRED as distributed by MLS GRID
- $484,9003 bd4 ba2.5k sqft355 Woodhill Ln, Lake Villa, IL 60046NewMLS ID #12727121, Angel Prodanov, Remax Future. MRED as distributed by MLS GRID
- $379,0003 bd3 ba2.1k sqft105 Arcadia Ln, Lake Zurich, IL 60047ActiveMLS ID #12724144, Jen Ortman, Berkshire Hathaway HomeServices Starck Real Estate. MRED as distributed by MLS GRID
- $469,9003 bd3 ba2k sqft341 Dorchester Ln, Grayslake, IL 60030ActiveMLS ID #12705096, Theodoros Apostolopoulos, Redfin Corporation. MRED as distributed by MLS GRID
- $425,0003 bd3 ba2.3k sqft34439 N Hickory Ln, Round Lake, IL 60073NewMLS ID #12717824, Maureen Parrish, RE/MAX Suburban. MRED as distributed by MLS GRID
- $475,0004 bd3 ba2.4k sqft10475 Casselberry S, Huntley, IL 60142NewMLS ID #12722764, Amy Foote, ABR,GRI,SFR, Compass. MRED as distributed by MLS GRID
- $539,0004 bd3 ba1.8k sqft5824 Prairie Ridge Rd, Crystal Lake, IL 60014NewMLS ID #12720137, Janet Hibbs, Berkshire Hathaway HomeServices Starck Real Estate. MRED as distributed by MLS GRID
- $469,5004 bd2 ba1.7k sqft1350 Rock Cove Ct, Hoffman Estates, IL 60192NewMLS ID #12724976, Brie Crum, Redfin Corporation. MRED as distributed by MLS GRID
- $499,9994 bd2 ba2k sqft1255 Mayfield Ln, Hoffman Estates, IL 60169NewMLS ID #12725652, Ryan Carney, CSC, Dreams & Keys Real Estate Group. MRED as distributed by MLS GRID
- $469,9004 bd3 ba3k sqft442 Harbor Dr, Carpentersville, IL 60110ActiveMLS ID #12723837, Dana Anest, GMC Realty LTD. MRED as distributed by MLS GRID
- $463,9003 bd3 ba2.5k sqft39988 N Trevino Ln, Antioch, IL 60002ActiveMLS ID #12717210, Kate Kelly, Baird & Warner. MRED as distributed by MLS GRID
- $665,0005 bd3 ba2.7k sqft209 Mooregate Trl, Hawthorn Woods, IL 60047ActiveMLS ID #12590429, Michelle Nunez, ABR,CSC,E-PRO,RENE,SRES,SRS, Baird & Warner. MRED as distributed by MLS GRID
- $485,0003 bd3 ba2.2k sqft1907 Lynn Cir, Libertyville, IL 60048ActiveMLS ID #12651980, Liz Anderson, CRE, @properties Christie's International Real Estate. MRED as distributed by MLS GRID
- $550,0004 bd4 ba2.6k sqft320 Ambria Dr, Mundelein, IL 60060ActiveMLS ID #12713151, Julia Alexander, Keller Williams North Shore West. MRED as distributed by MLS GRID
