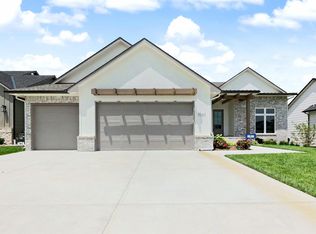
Step into luxury with this stunning brand-new home by Sharp Homes! Every detail of this residence has been carefully crafted to offer both beauty and functionality, creating a home that’s as inviting as it is impressive. This spacious layout features 5 generously sized bedrooms, 3 full bathrooms, and one half bath, offering plenty of room for family and guests alike. At the heart of the home, you’ll find a chef’s kitchen complete with a gas cooktop, double ovens, a stylish wine bar, and a working pantry—perfect for keeping everything organized and within reach. Enjoy seamless indoor-outdoor living with a covered lanai just off the dining room, featuring a cozy fireplace—ideal for relaxing or entertaining all year round! Downstairs, the finished basement expands your living space with a large rec room, game room, two additional bedrooms, a jack-n-jill bathroom, powder bath, and a wet bar area—an entertainer’s dream or the perfect setup for multigenerational living. This home is the perfect blend of modern design, timeless charm, and practical living spaces. Don’t miss your chance to own this one-of-a-kind home in a desirable location in the highly sought after Brookfield Addition! Schedule your private tour of 3650 Bristol Court today!
Pending
Price cut: $10.1K (5/28)
$649,900
3650 N Bristol Ct, Wichita, KS 67226
5beds
3,260sqft
:
Get pre-qualified$4,367/mo
Single Family Onsite Built
Built in 2025
0.28 Acres Lot
$643,100 Zestimate®
$199/sqft
$88/mo HOA
What's special
- 253 days |
- 163 |
- 0 |
Zillow last checked:
Listing updated:
Listed by:
Melinda Cryer-Peffly 316-684-7300,
Ritchie Associates
Source: SCKMLS as distributed by MLS GRID,MLS#: 664829
Facts & features
Interior
Bedrooms & bathrooms
- Bedrooms: 5
- Bathrooms: 4
- Full bathrooms: 3
- 1/2 bathrooms: 1
Primary bedroom
- Description: Carpet
- Level: Main
- Area: 196
- Dimensions: 14 x 14
Kitchen
- Description: Wood
- Level: Main
- Area: 140
- Dimensions: 14 x 10
Living room
- Description: Wood
- Level: Main
- Area: 294
- Dimensions: 21 x 14
Heating
- Forced Air, Natural Gas
Cooling
- Central Air, Electric
Appliances
- Included: Dishwasher, Disposal, Microwave, Range, Humidifier
- Laundry: Main Level, Laundry Room, 220 equipment
Features
- Ceiling Fan(s), Walk-In Closet(s), Vaulted Ceiling(s), Wet Bar
- Flooring: Hardwood
- Basement: Finished
- Has fireplace: Yes
- Fireplace features: Living Room, Gas, Decorative, Glass Doors
Interior area
- Total interior livable area: 3,260 sqft
- Finished area above ground: 1,760
- Finished area below ground: 1,500
Property
Parking
- Total spaces: 3
- Parking features: Attached, Garage Door Opener, Oversized
- Garage spaces: 3
Features
- Levels: One
- Stories: 1
- Patio & porch: Patio, Deck, Covered
- Exterior features: Guttering - ALL, Sprinkler System, Other
- Pool features: Community
- Has spa: Yes
- Spa features: Bath
Lot
- Size: 0.28 Acres
- Features: Standard
Details
- Parcel number: 30008694
Construction
Type & style
- Home type: SingleFamily
- Architectural style: Ranch,Traditional
- Property subtype: Single Family Onsite Built
Materials
- Stone, Frame w/Less than 50% Mas, Brick
- Foundation: Full, View Out, Other, Walk Out Below Grade
- Roof: Composition
Condition
- Year built: 2025
Details
- Builder name: Craig Sharp Homes
Utilities & green energy
- Gas: Natural Gas Available
- Utilities for property: Sewer Available, Natural Gas Available, Public
Community & HOA
Community
- Features: Jogging Path, Lake, Playground
- Subdivision: BROOKFIELD
HOA
- Has HOA: Yes
- Services included: Recreation Facility, Gen. Upkeep for Common Ar
- HOA fee: $1,060 annually
Location
- Region: Wichita
Financial & listing details
- Price per square foot: $199/sqft
- Annual tax amount: $9,538
- Date on market: 11/13/2025
- Cumulative days on market: 355 days
- Ownership: Builder
- Total actual rent: 0
- Road surface type: Paved
Estimated market value
$643,100
$611,000 - $675,000
$2,949/mo
Price history
Price history is unavailable.
Public tax history
Tax history is unavailable.
Monthly payment
Est. payment
Payment breakdown
Explore the cost of this home by adjusting the details. Changes won't be saved.Climate risks
Neighborhood: 67226
Nearby schools
GreatSchools rating
- 9/10Circle Greenwich Elementary SchoolGrades: PK-6Distance: 0.6 mi
- 7/10Circle Middle SchoolGrades: 7-8Distance: 5.8 mi
- 5/10Circle High SchoolGrades: 9-12Distance: 11.8 mi
Schools provided by the listing agent
- Elementary: Circle Greenwich
- Middle: Benton
- High: Circle
Source: SCKMLS as distributed by MLS GRID. This data may not be complete. We recommend contacting the local school district to confirm school assignments for this home.
- $368,000-- bd-- ba-- sqft3650 N Bristol Ct, Wichita, KS 67226Off Market
- $--5 bd4 ba3k sqft3654 N Bristol Ct, Wichita, KS 67226Sold
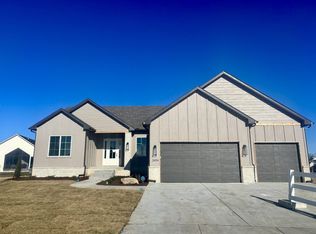
- $--5 bd3 ba3.7k sqft3646 N Bristol Ct, Wichita, KS 67226Sold

- $--2 bd2 ba1.9k sqft3717 N Bedford St, Wichita, KS 67226Sold
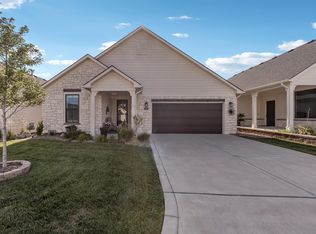
- $--2 bd2 ba2.1k sqft3713 N Bedford, Wichita, KS 67226Sold
- $--5 bd4 ba3.9k sqft3642 N Bristol Ct, Wichita, KS 67226Sold
- $756,9815 bd3 ba3.3k sqft3658 N Bristol Ct, Wichita, KS 67226For Sale
- $524,8003 bd3 ba2.8k sqft3729 N Bedford St, Wichita, KS 67226Off Market
A local agent can set up tours, give advice and negotiate with sellers.
A local lender can help you make sure your offer is ready when you are.
Similar homes
- $625,0005 bd4 ba3k sqft11416 E Winston St, Wichita, KS 67226For Sale
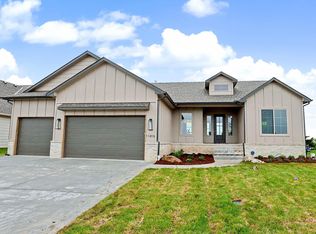 MLS ID #671156, Melinda Cryer-Peffly, Ritchie Associates. SCKMLS as distributed by MLS GRID
 - $756,9815 bd3 ba3.3k sqft3658 N Bristol Ct, Wichita, KS 67226For Sale
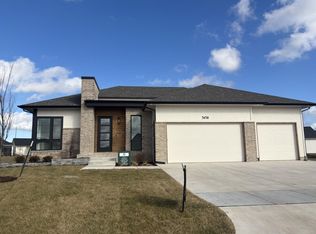 MLS ID #675212, Melinda Cryer-Peffly, Ritchie Associates. SCKMLS as distributed by MLS GRID
 - $615,0005 bd3 ba3k sqft3239 N Bedford St, Wichita, KS 67226For Sale
 MLS ID #654391, Jesse Helms, Ritchie Associates. SCKMLS as distributed by MLS GRID
 - $609,6765 bd3 ba3k sqft3247 N Bedford St, Wichita, KS 67226For Sale
 MLS ID #652622, Jesse Helms, Ritchie Associates. SCKMLS as distributed by MLS GRID
 - $760,8006 bd4 ba3.7k sqft11412 E Winston St, Wichita, KS 67226For SaleMLS ID #671159, Melinda Cryer-Peffly, Ritchie Associates. SCKMLS as distributed by MLS GRID
- $439,9005 bd3 ba2.8k sqft12753 E 27th Ct N, Wichita, KS 67226For SaleMLS ID #675410, Kevin Pham, Berkshire Hathaway PenFed Realty. SCKMLS as distributed by MLS GRID
- $599,0005 bd3 ba3.3k sqft2403 N Bluestone St, Andover, KS 67002For SaleMLS ID #676106, Kelly Kemnitz, Reece Nichols South Central Kansas. SCKMLS as distributed by MLS GRID
- $630,0006 bd5 ba3.6k sqft1619 N Lakeside Dr, Andover, KS 67002For SaleMLS ID #675579, Janel Scott Talman, Reece Nichols South Central Kansas. SCKMLS as distributed by MLS GRID
- $495,0005 bd5 ba3.1k sqft4724 N Elk Creek Dr, Wichita, KS 67226For SaleMLS ID #669534, Kelly Kemnitz, Reece Nichols South Central Kansas. SCKMLS as distributed by MLS GRID
- $745,0005 bd4 ba3.8k sqft14911 E Peppertree St N, Wichita, KS 67226For SaleMLS ID #664004, Kelvin Gonzalez Cortes, Keller Williams Signature Partners, LLC. SCKMLS as distributed by MLS GRID
- $550,0004 bd4 ba3.5k sqft2014 N Paddock Green Ct, Wichita, KS 67206For SaleMLS ID #671121, Shannon Pierce, Coldwell Banker Plaza Real Estate. SCKMLS as distributed by MLS GRID
- $539,9005 bd4 ba3.1k sqft1502 N Shadow Rock Dr, Andover, KS 67002For SaleMLS ID #676162, Huynhnhu Tran, Abode Real Estate. SCKMLS as distributed by MLS GRID
- $725,0005 bd4 ba4.7k sqft7 N Stagecoach Ct, Wichita, KS 67230For SaleMLS ID #674407, Jessica Holle, Keller Williams Hometown Partners. SCKMLS as distributed by MLS GRID
- $589,0004 bd3 ba3.1k sqft5108 N Highland St, Wichita, KS 67220For SaleMLS ID #675265, Tiffani Ulrich, All Things Realty Alliance. SCKMLS as distributed by MLS GRID
- $850,0005 bd4 ba4.8k sqft4817 N Bridgewood Ct, Wichita, KS 67226For SaleMLS ID #671130, Dustin Lynam, Heritage 1st Realty. SCKMLS as distributed by MLS GRID
- $795,0005 bd5 ba4.3k sqft1706 N Terhune St, Wichita, KS 67230For SaleMLS ID #673398, Jill Coad, Reece Nichols South Central Kansas. SCKMLS as distributed by MLS GRID
- $499,9005 bd3 ba2.9k sqft1132 W Ledgestone St, Andover, KS 67002For SaleMLS ID #673732, Christy Needles, Berkshire Hathaway PenFed Realty. SCKMLS as distributed by MLS GRID
- $614,9005 bd3 ba3.5k sqft2701 N Curtis St, Wichita, KS 67205For SaleMLS ID #674207, Sarah King, J Russell Real Estate. SCKMLS as distributed by MLS GRID
- $489,0004 bd4 ba3k sqft4821 N Peregrine St, Wichita, KS 67219For SaleMLS ID #674822, Demetria Bland, Keller Williams Signature Partners, LLC. SCKMLS as distributed by MLS GRID
- $562,0005 bd3 ba2.9k sqft2541 N Bluestone St, Andover, KS 67002For SaleMLS ID #662754, Gretchen Benjamin, Ritchie Associates. SCKMLS as distributed by MLS GRID
