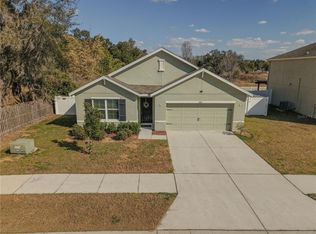
Under Construction. This convenient single-story plan opens to an inviting nook with shared access to the kitchen and family room, ideal for seamless modern living. Tucked behind the kitchen, three secondary bedrooms enjoy their own wing of the home, while the expansive owner’s suite is ideally situated in the back corner, a peaceful retreat. Welcome to Abbott Square, a masterplan community of new single-family homes, townhomes and villas for sale in Zephyrhills, FL. Homeowners can gather with friends at the future onsite clubhouse or cool off at the swimming pool with a kid-friendly splash park, along with a multitude of other great amenities. Minutes from the community are local golf courses, schools, recreation sites and the opportunity for water sport activities, such as fishing and boating. Interior photos disclosed are different from the actual model being built.
Pre-foreclosure
Est. $324,000
36501 Flats St, Zephyrhills, FL 33541
4beds
1,817sqft
Single Family Residence
Built in 2023
6,000 Square Feet Lot
$324,000 Zestimate®
$178/sqft
$54/mo HOA
What's special
Swimming poolRecreation sitesKid-friendly splash parkNew single-family homesLocal golf courses
- 172 days |
- 0 |
- 0 |
Zillow last checked:
Listing updated:
Listed by:
Ben Goldstein 813-917-9080,
LENNAR REALTY 844-277-5790
Source: Stellar MLS,MLS#: T3439542 Originating MLS: Tampa
Originating MLS: Tampa
Facts & features
Interior
Bedrooms & bathrooms
- Bedrooms: 4
- Bathrooms: 2
- Full bathrooms: 2
Primary bedroom
- Level: First
- Dimensions: 15x12
Bedroom 2
- Level: First
- Dimensions: 10x11
Bedroom 3
- Level: First
- Dimensions: 10x11
Bedroom 4
- Level: First
- Dimensions: 11x12
Dining room
- Level: First
- Dimensions: 12x15
Kitchen
- Level: First
- Dimensions: 10x17
Living room
- Level: First
- Dimensions: 16x15
Heating
- Central
Cooling
- Central Air
Appliances
- Included: Dishwasher, Disposal, Dryer, Microwave, Range, Refrigerator, Washer
Features
- Other
- Flooring: Carpet, Ceramic Tile
- Has fireplace: No
Interior area
- Total structure area: 2,217
- Total interior livable area: 1,817 sqft
Property
Parking
- Total spaces: 2
- Parking features: Garage - Attached
- Attached garage spaces: 2
- Details: Garage Dimensions: 19x20
Features
- Levels: One
- Stories: 1
- Exterior features: Other
Lot
- Size: 6,000 Square Feet
Details
- Parcel number: 0426210140000300200
- Zoning: MPUD
- Special conditions: None
Construction
Type & style
- Home type: SingleFamily
- Property subtype: Single Family Residence
Materials
- Block, Stucco
- Foundation: Slab
- Roof: Shingle
Condition
- Under Construction
- New construction: Yes
- Year built: 2023
Details
- Builder model: HARRISBURG
- Builder name: LENNAR
Utilities & green energy
- Sewer: Public Sewer
- Water: Public
- Utilities for property: Cable Available
Community & HOA
Community
- Features: Fitness Center, Playground, Pool
- Pet fee: $0 monthly
- Subdivision: ABBOTT SQUARE
HOA
- Has HOA: Yes
- Amenities included: Fitness Center, Playground, Pool
- HOA fee: $54 monthly
- HOA name: 00
Location
- Region: Zephyrhills
Financial & listing details
- Price per square foot: $178/sqft
- Tax assessed value: $281,816
- Annual tax amount: $9,060
- Date on market: 4/12/2023
- Cumulative days on market: 9 days
- Listing terms: Cash,Conventional,FHA,VA Loan
- Ownership: Fee Simple
- Total actual rent: 0
- Road surface type: Paved
Visit our professional directory to find a foreclosure specialist in your area that can help with your home search.
Find a foreclosure agentForeclosure details
Estimated market value
$324,000
$308,000 - $340,000
$2,210/mo
Price history
| Date | Event | Price |
|---|---|---|
| 8/31/2023 | Sold | $350,000$193/sqft |
Source:  Stellar MLS #T3439542 Report a problem Stellar MLS #T3439542 Report a problem | ||
| 4/21/2023 | Pending sale | $350,000+1.9%$193/sqft |
Source: Stellar MLS #T3439542 Report a problem | ||
| 4/12/2023 | Listed for sale | $343,350$189/sqft |
Source: Stellar MLS #T3439542 Report a problem | ||
Public tax history
| Year | Property taxes | Tax assessment |
|---|---|---|
| 2024 | $9,060 +195.9% | $281,816 +920.2% |
| 2023 | $3,062 | $27,624 |
| 2022 | -- | -- |
Find assessor info on the county website
Monthly payment
Climate risks
Neighborhood: 33541
Nearby schools
GreatSchools rating
- 1/10West Zephyrhills Elementary SchoolGrades: PK-5Distance: 1.7 mi
- 3/10Raymond B. Stewart Middle SchoolGrades: 6-8Distance: 2.2 mi
- 2/10Zephyrhills High SchoolGrades: 9-12Distance: 2 mi
Schools provided by the listing agent
- Elementary: Chester W Taylor Elemen-PO
- Middle: Raymond B Stewart Middle-PO
- High: Zephryhills High School-PO
Source: Stellar MLS. This data may not be complete. We recommend contacting the local school district to confirm school assignments for this home.
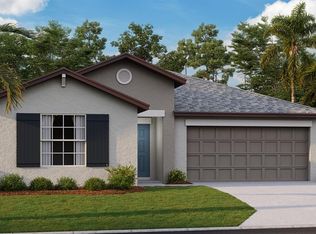
- $344,9904 bd2 ba1.9k sqft36345 Flats St, Zephyrhills, FL 33541Sold
- $339,9004 bd2 ba1.9k sqft36354 Flats St, Zephyrhills, FL 33541Sold
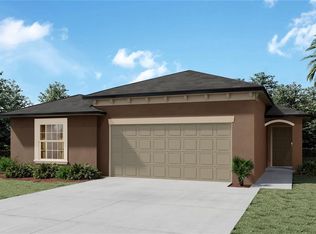
- $328,3504 bd2 ba1.8k sqft36362 Flats St, Zephyrhills, FL 33541Sold
- $390,2356 bd3 ba3k sqft36385 Flats St, Zephyrhills, FL 33541Sold
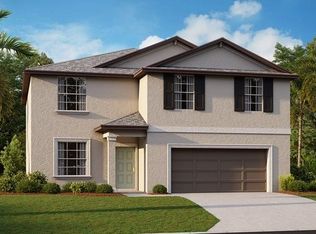
- $349,9004 bd3 ba2.5k sqft36342 Flats St, Zephyrhills, FL 33541Sold
- $340,0004 bd3 ba2.5k sqft36365 Flats St, Zephyrhills, FL 33541Sold
- $414,9906 bd3 ba3k sqft36370 Flats St, Zephyrhills, FL 33541Sold
- $349,9004 bd2 ba1.9k sqft36330 Flats St, Zephyrhills, FL 33541Sold
Similar homes
- $325,0004 bd2 ba1.9k sqft36548 Garden Wall Way, Zephyrhills, FL 33541For Sale

 MLS ID #TB8501098, Hector Contreras, WEICHERT REALTORS EXCLUSIVE PROPERTIES. Stellar MLS
 - $359,0005 bd3 ba2.3k sqft36569 Smithfield Ln, Zephyrhills, FL 33541For Sale
 MLS ID #A4699856, Troy Funk, REALTY ONE GROUP MVP. Stellar MLS
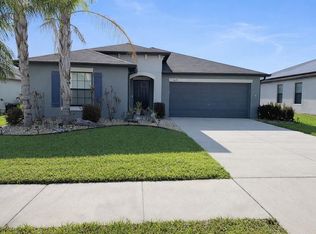
 - $314,9004 bd2 ba1.9k sqft6629 Wagon Trail St, Zephyrhills, FL 33541For Sale
 MLS ID #TB8498399, Juan Magria, FUTURE HOME REALTY INC. Stellar MLS
 - $324,9904 bd2 ba1.8k sqft5618 Geiger Estates Dr, Zephyrhills, FL 33541For Sale
 MLS ID #TB8474130, Jonathan Velez, LOKATION. Stellar MLS
 - $335,0004 bd2 ba1.9k sqft6252 Twin Bridges Dr, Zephyrhills, FL 33541For SaleMLS ID #TB8507305, Sherri Freeze, BINGHAM REALTY INC. Stellar MLS
- $345,0004 bd3 ba2k sqft36154 Laguna Hills Cir, Zephyrhills, FL 33541For SaleMLS ID #TB8484276, Ariel Cespedes, KW REALTY ELITE PARTNERS. Stellar MLS
- $350,0004 bd3 ba2.5k sqft36101 Stable Wilk Ave, Zephyrhills, FL 33541For SaleMLS ID #TB8517987, Christie Reed, SMITH & ASSOCIATES REAL ESTATE. Stellar MLS
- $319,9003 bd2 ba1.5k sqft6232 Huntington Dr, Zephyrhills, FL 33542For SaleMLS ID #TB8528745, Mollie Ellis, BINGHAM REALTY INC. Stellar MLS
- $320,0003 bd2 ba1.5k sqft6052 Champions Gate Blvd, Zephyrhills, FL 33541For SaleMLS ID #TB8522817, Christine Cassidy, AGILE GROUP REALTY. Stellar MLS
- $347,0004 bd3 ba1.7k sqft6298 Bar S Bar Trl, Zephyrhills, FL 33541For SaleMLS ID #TB8512195, Donni Tavarez, HABITAT HOME REALTY OF FLORIDA. Stellar MLS
- $395,0004 bd2 ba2k sqft35171 Crescent Creek Dr, Zephyrhills, FL 33541For SaleMLS ID #TB8529649, Bobby Welbourn, KELLER WILLIAMS RLTY NEW TAMPA. Stellar MLS
- $325,0004 bd2 ba1.8k sqft6119 Bradford Woods Dr, Zephyrhills, FL 33542For SaleMLS ID #TB8523848, Patrick DeFeo, II, EXP REALTY LLC. Stellar MLS
- $350,0004 bd2 ba2.1k sqft6249 Twin Bridges Dr, Zephyrhills, FL 33541For SaleMLS ID #O6413833, Austin Cummings, NEXTDWELL. Stellar MLS
- $305,0004 bd2 ba1.9k sqft36442 Flats St, Zephyrhills, FL 33541For SaleMLS ID #1057445, Erica L. Collins. Space Coast AOR
- $345,0004 bd2 ba1.8k sqft35900 Hillbrook Ave, Zephyrhills, FL 33541For SaleMLS ID #TB8493926, Heather Fitzpatrick, FITZ REAL ESTATE SERVICES. Stellar MLS
- $350,0004 bd2 ba1.8k sqft35525 Stella Vast Dr, Zephyrhills, FL 33541For SaleMLS ID #TB8517751, Gloria Johnpierre, SIVEN PREMIER REAL ESTATE. Stellar MLS
- $329,0002 bd2 ba1.7k sqft6549 Brentwood Dr, Zephyrhills, FL 33542For SaleMLS ID #TB8527243, Yersi Blanco Gonzalez, PARADISE REALTY AND INVESTMENT. Stellar MLS
- $354,0005 bd3 ba2.2k sqft6300 Beverly Hills Dr, Zephyrhills, FL 33541New ConstructionMLS ID #TB8486629, Carlos Segoviano, LANTES REAL ESTATE LLC. Stellar MLS
- $385,0004 bd3 ba2.2k sqft35567 Buttonweed Trl, Zephyrhills, FL 33541For SaleMLS ID #TB8527382, Mollyana Ward, LPT REALTY, LLC. Stellar MLS
- $359,9004 bd2 ba1.7k sqft35458 Coventry Fields Loop, Zephyrhills, FL 33541New ConstructionStellar MLS
