Just a stone’s throw from Rehoboth Beach Country Club, this beautifully maintained 4-bedroom, 3.5-bath beach home offers the perfect blend of coastal elegance and low-maintenance living. Thoughtfully decorated throughout with Serena & Lily furnishings, this home exudes a relaxed yet sophisticated beach aesthetic. The open and inviting floor plan features upgraded countertops, customized bathrooms, and luxury vinyl flooring throughout. Enjoy indoor-outdoor living with a spacious screened-in porch—perfect for morning coffee, entertaining guests, or unwinding after a day at the beach. The community amenities include a sparkling pool, while the condo association takes care of landscaping, along with many other perks, allowing you to spend more time enjoying the coastal lifestyle. Ideally located near Rehoboth Beach, dining, shopping, and all that the area has to offer, this stunning home is the perfect beach retreat or year-round getaway.
Under contract
$799,950
36514 Warwick Dr, Rehoboth Beach, DE 19971
4beds
2,700sqft
:
Get pre-qualified$5,112/mo
Condominium
Built in 2011
-- sqft lot
$796,900 Zestimate®
$296/sqft
$492/mo HOA
What's special
Customized bathroomsUpgraded countertopsLuxury vinyl flooring throughoutSpacious screened-in porch
- 30 days |
- 462 |
- 15 |
Likely to sell faster than
Zillow last checked:
Listing updated:
Listed by:
Jill Balow 301-233-5596,
Greystone Realty, LLC. 301-244-4705
Source: Bright MLS,MLS#: DESU2114378
Facts & features
Interior
Bedrooms & bathrooms
- Bedrooms: 4
- Bathrooms: 4
- Full bathrooms: 3
- 1/2 bathrooms: 1
- Main level bathrooms: 2
- Main level bedrooms: 1
Rooms
- Room types: Primary Bedroom, Bedroom 2, Bedroom 3, Bedroom 4, Kitchen, Family Room, Foyer, Laundry, Loft, Primary Bathroom, Full Bath, Half Bath
Primary bedroom
- Level: Main
Bedroom 2
- Level: Upper
Bedroom 3
- Level: Upper
Bedroom 4
- Level: Upper
Primary bathroom
- Level: Main
Family room
- Level: Main
Foyer
- Level: Main
Other
- Level: Upper
Other
- Level: Upper
Half bath
- Level: Main
Kitchen
- Level: Main
Laundry
- Level: Main
Loft
- Level: Upper
Screened porch
- Level: Main
Heating
- Forced Air, Zoned, Electric
Cooling
- Central Air, Electric
Appliances
- Included: Microwave, Cooktop, Dishwasher, Disposal, Dryer, Exhaust Fan, Double Oven, Oven, Refrigerator, Stainless Steel Appliance(s), Washer, Water Heater, Electric Water Heater
- Laundry: Main Level, Laundry Room
Features
- Breakfast Area, Ceiling Fan(s), Combination Kitchen/Living, Dining Area, Entry Level Bedroom, Open Floorplan, Kitchen Island, Pantry, Recessed Lighting, Walk-In Closet(s), Vaulted Ceiling(s)
- Flooring: Carpet, Engineered Wood
- Doors: Insulated
- Windows: Insulated Windows, Screens, Window Treatments
- Has basement: No
- Number of fireplaces: 1
- Fireplace features: Gas/Propane
Interior area
- Total structure area: 2,700
- Total interior livable area: 2,700 sqft
- Finished area above ground: 2,700
- Finished area below ground: 0
Property
Parking
- Total spaces: 2
- Parking features: Garage Faces Rear, Asphalt, Attached
- Attached garage spaces: 2
- Has uncovered spaces: Yes
Accessibility
- Accessibility features: Accessible Entrance
Features
- Levels: Two
- Stories: 2
- Patio & porch: Patio, Porch, Screened, Screened Porch
- Exterior features: Extensive Hardscape, Lawn Sprinkler, Outdoor Shower, Underground Lawn Sprinkler
- Pool features: Community
- Has view: Yes
- View description: Trees/Woods
Lot
- Features: Backs to Trees, Landscaped
Details
- Additional structures: Above Grade, Below Grade
- Parcel number: 33419.0014.002
- Zoning: R-1
- Special conditions: Standard
Construction
Type & style
- Home type: Condo
- Architectural style: Coastal
- Property subtype: Condominium
Materials
- Frame, Aluminum Siding
- Foundation: Concrete Perimeter, Crawl Space
- Roof: Architectural Shingle
Condition
- Excellent
- New construction: No
- Year built: 2011
Utilities & green energy
- Sewer: Public Sewer
- Water: Public
Community & HOA
Community
- Features: Pool
- Condo and coop fee: $1,475 quarterly
- Subdivision: The Seasons
HOA
- Has HOA: No
- Amenities included: Pool
- Services included: Common Area Maintenance, Maintenance Structure, Maintenance Grounds, Pool(s), Reserve Funds, Snow Removal
Location
- Region: Rehoboth Beach
Financial & listing details
- Price per square foot: $296/sqft
- Tax assessed value: $643,800
- Annual tax amount: $1,360
- Date on market: 7/10/2026
- Listing agreement: Exclusive Right To Sell
- Ownership: Condominium
Estimated market value
$796,900
$757,000 - $837,000
$3,210/mo
Price history
| Date | Event | Price |
|---|---|---|
| 7/15/2026 | Contingent | $799,950$296/sqft |
Source:  Bright MLS #DESU2114378 Report a problem Bright MLS #DESU2114378 Report a problem | ||
| 7/10/2026 | Listed for sale | $799,950$296/sqft |
Source: Bright MLS #DESU2114378 Report a problem | ||
Public tax history
| Year | Property taxes | Tax assessment |
|---|---|---|
| 2025 | $1,360 -20.6% | $321,900 +826.3% |
| 2024 | $1,713 +0.1% | $34,750 |
| 2023 | $1,711 +3.6% | $34,750 |
| 2022 | $1,652 +0.9% | $34,750 |
| 2021 | $1,636 +0.3% | $34,750 |
| 2020 | $1,631 | $34,750 +1.9% |
| 2019 | $1,631 -0.1% | $34,100 -2% |
| 2018 | $1,634 +6.9% | $34,800 |
| 2017 | $1,528 +9.3% | $34,800 -0.6% |
| 2016 | $1,398 +4.8% | $35,000 +0.1% |
| 2015 | $1,334 +0% | $34,950 -0.7% |
| 2014 | $1,334 +1.7% | $35,200 -1.1% |
| 2013 | $1,311 +4.8% | $35,600 +4.4% |
| 2012 | $1,251 | $34,100 |
| 2011 | -- | -- |
Find assessor info on the county website
Monthly payment
Est. payment
Payment breakdown
Explore the cost of this home by adjusting the details. Changes won't be saved.Climate risks
Neighborhood: 19971
Nearby schools
GreatSchools rating
- 8/10Rehoboth Elementary SchoolGrades: K-5Distance: 1.8 mi
- 7/10Beacon Middle SchoolGrades: 6-8Distance: 2 mi
- 8/10Cape Henlopen High SchoolGrades: 9-12Distance: 4.3 mi
Schools provided by the listing agent
- District: Cape Henlopen
Source: Bright MLS. This data may not be complete. We recommend contacting the local school district to confirm school assignments for this home.
- $720,2003 bd-- ba2.3k sqft36516 Warwick Dr, Rehoboth Beach, DE 19971Off Market
- $1,658,2004 bd4 ba3.1k sqft17 W Side Dr, Rehoboth Beach, DE 19971Off Market
- $748,0004 bd4 ba2.9k sqft36320 Warwick Dr #43, Rehoboth Beach, DE 19971Sold

- $660,0003 bd3 ba1.9k sqft36506 Warwick Dr UNIT 6, Rehoboth Beach, DE 19971Sold
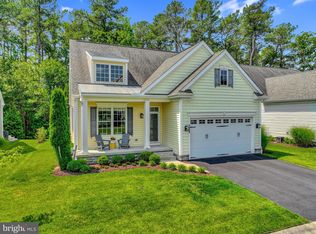
- $758,6004 bd3 ba2k sqft36324 Warwick Dr, Rehoboth Beach, DE 19971Off Market
- $933,4003 bd3 ba2.8k sqft15 W Side Dr, Rehoboth Beach, DE 19971Off Market
- $1,216,6003 bd3 ba3.5k sqft18 W Side Dr, Rehoboth Beach, DE 19971Off Market
- $987,0003 bd-- ba1.7k sqft16 W Side Dr, Rehoboth Beach, DE 19971Off Market
A local agent can set up tours, give advice and negotiate with sellers.
Similar homes
- $699,0004 bd3 ba2.8k sqftNone Available, Rehoboth Beach, DE 19971For Sale
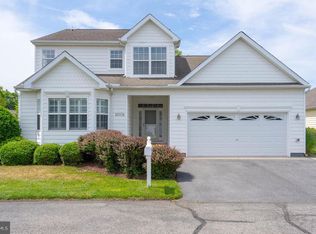
 MLS ID #DESU2113974, Andy Staton, Monument Sotheby's International Realty. Bright MLS
 - $829,9005 bd3 ba2k sqftNone Available, Rehoboth Beach, DE 19971For Sale
 MLS ID #DESU2115398, Lee Ann Wilkinson, Berkshire Hathaway HomeServices PenFed Realty. Bright MLS
 - $839,9004 bd3 ba3.3k sqftNone Available, Rehoboth Beach, DE 19971For Sale
 MLS ID #DESU2117096, CHERYL DIFONZO, Northrop Realty. Bright MLS
 - $720,0003 bd2 ba2k sqftNone Available, Rehoboth Beach, DE 19971For Sale
 MLS ID #DESU2112166, ADAM KSEBE, Long & Foster Real Estate, Inc.. Bright MLS
 - $574,9003 bd3 ba1.9k sqftNone Available, Rehoboth Beach, DE 19971For SaleMLS ID #DESU2113358, Chris BEAGLE, Compass. Bright MLS
- $479,9004 bd4 ba1.9k sqftNone Available, Rehoboth Beach, DE 19971For SaleMLS ID #DESU2117140, LISA BARROS, Monument Sotheby's International Realty. Bright MLS
- $899,0005 bd5 ba2.3k sqftNone Available, Rehoboth Beach, DE 19971For SaleMLS ID #DESU2113634, MATT BRITTINGHAM, Patterson-Schwartz-Rehoboth. Bright MLS
- $619,9003 bd3 ba1.8k sqftNone Available, Rehoboth Beach, DE 19971For SaleMLS ID #DESU2109438, TYSON MAYERS, Keller Williams Realty. Bright MLS
- $668,4204 bd3 ba2.4k sqftNone Available, Rehoboth Beach, DE 19971New ConstructionMLS ID #DESU2114738, JENNIFER JONES, Compass. Bright MLS
- $555,0003 bd4 ba2.2k sqftNone Available, Rehoboth Beach, DE 19971For SaleMLS ID #DESU2110844, Kelley Johnson, Redfin Corp. Bright MLS
- $945,0004 bd3 ba2.8k sqftNone Available, Lewes, DE 19958For SaleMLS ID #DESU2117254, Julie Gritton, Coldwell Banker Premier - Lewes. Bright MLS
- $979,0004 bd4 ba2.1k sqftNone Available, Rehoboth Beach, DE 19971For SaleMLS ID #DESU2107460, Debbie Reed, RE/MAX Realty Group Rehoboth. Bright MLS
- $545,0003 bd2 ba1.6k sqftNone Available, Rehoboth Beach, DE 19971For SaleMLS ID #DESU2112168, Nitan Soni, Northrop Realty. Bright MLS
- $825,0004 bd4 ba3.5k sqftNone Available, Milton, DE 19968For SaleMLS ID #DESU2117288, Lee Ann Wilkinson, Berkshire Hathaway HomeServices PenFed Realty. Bright MLS
- $799,9004 bd4 ba2.8k sqftNone Available, Lewes, DE 19958For SaleMLS ID #DESU2111920, Russell Griffin, Keller Williams Realty. Bright MLS
- $749,0004 bd5 ba3.3k sqftNone Available, Lewes, DE 19958For SaleMLS ID #DESU2111892, Rachel Cooper, Berkshire Hathaway HomeServices PenFed Realty. Bright MLS
- $799,9003 bd2 ba2.2k sqftNone Available, Lewes, DE 19958For SaleMLS ID #DESU2116006, Lee Ann Wilkinson, Berkshire Hathaway HomeServices PenFed Realty. Bright MLS
- $529,5004 bd4 ba2.6k sqftNone Available, Rehoboth Beach, DE 19971For SaleMLS ID #DESU2106104, SUSANNAH GRIFFIN, Long & Foster Real Estate, Inc.. Bright MLS
- $749,9004 bd3 ba2.2k sqftNone Available, Lewes, DE 19958For SaleMLS ID #DESU2104510, Lee Ann Wilkinson, Berkshire Hathaway HomeServices PenFed Realty. Bright MLS
- $875,0004 bd3 ba3.1k sqftNone Available, Lewes, DE 19958For SaleMLS ID #DESU2113064, Kimberly Dyer, Monument Sotheby's International Realty. Bright MLS
