Welcome to 3953 S. Sheridan Blvd., Unit 3, Denver, CO!
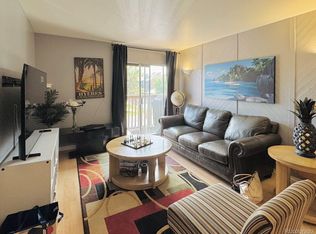
This charming garden-level condo offers comfortable, low-maintenance living in a convenient southwest Denver location. Freshly painted and move-in ready, this inviting home provides a bright, welcoming atmosphere with easy access and everyday comfort.
Perfectly situated for commuters, you'll enjoy quick access to major highways, making travel throughout the Denver metro area a breeze. The neighborhood continues to grow with an exciting selection of new restaurants, local eateries, coffee shops, and shopping destinations just minutes away. Daily errands are simple with grocery stores and other essential conveniences close to home. The area also offers access to well-regarded schools, adding to the home's appeal.
Whether you're a first-time homebuyer, downsizing, or looking for an investment opportunity, this garden-level condo combines affordability, convenience, and an unbeatable location. Don't miss your chance to own a move-in-ready home close to everything Denver has to offer!
For sale
$149,000
3653 S Sheridan Boulevard Bldg Q #3, Denver, CO 80235
1beds
467sqft
Condominium
Built in 1973
-- sqft lot
$144,900 Zestimate®
$319/sqft
$147/mo HOA
What's special
- 39 days |
- 456 |
- 17 |
Zillow last checked:
Listing updated:
Listed by:
Chad Murray 970-988-4096 Chadbmurray@KW.com,
Keller Williams Advantage Realty LLC
Source: REcolorado as distributed by MLS GRID,MLS#: 5388393
Facts & features
Interior
Bedrooms & bathrooms
- Bedrooms: 1
- Bathrooms: 1
- Full bathrooms: 1
- Main level bathrooms: 1
- Main level bedrooms: 1
Bedroom
- Level: Main
Bathroom
- Features: Primary Suite
- Level: Main
Heating
- Forced Air
Cooling
- Central Air
Appliances
- Included: Dishwasher, Disposal, Microwave, Oven, Range, Refrigerator
- Laundry: Common Area
Features
- Ceiling Fan(s), High Speed Internet, Laminate Counters, Open Floorplan, Walk-In Closet(s)
- Flooring: Carpet, Laminate, Linoleum, Tile
- Has basement: No
Interior area
- Total structure area: 467
- Total interior livable area: 467 sqft
- Finished area above ground: 467
Property
Parking
- Total spaces: 1
- Parking features: Asphalt
- Details: Off Street Spaces: 1
Features
- Levels: One
- Stories: 1
- Entry location: Garden
- Exterior features: Playground, Rain Gutters
- Has private pool: Yes
- Pool features: Outdoor Pool, Private
- Fencing: None
Details
- Parcel number: 151816
- Special conditions: Standard
Construction
Type & style
- Home type: Condo
- Property subtype: Condominium
- Attached to another structure: Yes
Materials
- Block, Brick, Cement Siding, Concrete, Stone
- Roof: Membrane
Condition
- Updated/Remodeled
- Year built: 1973
Utilities & green energy
- Electric: 110V
- Sewer: Public Sewer
- Water: Public
- Utilities for property: Cable Available, Electricity Connected, Internet Access (Wired), Phone Available
Community & HOA
Community
- Security: Carbon Monoxide Detector(s), Smoke Detector(s)
- Subdivision: Bear Valley
HOA
- Has HOA: Yes
- Services included: Maintenance Grounds, Maintenance Structure, Recycling, Snow Removal, Trash, Water
- HOA fee: $147 monthly
- HOA name: KC & Assoc
- HOA phone: 303-933-6279
Location
- Region: Denver
Financial & listing details
- Price per square foot: $319/sqft
- Annual tax amount: $894
- Date on market: 7/13/2026
- Listing terms: 1031 Exchange,Cash,Conventional,FHA,Other
- Exclusions: Seller Personal Property
- Ownership: Individual
- Electric utility on property: Yes
- Road surface type: Paved
Estimated market value
$144,900
$138,000 - $152,000
$1,149/mo
Price history
| Date | Event | Price |
|---|---|---|
| 7/13/2026 | Listed for sale | $149,000$319/sqft |
Source:  REcolorado as distributed by MLS GRID #5388393 Report a problem REcolorado as distributed by MLS GRID #5388393 Report a problem | ||
Public tax history
Tax history is unavailable.
Monthly payment
Est. payment
Payment breakdown
Explore the cost of this home by adjusting the details. Changes won't be saved.Climate risks
Neighborhood: 80235
Nearby schools
GreatSchools rating
- 4/10Traylor Elementary SchoolGrades: PK-5Distance: 0.7 mi
- 3/10Bear Valley International SchoolGrades: 6-8Distance: 0.7 mi
- 2/10John F Kennedy High SchoolGrades: 9-12Distance: 0.9 mi
Schools provided by the listing agent
- Elementary: Westgate
- Middle: Carmody
- High: Bear Creek
- District: Jefferson County R-1
Source: REcolorado as distributed by MLS GRID. This data may not be complete. We recommend contacting the local school district to confirm school assignments for this home.
- $160,0001 bd1 ba604 sqft3653 S Sheridan Blvd #Q20, Denver, CO 80235For Sale
- $196,5002 bd1 ba808 sqft3653 S Sheridan Blvd UNIT 1, Lakewood, CO 80235Off Market
- $173,0001 bd1 ba671 sqft3653 S Sheridan Blvd UNIT 2, Lakewood, CO 80235Off Market
- $143,1001 bd1 ba467 sqft3653 S Sheridan Blvd UNIT 3, Lakewood, CO 80235Off Market
- $157,2001 bd1 ba604 sqft3653 S Sheridan Blvd UNIT 4, Lakewood, CO 80235Off Market
- $197,7002 bd1 ba808 sqft3653 S Sheridan Blvd UNIT 5, Lakewood, CO 80235Off Market
- $196,0002 bd1 ba808 sqft3653 S Sheridan Blvd UNIT 6, Lakewood, CO 80235Off Market
- $172,5001 bd1 ba604 sqft3653 S Sheridan Blvd UNIT 7, Lakewood, CO 80235Off Market
A local agent can set up tours, give advice and negotiate with sellers.
Similar homes
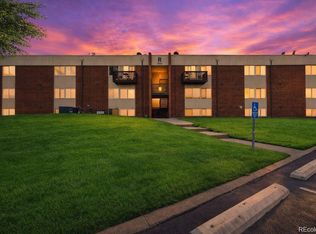
- $150,0001 bd1 ba467 sqft3643 S Sheridan Boulevard #8, Denver, CO 80235For Sale
 MLS ID #6980885, Sara Gambino, Milehimodern. REcolorado as distributed by MLS GRID
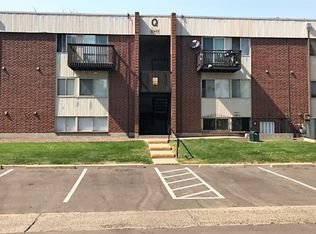
 - $--1 bd1 ba604 sqft3653 S Sheridan Blvd #Q20, Denver, CO 80235Off Market
- $170,0001 bd1 ba599 sqftBear Valley Club Condos, Denver, CO 80235For Sale
 MLS ID #1804176, Lisa Hollenbeck, Redfin Corporation. REcolorado as distributed by MLS GRID
 - $179,0001 bd1 ba599 sqftBear Valley Club, Denver, CO 80235For Sale
 MLS ID #5585822, Melanie Blaisdell, RE/MAX Professionals. REcolorado as distributed by MLS GRID
 - $144,5001 bd1 ba617 sqftSeven Springs, Denver, CO 80227For SaleMLS ID #8409258, Becky Crockett, Crockett AND Company. REcolorado as distributed by MLS GRID
- $165,0001 bd1 ba532 sqft7373 W Florida Avenue #10F, Denver, CO 80232For SaleMLS ID #4463811, Jack Budnack, Colorado Properties. REcolorado as distributed by MLS GRID
- $147,0001 bd1 ba589 sqft3100 S Federal Boulevard #320, Denver, CO 80236For SaleMLS ID #2695318, Courtney Olson, Real Broker, LLC DBA Real. REcolorado as distributed by MLS GRID
- $175,0001 bd1 ba532 sqft7373 W Florida Avenue #5H, Denver, CO 80232For SaleMLS ID #8685467, Amy Martin, Compass - Denver. REcolorado as distributed by MLS GRID
- $159,9001 bd1 ba532 sqftFlorida Park, Lakewood, CO 80232For SaleMLS ID #7574785, Phillip Trujillo, Phil T Realty LLC. REcolorado as distributed by MLS GRID
- $147,0001 bd1 ba589 sqft3100 S Federal Boulevard #305, Denver, CO 80236For SaleMLS ID #2105129, Tony Ramos, Alta Prime Realty LLC. REcolorado as distributed by MLS GRID
- $159,9001 bd1 ba435 sqft12470 W Nevada Place #211, Denver, CO 80228For SaleMLS ID #8268765, Bob Bell, Milehiproperty. REcolorado as distributed by MLS GRID
- $168,0001 bd1 ba341 sqftVERSAILLES CONDOS, Denver, CO 80218For SaleMLS ID #2749284, Stephanie Fix, RE/MAX Professionals. REcolorado as distributed by MLS GRID
- $145,000-- bd1 ba440 sqftMajorca Condos, Denver, CO 80218For SaleMLS ID #8267761, Loretta Hernandez, Marigold Realty LLC. REcolorado as distributed by MLS GRID
- $167,5001 bd1 ba644 sqft5745 W Atlantic Place #207, Lakewood, CO 80227For SaleMLS ID #8404352, Torrey Drake, Guide Real Estate. REcolorado as distributed by MLS GRID
- $160,0001 bd1 ba640 sqftPark Belleview Condos, Englewood, CO 80110For SaleMLS ID #3806837, Lea Van Schaack, LIV Sotheby's International Realty. REcolorado as distributed by MLS GRID
- $160,0001 bd1 ba640 sqftPark Belleview Condos, Englewood, CO 80110For SaleMLS ID #9184393, Lea Van Schaack, LIV Sotheby's International Realty. REcolorado as distributed by MLS GRID
- $170,000-- bd1 ba511 sqftCHESTNUT CONDOS, Littleton, CO 80123For SaleMLS ID #7764026, Kent Lee Davis, Berkshire Hathaway HomeServices Colorado Real Estate, LLC. REcolorado as distributed by MLS GRID
- $154,900-- bd1 ba422 sqft2500 S York Street #208, Denver, CO 80210For SaleMLS ID #9188325, Patricia Bauernfeind, Bishop Realty and Management. REcolorado as distributed by MLS GRID
- $175,0001 bd1 ba532 sqft7373 W Florida Avenue #18E, Lakewood, CO 80232For SaleMLS ID #8364378, Irving Gomez, Novella Real Estate. REcolorado as distributed by MLS GRID
- $144,0001 bd1 ba537 sqftCherry Creek Village, Denver, CO 80246For SaleMLS ID #5934388, The Thayer Group, Keller Williams Action Realty LLC. REcolorado as distributed by MLS GRID
