Timeless architecture, inviting interiors, and expansive grounds create a beautiful setting for this distinctive home. A sweeping circular drive and brick walkway lead to an arched entry with handsome double doors, offering an elegant welcome framed by mature trees and established landscaping. Inside, soaring ceilings, substantial crown molding, graceful archways, and plantation shutters lend character throughout. Rich brick flooring brings warmth and texture to the main gathering spaces, while a striking stone fireplace flanked by built-in cabinetry anchors the spacious living room. A separate dining room provides a refined setting for special occasions. The generously sized kitchen pairs white cabinetry and beautifully veined countertops with a herringbone backsplash, stainless steel appliances, double wall ovens, and a gas cooktop. A large center island with a prep sink offers abundant workspace, while the adjoining breakfast area and window-lined sitting room invite relaxed mornings and easy conversation. The spacious primary suite features wood flooring, a tray ceiling, and French doors opening to the rear porch. Its adjoining bath includes separate vanities, a dressing area, a glass-enclosed shower, and generous storage. An expansive upstairs bonus room with skylights offers flexibility for recreation, hobbies, or a media retreat. Outdoor living is equally inviting, with a covered rear porch, an expansive patio, and a pergola framed by brick columns. Broad lawns and mature trees provide a picturesque backdrop, while a three-car garage and detached 40' x 25' metal workshop add exceptional utility. Elegant yet comfortable, this home offers room to gather, space to unwind, and enduring character at every turn.
Pending
$649,900
3656 Winford Rd, Mobile, AL 36619
4beds
4,072sqft
Single Family Residence, Residential
Built in 1999
2.08 Acres Lot
$-- Zestimate®
$160/sqft
$-- HOA
What's special
Three-car garageBrick walkwayExpansive groundsWindow-lined sitting roomGenerously sized kitchenRich brick flooringAdjoining breakfast area
- 8 days
- 1,772
- 68
Likely to sell faster than
Zillow last checked:
Listing updated:
Listed by:
Leighton Dees 251-554-4525,
Better Homes & Gardens RE Platinum Properties
Source: GCMLS,MLS#: 7862434
Facts & features
Interior
Bedrooms & bathrooms
- Bedrooms: 4
- Bathrooms: 4
- Full bathrooms: 3
- 1/2 bathrooms: 1
Heating
- Central, Natural Gas
Cooling
- Attic Fan, Ceiling Fan(s), Central Air
Appliances
- Included: Dishwasher, Disposal, Double Oven, Gas Cooktop, Gas Oven
- Laundry: Laundry Room, Main Level
Features
- High Ceilings 10 ft Main, Walk-In Closet(s)
- Flooring: Brick, Carpet, Ceramic Tile, Hardwood
- Windows: None
- Basement: None
- Has fireplace: Yes
- Fireplace features: Gas Log
Interior area
- Total structure area: 4,072
- Total interior livable area: 4,072 sqft
Video & virtual tour
Property
Parking
- Total spaces: 3
- Parking features: Garage
- Garage spaces: 3
Accessibility
- Accessibility features: None
Features
- Levels: One and One Half
- Patio & porch: Covered, Front Porch, Patio, Rear Porch
- Exterior features: None
- Pool features: None
- Spa features: None
- Fencing: None
- Has view: Yes
- View description: Trees/Woods
- Waterfront features: None
Lot
- Size: 2.08 Acres
- Dimensions: 293 x 327 x 304 x 265
- Features: Back Yard, Corner Lot
Details
- Additional structures: None
- Parcel number: 340614000000114
Construction
Type & style
- Home type: SingleFamily
- Architectural style: Traditional
- Property subtype: Single Family Residence, Residential
Materials
- Brick 3 Sided, Stucco
- Foundation: Slab
- Roof: Shingle
Condition
- Year built: 1999
Utilities & green energy
- Electric: 110 Volts, 220 Volts
- Sewer: Septic Tank
- Water: Well
- Utilities for property: Cable Available, Electricity Available, Natural Gas Available, Phone Available, Water Available
Green energy
- Energy efficient items: None
Community & HOA
Community
- Features: None
- Subdivision: Winford
Location
- Region: Mobile
Financial & listing details
- Price per square foot: $160/sqft
- Tax assessed value: $432,100
- Annual tax amount: $2,004
- Date on market: 11/2/2026
- Electric utility on property: Yes
- Road surface type: Asphalt
Estimated market value
Not available
Estimated sales range
Not available
Not available
Price history
| Date | Event | Price |
|---|---|---|
| 11/6/2026 | Pending sale | $649,900$160/sqft |
Source:  GCMLS #7862434 Report a problem | ||
| 11/2/2026 | Listed for sale | $649,900+32.9%$160/sqft |
Source: GCMLS #7862434 Report a problem | ||
| 12/7/2020 | Sold | $489,000$120/sqft |
Source:  Baldwin Realtors #304682 Report a problem | ||
| 10/10/2020 | Pending sale | $489,000$120/sqft |
Source: Roberts Brothers, Inc #304682 Report a problem | ||
| 10/5/2020 | Listed for sale | $489,000+15.1%$120/sqft |
Source: Roberts Brothers West #645275 Report a problem | ||
| 9/29/2017 | Sold | $424,900-5.6%$104/sqft |
Source: Public Record Report a problem | ||
| 7/21/2017 | Price change | $449,900+12.6%$110/sqft |
Source: Berkshire Hathaway Homeservices Cooper & Co. Inc #527986 Report a problem | ||
| 5/18/2017 | Price change | $399,459-7.2%$98/sqft |
Source: BERKSHIRE HATHAWAY HOMESERVICES COOPER & CO. INC #527986 Report a problem | ||
| 2/17/2017 | Price change | $430,489-7.4%$106/sqft |
Source: BERKSHIRE HATHAWAY HOMESERVICES COOPER & CO. INC #527986 Report a problem | ||
| 11/12/2016 | Price change | $464,900-5.1%$114/sqft |
Source: BERKSHIRE HATHAWAY HOMESERVICES COOPER & CO. INC #527986 Report a problem | ||
| 7/28/2016 | Price change | $489,900+0.1%$120/sqft |
Source: BERKSHIRE HATHAWAY HOMESERVICES COOPER & CO. INC #527986 Report a problem | ||
| 6/1/2016 | Price change | $489,569+6.5%$120/sqft |
Source: Berkshire Hathaway Homeservices Cooper & Co, Inc #527986 Report a problem | ||
| 1/8/2016 | Listed for sale | $459,529$113/sqft |
Source: BERKSHIRE HATHAWAY HOMESERVICES COOPER & CO, INC. #527986 Report a problem | ||
Public tax history
| Year | Property taxes | Tax assessment |
|---|---|---|
| 2025 | $2,029 +14.3% | $43,220 +13.8% |
| 2024 | $1,775 +2.8% | $37,980 +2.6% |
| 2023 | $1,728 -1.2% | $37,000 -1.2% |
| 2022 | $1,749 -2.3% | $37,440 -2.2% |
| 2021 | $1,791 -5.3% | $38,300 -1.7% |
| 2020 | $1,891 -51.7% | $38,980 -51.7% |
| 2019 | $3,915 | $80,720 -1% |
| 2018 | $3,915 -1.2% | $81,560 -0.2% |
| 2017 | $3,963 | $81,720 +98% |
| 2016 | $3,963 +130.1% | $41,280 -0.7% |
| 2013 | $1,722 -3.1% | $41,580 -3.9% |
| 2010 | $1,777 +13.5% | $43,280 +28.6% |
| 2003 | $1,566 | $33,660 |
| 2002 | $1,566 +6.2% | $33,660 +5.9% |
| 2001 | $1,474 | $31,780 |
Find assessor info on the county website
Monthly payment
Est. payment
Payment breakdown
Explore the cost of this home by adjusting the details. Changes won't be saved.Climate risks
Neighborhood: Goldmine
Nearby schools
Schools provided by the listing agent
- Elementary: Hutchens/Dawes
- Middle: Bernice J Causey
- High: Baker
Source: GCMLS. This data may not be complete. We recommend contacting the local school district to confirm school assignments for this home.
Similar homes
- $769,9004 bd5 ba3.4k sqft3780 Pelham Dr, Mobile, AL 36619For Sale
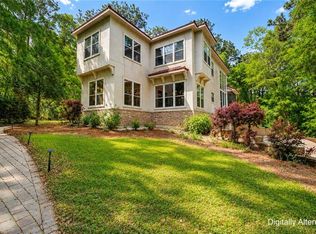 MLS ID #7753456, Matthew Baker, Legendary Realty,LLC. GCMLS
- $799,8794 bd3 ba3.6k sqft8549 Dawes Lake Rd, Mobile, AL 36619For Sale
 MLS ID #7793983, Mary Carpenter, RE/MAX Legacy Group. GCMLS
- $599,9004 bd3 ba3.3k sqft3658 Dawes Rd, Mobile, AL 36695For Sale
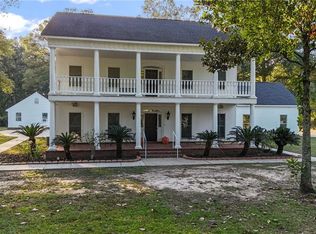 MLS ID #7671066, Elijah Ward, Wellhouse Real Estate Eastern. GCMLS
- $574,5995 bd4 ba5.7k sqft3711 Leroy Stevens Rd, Mobile, AL 36619For Sale
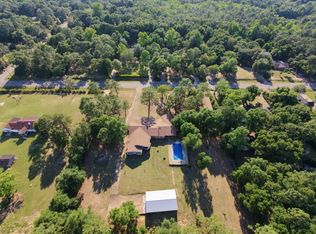 MLS ID #7804994, Lauren Jones, Wellhouse Real Estate West LLC. GCMLS
