WELCOME HOME! Brand New Roof in 2024! Detached 2 Car Garage 24x24 was built in 2020. This home has an outdoor oasis. It's located on a beautiful cul-de-sac lot that is peaceful, quiet with lots of privacy. The gorgeous patio and screened in porch are perfect for entertaining. This home is a RANCH that has 4 bedrooms and 2 bathrooms. The master bedroom has an en suite bathroom which includes a dual vanity, jetted tub for relaxing and large walk-in closet. All closets have built-in shelving for easy organization. Hardwood floors throughout the main living area. Kitchen is equipped with stainless steel appliances and granite countertops. Bonus room is on the second floor above the attached 2 car garage. This home has plenty of extra space. Do you need an office, gym, movie room, kids playroom, workshop? The options at 3665 Brooks Bend are endless! Don't miss out on this one. Showings will begin Thursday 4-16.
Pending
Price cut: $3K (7/31)
$497,000
3665 Brooks Bnd, Franklinton, NC 27525
4beds
2,105sqft
:
Get pre-qualified$2,929/mo
Single Family Residence, Residential
Built in 2010
1.12 Acres Lot
$-- Zestimate®
$236/sqft
$23/mo HOA
What's special
- 116 days |
- 875 |
- 56 |
Zillow last checked:
Listing updated:
Listed by:
Leigh Ann Sterner 704-408-8177,
Fathom Realty NC
Source: Doorify MLS,MLS#: 10159758
Facts & features
Interior
Bedrooms & bathrooms
- Bedrooms: 4
- Bathrooms: 2
- Full bathrooms: 2
Heating
- Electric
Cooling
- Ceiling Fan(s), Heat Pump
Appliances
- Included: Dishwasher, Disposal, Electric Oven, Electric Range, Electric Water Heater, Freezer, Ice Maker, Microwave, Refrigerator, Self Cleaning Oven, Stainless Steel Appliance(s), Washer/Dryer
- Laundry: In Kitchen, Laundry Room, Main Level
Features
- Bathtub/Shower Combination, Ceiling Fan(s), Crown Molding, Dining L, Eat-in Kitchen, Entrance Foyer, Granite Counters, High Speed Internet, Pantry, Master Downstairs, Room Over Garage, Separate Shower, Smooth Ceilings, Soaking Tub, Storage, Tray Ceiling(s), Walk-In Closet(s)
- Flooring: Carpet, Hardwood, Tile
- Doors: Storm Door(s)
- Windows: Blinds, Insulated Windows
- Number of fireplaces: 1
- Fireplace features: Propane
Interior area
- Total structure area: 2,105
- Total interior livable area: 2,105 sqft
- Finished area above ground: 2,105
- Finished area below ground: 0
Property
Parking
- Total spaces: 6
- Parking features: Attached, Concrete, Deck, Detached, Driveway, Garage, Garage Door Opener, Garage Faces Side, Inside Entrance, Lighted, Outside, Storage
- Attached garage spaces: 4
- Uncovered spaces: 2
Features
- Levels: One and One Half
- Stories: 1
- Patio & porch: Covered, Deck, Enclosed, Front Porch, Patio, Rear Porch, Screened
- Exterior features: Balcony, Lighting, Private Yard, Rain Gutters, Storage
- Fencing: None
- Has view: Yes
Lot
- Size: 1.12 Acres
- Features: Back Yard, Cul-De-Sac, Front Yard, Hardwood Trees, Landscaped, Paved, Private, Wooded
Details
- Additional structures: Garage(s), Second Garage, Shed(s), Storage
- Parcel number: 182600944322
- Special conditions: Standard
Construction
Type & style
- Home type: SingleFamily
- Architectural style: Ranch, Traditional
- Property subtype: Single Family Residence, Residential
Materials
- Stone, Vinyl Siding
- Roof: Shingle
Condition
- New construction: No
- Year built: 2010
- Major remodel year: 2010
Utilities & green energy
- Sewer: Septic Tank
- Water: Well
- Utilities for property: Cable Available, Electricity Connected, Phone Available, Septic Connected, Water Connected, Propane
Community & HOA
Community
- Subdivision: Olde Brassfield
HOA
- Has HOA: Yes
- Services included: None
- HOA fee: $279 annually
Location
- Region: Franklinton
Financial & listing details
- Price per square foot: $236/sqft
- Tax assessed value: $439,031
- Annual tax amount: $3,046
- Date on market: 4/16/2026
- Road surface type: Paved
Estimated market value
Not available
Estimated sales range
Not available
$2,268/mo
Price history
| Date | Event | Price |
|---|---|---|
| 8/2/2026 | Pending sale | $497,000$236/sqft |
Source:  Doorify MLS #10159758 Report a problem Doorify MLS #10159758 Report a problem | ||
| 7/31/2026 | Price change | $497,000-0.6%$236/sqft |
Source: Doorify MLS #10159758 Report a problem | ||
| 7/9/2026 | Price change | $499,990-2%$238/sqft |
Source: Doorify MLS #10159758 Report a problem | ||
| 6/23/2026 | Price change | $510,000-1%$242/sqft |
Source: Doorify MLS #10159758 Report a problem | ||
| 6/8/2026 | Price change | $515,000-0.8%$245/sqft |
Source: Doorify MLS #10159758 Report a problem | ||
| 4/16/2026 | Listed for sale | $519,000+105.5%$247/sqft |
Source: Doorify MLS #10159758 Report a problem | ||
| 6/16/2017 | Sold | $252,522+0%$120/sqft |
Source: Doorify MLS #2126980 Report a problem | ||
| 5/22/2017 | Pending sale | $252,450$120/sqft |
Source: Covenant Realty NC #2126980 Report a problem | ||
| 5/9/2017 | Listed for sale | $252,450+18.5%$120/sqft |
Source: Covenant Realty NC #2126980 Report a problem | ||
| 4/7/2017 | Sold | $213,000+432.5%$101/sqft |
Source: Public Record Report a problem | ||
| 4/6/2010 | Sold | $40,000$19/sqft |
Source: Public Record Report a problem | ||
Public tax history
| Year | Property taxes | Tax assessment |
|---|---|---|
| 2025 | $3,093 +0.1% | $439,031 |
| 2024 | $3,090 +15% | $439,031 +49.5% |
| 2023 | $2,686 +0.4% | $293,745 |
| 2022 | $2,675 +7.3% | $293,745 |
| 2021 | $2,493 | $293,745 |
| 2020 | $2,493 | $293,745 +4% |
| 2019 | $2,493 +3.8% | $282,536 |
| 2018 | $2,401 +7.4% | $282,536 +16% |
| 2016 | $2,237 | $243,498 |
| 2015 | $2,237 +6% | $243,498 |
| 2014 | $2,110 +0.1% | $243,498 |
| 2013 | $2,108 | $243,498 |
| 2012 | -- | $243,498 |
| 2011 | -- | $243,498 -1.3% |
| 2010 | -- | $246,641 |
Find assessor info on the county website
Monthly payment
Est. payment
Payment breakdown
Explore the cost of this home by adjusting the details. Changes won't be saved.Climate risks
Neighborhood: 27525
Nearby schools
GreatSchools rating
- 7/10Tar River Elementary SchoolGrades: PK-5Distance: 2.1 mi
- 4/10G C Hawley MiddleGrades: 6-8Distance: 6.5 mi
- 4/10South Granville High SchoolGrades: 9-12Distance: 6.3 mi
Schools provided by the listing agent
- Elementary: Granville - Tar River Elementary
- Middle: Granville - Granville Central Middle School
- High: Granville - South Granville High
Source: Doorify MLS. This data may not be complete. We recommend contacting the local school district to confirm school assignments for this home.
- $---- sqft3665 Brooks None, Franklinton, NC 27525Off Market
- $519,8003 bd3 ba2.3k sqft3663 Brooks Bnd, Franklinton, NC 27525Off Market
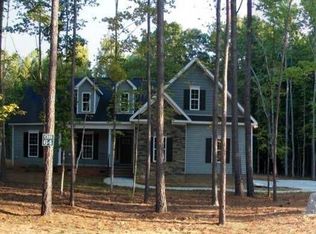
- $477,4003 bd2 ba1.9k sqft3663 Brooks Bnd #LOT64, Franklinton, NC 27525Off Market
- $---- sqft3663 Brooks None, Franklinton, NC 27525Off Market
- $56,5251 acre3669 Brooks Bnd, Franklinton, NC 27525Off Market
- $89,0001.24 acres3669 Brooks Bnd #66, Franklinton, NC 27525Lot/Land
- $654,8004 bd3 ba2.7k sqft3674 Jordan Cir, Franklinton, NC 27525Off Market
- $573,8003 bd2 ba2.4k sqft3675 Jordan Cir, Franklinton, NC 27525Off Market
A local agent can set up tours, give advice and negotiate with sellers.
Similar homes
- $577,9003 bd3 ba2.9k sqft1707 Eddy Ct, Franklinton, NC 27525For Sale

 MLS ID #10155251, Bonnie Lou Hernandez. Doorify MLS
 - $550,0004 bd3 ba2.6k sqft1514 Anterra Dr, Wake Forest, NC 27587For Sale
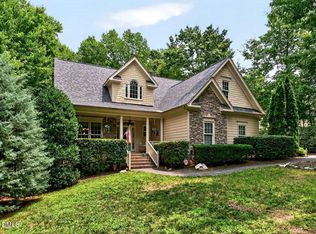 MLS ID #10181596, Kristi Fritter. Doorify MLS
 - $535,0004 bd3 ba2.6k sqft2653 Bowden Dr, Creedmoor, NC 27522For Sale
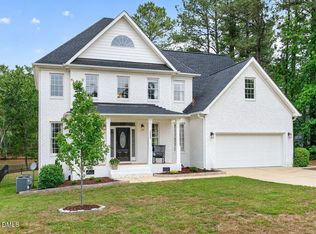 MLS ID #10167150, Mary Kathryn Basnight. Doorify MLS
 - $389,0004 bd3 ba2.2k sqft41 Duchess Ave, Franklinton, NC 27525For Sale
 MLS ID #10180415, Courtney Hall. Doorify MLS
 - $449,9003 bd3 ba2.3k sqft1208 Montgomery Rd, Franklinton, NC 27525For SaleMLS ID #10143832, Alice Ray. Doorify MLS
- $399,9003 bd2 ba2.3k sqft15 Friar Ln, Franklinton, NC 27525For SaleMLS ID #10154884, Todd Averette. Doorify MLS
- $380,0005 bd3 ba1.9k sqftDan Ryan Builders, Franklinton, NC 27525For SaleMLS ID #10179059, Melvin Ray Rogers. Doorify MLS
- $494,9003 bd3 ba3.1k sqft65 Burning Bluff Dr, Franklinton, NC 27525For SaleMLS ID #10135364, Zach Honeycutt. Doorify MLS
- $459,0003 bd3 ba2k sqft25 Ballinger Dr, Youngsville, NC 27596For SaleMLS ID #10172935, Claudia Antolin Alarcon. Doorify MLS
- $325,0002 bd3 ba1.9k sqft4122 Old Franklinton Rd, Franklinton, NC 27525For SaleMLS ID #10175153, Tara Lynn Campbell-Kerensky. Doorify MLS
- $489,9004 bd3 ba2.4k sqft809 Willow Tower Ct, Rolesville, NC 27571For SaleMLS ID #10183802, Susan Abshire. Doorify MLS
- $450,0004 bd3 ba2.5k sqft4098 Charlie Harris Rd, Oxford, NC 27565For SaleMLS ID #10151180, Angela Mechelle Hanks. Doorify MLS
- $469,0004 bd3 ba2.8k sqft272 Plantation Dr, Youngsville, NC 27596For SaleMLS ID #10165411, Julia Armstrong. Doorify MLS
- $525,0003 bd4 ba2.4k sqft3101 Greenville Loop Rd, Wake Forest, NC 27587For SaleMLS ID #10183837, Jennifer Cervera Sayago. Doorify MLS
- $519,0005 bd4 ba3k sqft237 Plantation Dr, Youngsville, NC 27596For Sale By Owner
- $460,0004 bd3 ba2.8k sqft517 Wheddoncross Way, Wake Forest, NC 27587For SaleMLS ID #10169661, Aiyana Lutkiewicz. Doorify MLS
- $510,0005 bd3 ba2.8k sqft805 Pristine Ln, Rolesville, NC 27571For SaleMLS ID #10183511, Joshua Pertzborn. Doorify MLS
- $525,0005 bd4 ba3.1k sqft10001 Ligon Mill Road, Wake Forest, NC 27587For Sale
 MLS ID #100584324, Nikki Colgan, Century 21 Triangle Group. Hive MLS
 - $590,0003 bd4 ba2.5k sqft3628 Legato Ln, Wake Forest, NC 27587For SaleMLS ID #10180632, Hunter Cutright. Doorify MLS
- $570,0003 bd4 ba2.9k sqft25 Winchester Ct, Youngsville, NC 27596For SaleMLS ID #10171145, Jaimee Wilder. Doorify MLS
