Move-in ready ranch in the highly desirable Twin Lakes community! Completed in July 2025, this thoughtfully upgraded home combines modern finishes, smart functionality, and energy-efficient living. The open-concept kitchen is designed for both everyday use and entertaining, featuring quartz countertops, upgraded soft-close cabinetry with crown molding, backsplash, a large center island, pull-out trash and recycling storage, and stainless steel appliances including the range, microwave, and dishwasher. The kitchen area is also pre-wired with electrical connections ready for the installation of pendant lights, allowing the new owner to easily add their preferred lighting style over the island. Luxury vinyl plank flooring flows throughout the main living areas, while the bathrooms feature ceramic tile for a clean and durable finish. The primary suite includes a spacious walk-in shower with grab bar, comfort-height toilet, and quartz vanity. Secondary bedrooms feature upgraded carpet, while blinds throughout the home add privacy and comfort. Additional features include recessed LED lighting and a smart thermostat on the main level for added convenience and efficient temperature control. Twin Lakes offers an exceptional lifestyle with two private lakes, scenic walking and nature trails, a clubhouse, two swimming pools, fitness center, dog park, playground, and a lakeside pavilion, creating plenty of opportunities to relax, stay active, and enjoy the outdoors. Conveniently located approximately 8 minutes from I-85, the community also offers easy access to Kroger, Publix, Jackson County schools, dining, shopping, and the charming downtown areas of Hoschton and Braselton.
Active
$372,000
367 Moosehead Trl, Hoschton, GA 30548
3beds
--sqft
Single Family Residence
Built in 2025
5,662 Square Feet Lot
$368,700 Zestimate®
$--/sqft
$78/mo HOA
What's special
Modern finishesTwo private lakesRecessed led lightingLarge center islandDog parkFitness centerQuartz countertops
- 46 days
- 130
- 10
Zillow last checked:
Listing updated:
Listed by:
Carlos Gutierrez 678-308-8356,
Virtual Properties Realty.com
Source: GAMLS,MLS#: 10836216
Facts & features
Interior
Bedrooms & bathrooms
- Bedrooms: 3
- Bathrooms: 2
- Full bathrooms: 2
- Main level bathrooms: 2
- Main level bedrooms: 3
Rooms
- Room types: Great Room, Laundry, Other
Kitchen
- Features: Breakfast Area, Breakfast Bar, Kitchen Island
Heating
- Central
Cooling
- Central Air
Appliances
- Included: Dishwasher, Disposal, Other, Refrigerator
- Laundry: Other
Features
- Master On Main Level, Other, Walk-In Closet(s)
- Flooring: Laminate, Other
- Basement: None
- Number of fireplaces: 1
- Common walls with other units/homes: No Common Walls
Interior area
- Total structure area: 0
- Finished area above ground: 0
- Finished area below ground: 0
Property
Parking
- Total spaces: 2
- Parking features: Garage
- Has garage: Yes
Accessibility
- Accessibility features: Accessible Entrance, Other
Features
- Levels: One
- Stories: 1
- Patio & porch: Patio
- Fencing: Other
- Body of water: None
Lot
- Size: 5,662 Square Feet
- Features: Level, Other, Pasture
- Residential vegetation: Cleared
Details
- Additional structures: Other
- Parcel number: 121B 2757
Construction
Type & style
- Home type: SingleFamily
- Architectural style: Ranch
- Property subtype: Single Family Residence
Materials
- Other, Wood Siding
- Foundation: Slab
- Roof: Other
Condition
- Resale
- New construction: No
- Year built: 2025
Utilities & green energy
- Electric: 220 Volts
- Sewer: Public Sewer
- Water: Public
- Utilities for property: Electricity Available, Natural Gas Available, Water Available
Community & HOA
Community
- Features: Fitness Center, Lake, Playground, Pool
- Security: Smoke Detector(s)
- Subdivision: Twin Lakes Ph 11a
HOA
- Has HOA: Yes
- Services included: Maintenance Grounds, Other, Swimming
- HOA fee: $940 annually
Location
- Region: Hoschton
Financial & listing details
- Annual tax amount: $1,245
- Date on market: 9/3/2026
- Cumulative days on market: 46 days
- Listing agreement: Exclusive Right To Sell
- Listing terms: Cash,Conventional,FHA,VA Loan
- Electric utility on property: Yes
Estimated market value
$368,700
$350,000 - $387,000
$2,464/mo
Price history
| Date | Event | Price |
|---|---|---|
| 9/3/2026 | Listed for sale | $372,000 |
Source:  GAMLS #10836216 Report a problem GAMLS #10836216 Report a problem | ||
Public tax history
Tax history is unavailable.
Monthly payment
Est. payment
Payment breakdown
Explore the cost of this home by adjusting the details. Changes won't be saved.Climate risks
Neighborhood: 30548
Nearby schools
Schools provided by the listing agent
- Elementary: West Jackson
- Middle: West Jackson
- High: Jackson County
Source: GAMLS. This data may not be complete. We recommend contacting the local school district to confirm school assignments for this home.

Similar homes
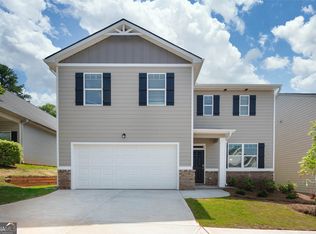
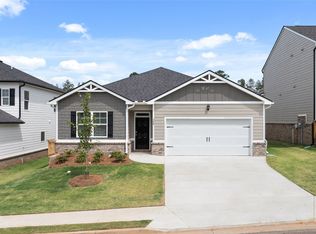
- $394,9003 bd2 ba1.4k sqft313 Moosehead Trl, Hoschton, GA 30548Active

 MLS ID #10816657, Sandra Maughon, The Connection Real Estate. GAMLS
 - $354,9004 bd3 ba2k sqft141 Gaston Ct, Braselton, GA 30517Active
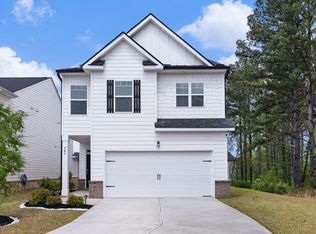 MLS ID #10874633, Lorena Mellow, Keller Williams Realty First Atlanta. GAMLS
 - $358,0003 bd3 ba1.9k sqft148 Salt Lake Ln, Hoschton, GA 30548Active
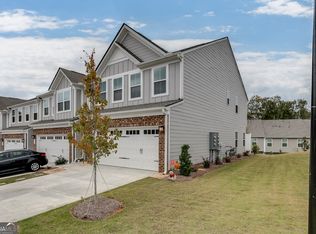 MLS ID #10805797, Brian Polk, Keller Williams Realty Atl. Partners. GAMLS
 - from $394,9903 bd3 ba1.8k sqftWesley Plan, Twin Lakes, Hoschton, GA 30548New Construction
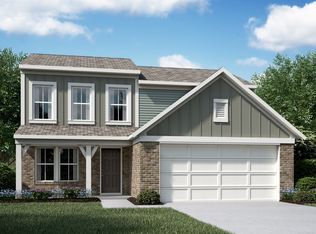 Fischer Homes
 - $419,0004 bd3 ba2.5k sqft321 Eagles Bluff Way, Hoschton, GA 30548ActiveMLS ID #10817336, Carrie J Tallent, Chapman Hall Realtors Professionals. GAMLS
- $475,9993 bd3 ba2.1k sqft143 Grand Meadows Dr, Hoschton, GA 30548ActiveMLS ID #10825510, Nelson Rodriguez, Provident Legacy Realtors GA. GAMLS
- $410,9953 bd3 ba-- sqft85 Traminer Way, Braselton, GA 30517ActiveMLS ID #10835471, Yulys Angulo de Arteaga, La Rosa Realty Georgia LLC. GAMLS
- $389,9003 bd3 ba2.3k sqft60 Aberdeen Ct, Jefferson, GA 30549ActiveMLS ID #10841313, Matthew Maynard, Maximum One Premier Realtors. GAMLS
- $310,0003 bd3 ba1.4k sqft84 Regent Park, Hoschton, GA 30548ActiveMLS ID #10772767, Dianna McWhorter, Keller Williams Realty North Atlanta. GAMLS
- $329,0003 bd3 ba1.3k sqft251 Regent Park, Hoschton, GA 30548ActiveMLS ID #10741512, Mailliw Reyes-Torrealba, Keller Williams Chattahoochee. GAMLS
- $539,0004 bd3 ba2.7k sqft161 Parkers Pl, Hoschton, GA 30548ActiveMLS ID #10834496, Nicole Martin, Crye-Leike, Realtors. GAMLS
- $334,9003 bd3 ba1.3k sqft529 Buxton Rd, Hoschton, GA 30548ActiveMLS ID #10774008, Peter Robert Salazar, Keller Williams Greater Athens. GAMLS
- $349,0003 bd2 ba1.4k sqft678 Bailey Dr, Jefferson, GA 30549ActiveMLS ID #10870134, Tammy D Bennett, NorthGroup Real Estate Inc. GAMLS
- $379,9004 bd3 ba2.1k sqft1374 Hardigree Rd, Winder, GA 30680ActiveMLS ID #10867998, Natalia Shmigelsky, Drake Realty, Inc.. GAMLS
- $314,5003 bd3 ba1.3k sqft119 Buckingham Ln, Hoschton, GA 30548ActiveMLS ID #10758413, Wendy Matheus, Maximum One Executive Realtors. GAMLS
- $445,0003 bd3 ba2.2k sqft4254 Links Blvd, Jefferson, GA 30549ActiveMLS ID #10858082, Bonds Realty Group, Keller Williams Realty Atl. Partners. GAMLS
- $348,8004 bd2 ba1.8k sqft240 Hyde Park, Winder, GA 30680ActiveMLS ID #10826755, Didi Rasmussen, Gemba Real Estate. GAMLS
- $384,9004 bd3 ba1.8k sqft150 Sims St, Winder, GA 30680ActiveMLS ID #10722057, Natalia Shmigelsky, Drake Realty, Inc.. GAMLS
- $335,9003 bd2 ba1.2k sqft237 S Myrtle St, Winder, GA 30680ActiveMLS ID #10815694, Ashley Hall, Coldwell Banker Realty. GAMLS
- $435,0005 bd3 ba2.7k sqft166 Traminer Way, Braselton, GA 30517ActiveMLS ID #10823318, Mario Fermin, Best Source Realty, LLC. GAMLS
