Welcome to 3671 Walden Drive! This stunning 5-bedroom, 3-full-bath single-family home offers over 3,036 sq. ft. of beautifully updated living space in one of Lexington's most desirable neighborhoods. Step inside to find a spacious formal living room, a cozy family room, and a brand-new kitchen featuring custom cabinetry and elegant quartz countertops—perfect for entertaining or family gatherings. The first floor includes two full baths with luxury quartz countertops and modern LVP t flooring, adding both style and durability. First floor and basement spaces flow seamlessly, giving everyone room to spread out and enjoy. Basement features a fifth bedroom and full bath. Outside, relax in your private, fenced, and beautifully landscaped backyard, complete with an above-ground pool—an ideal retreat for summer fun. This home blends modern updates with comfortable family living—move-in ready and full of charm!
Contingent
$399,000
3671 Walden Dr, Lexington, KY 40517
5beds
3,236sqft
:
Get pre-qualified$2,602/mo
Single Family Residence
Built in 1978
0.27 Acres Lot
$407,400 Zestimate®
$123/sqft
$-- HOA
What's special
Cozy family roomElegant quartz countertops
- 248 days |
- 60 |
- 1 |
Likely to sell faster than
Zillow last checked:
Listing updated:
Listed by:
Adam Keys 859-327-9842,
Positive Property Management
Source: Imagine MLS,MLS#: 25506032
Facts & features
Interior
Bedrooms & bathrooms
- Bedrooms: 5
- Bathrooms: 3
- Full bathrooms: 3
Primary bedroom
- Level: First
Bedroom 2
- Level: First
Bedroom 3
- Level: First
Bedroom 4
- Level: First
Bathroom 1
- Level: First
Bathroom 2
- Level: First
Bathroom 3
- Level: Lower
Bathroom 5
- Level: Lower
Dining room
- Level: First
Family room
- Level: First
Family room
- Level: Lower
Kitchen
- Level: First
Heating
- Heat Pump
Cooling
- Central Air, Ceiling Fan(s), Electric, Heat Pump
Appliances
- Included: Dishwasher, Refrigerator, Cooktop, Oven, Range
- Laundry: Electric Dryer Hookup, Main Level, Washer Hookup
Features
- Entrance Foyer, Walk-In Closet(s), Ceiling Fan(s)
- Flooring: Carpet, Hardwood
- Windows: Insulated Windows
- Basement: Crawl Space,Finished,Full,Walk-Up Access
- Number of fireplaces: 1
- Fireplace features: Family Room, Masonry, Wood Burning
Interior area
- Total structure area: 3,236
- Total interior livable area: 3,236 sqft
- Finished area above ground: 2,204
- Finished area below ground: 1,032
Video & virtual tour
Property
Parking
- Total spaces: 2
- Parking features: Garage
- Garage spaces: 2
Features
- Levels: One
- Has private pool: Yes
- Pool features: Above Ground
- Fencing: Privacy,Wood
Lot
- Size: 0.27 Acres
- Features: Landscaped, Many Trees
Details
- Parcel number: 26733016
Construction
Type & style
- Home type: SingleFamily
- Architectural style: Ranch
- Property subtype: Single Family Residence
Materials
- Brick Veneer
- Foundation: Block
- Roof: Composition
Condition
- Year built: 1978
Utilities & green energy
- Sewer: Public Sewer
- Water: Public
- Utilities for property: Electricity Connected, Sewer Available, Water Available
Community & HOA
Community
- Subdivision: Walden Grove
HOA
- Has HOA: No
Location
- Region: Lexington
Financial & listing details
- Price per square foot: $123/sqft
- Tax assessed value: $208,500
- Annual tax amount: $2,005
- Date on market: 11/21/2025
Estimated market value
$407,400
$383,000 - $432,000
$2,839/mo
Price history
| Date | Event | Price |
|---|---|---|
| 11/26/2025 | Contingent | $399,000$123/sqft |
Source:  Imagine MLS #25506032 Report a problem Imagine MLS #25506032 Report a problem | ||
| 11/21/2025 | Listed for sale | $399,000+50%$123/sqft |
Source: Imagine MLS #25506032 Report a problem | ||
| 9/11/2025 | Sold | $266,000-16.8%$82/sqft |
Source: Imagine MLS #25012469 Report a problem | ||
| 6/18/2025 | Contingent | $319,900$99/sqft |
Source: Imagine MLS #25012469 Report a problem | ||
| 6/12/2025 | Listed for sale | $319,900$99/sqft |
Source: Imagine MLS #25012469 Report a problem | ||
Public tax history
| Year | Property taxes | Tax assessment |
|---|---|---|
| 2024 | $2,005 | $208,500 |
| 2023 | $2,005 -6.6% | $208,500 |
| 2022 | $2,146 | $208,500 |
| 2021 | $2,146 +17.6% | $208,500 +14.5% |
| 2020 | $1,824 | $182,100 |
| 2019 | $1,824 -1.2% | $182,100 |
| 2018 | $1,846 +4.9% | $182,100 |
| 2017 | $1,759 -3.4% | $182,100 +11.9% |
| 2015 | $1,822 | $162,800 +28.4% |
| 2014 | $1,822 | $126,800 -22.1% |
| 2012 | $1,822 | $162,750 |
| 2011 | -- | -- |
| 2010 | -- | -- |
| 2009 | -- | -- |
| 2008 | -- | $162,800 |
| 2006 | -- | -- |
| 2005 | -- | -- |
| 2004 | -- | -- |
Find assessor info on the county website
Monthly payment
Est. payment
Payment breakdown
Explore the cost of this home by adjusting the details. Changes won't be saved.Climate risks
Neighborhood: Blueberry Hill-Brigadoon-Stoneybrook-Baralto
Nearby schools
GreatSchools rating
- 5/10Southern Elementary SchoolGrades: PK-5Distance: 0.7 mi
- 7/10Southern Middle SchoolGrades: 6-8Distance: 0.6 mi
- 3/10Tates Creek High SchoolGrades: 9-12Distance: 1.4 mi
Schools provided by the listing agent
- Elementary: Southern
- Middle: Southern
- High: Tates Creek
Source: Imagine MLS. This data may not be complete. We recommend contacting the local school district to confirm school assignments for this home.
- $299,600-- bd2 ba1.8k sqft3667 Walden Dr, Lexington, KY 40517Off Market
- $380,0004 bd4 ba3.4k sqft3675 Walden Dr, Lexington, KY 40517Sold
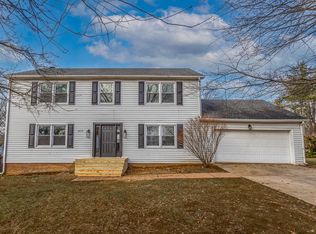
- $330,900-- bd2 ba1.5k sqft512 Quail Run, Lexington, KY 40517Off Market
- $422,1003 bd3 ba2.3k sqft501 Grove Ln, Lexington, KY 40517Off Market
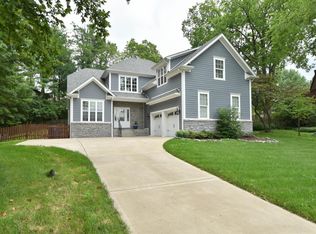
- $342,600-- bd2 ba2.6k sqft505 Grove Ln, Lexington, KY 40517Off Market
- $374,1005 bd3 ba3.3k sqft3670 Walden Dr, Lexington, KY 40517Off Market
- $332,7003 bd2 ba2.3k sqft508 Quail Run, Lexington, KY 40517Off Market
- $333,0003 bd3 ba1.9k sqft3679 Walden Dr, Lexington, KY 40517Sold
A local agent can set up tours, give advice and negotiate with sellers.
Similar homes
- $435,0004 bd3 ba2.1k sqft3483 Lansdowne Dr, Lexington, KY 40517For Sale
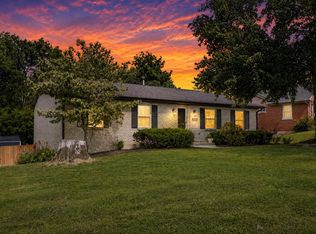
 MLS ID #26014649, Andrea B Hage, Kentucky Properties Realty Group. Imagine MLS
 - $325,0004 bd2 ba1.6k sqft312 Purdue Pl, Lexington, KY 40517For Sale
 MLS ID #26019446, Rachel Walker, National Real Estate. Imagine MLS
 - $450,0003 bd3 ba2.3k sqft3479 Lansdowne Dr, Lexington, KY 40517For Sale
 MLS ID #26019147, Nawar Yacoub Agha, Lifstyl Real Estate. Imagine MLS
 - $323,0003 bd3 ba2k sqft713 Dicksonia Ct, Lexington, KY 40517For Sale
 MLS ID #26017438, Kalen Clark, United Real Estate Bluegrass. Imagine MLS
 - $384,9003 bd3 ba2.2k sqft3917 Crosby Dr, Lexington, KY 40515For SaleMLS ID #26011761, Eric Chumley, Christies International Real Estate Bluegrass. Imagine MLS
- $419,5004 bd3 ba2.5k sqft473 Amberley Dr, Lexington, KY 40515For SaleMLS ID #26016152, Kristen Jones, The Brokerage. Imagine MLS
- $369,9004 bd2 ba2k sqft423 Monticello Blvd, Lexington, KY 40503For SaleMLS ID #26019151, Andrea Coughtry, Lifstyl Real Estate. Imagine MLS
- $484,9004 bd3 ba2.6k sqft385 Whitfield Dr, Lexington, KY 40515For SaleMLS ID #26019453, Ryan C Smith, Rector Hayden Realtors. Imagine MLS
- $469,5004 bd3 ba2.5k sqft520 Ridgewater Ct, Lexington, KY 40515For SaleMLS ID #26013102, Markus Cross, McCallie Real Estate. Imagine MLS
- $417,0005 bd2 ba2.7k sqft1521 Pine Meadow Ct, Lexington, KY 40504For SaleMLS ID #26010895, Kristol W Yeager, Bluegrass Sotheby's International Realty. Imagine MLS
- $310,0003 bd2 ba2k sqft3765 Kittiwake Dr, Lexington, KY 40517For SaleMLS ID #26019115, Elizabeth Hodge, Lifstyl Real Estate. Imagine MLS
- $429,9004 bd3 ba2.1k sqft929 Seneca Park, Lexington, KY 40515For SaleMLS ID #26012766, Brenda Ayotte, The LEXpert. Imagine MLS
- $365,0004 bd2 ba2.4k sqft259 S Eagle Creek Dr, Lexington, KY 40515For SaleMLS ID #26008261, Justin Satterwhite, SimpliHOM. Imagine MLS
- $370,0004 bd2 ba1.7k sqft429 Barkley Dr, Lexington, KY 40503For SaleMLS ID #26015820, Aimee Lemmink, Indigo & Co. Imagine MLS
- $359,0003 bd4 ba2.2k sqft395 Redding Rd APT 65, Lexington, KY 40517For SaleMLS ID #26016865, Elizabeth Hodge, Lifstyl Real Estate. Imagine MLS
- $335,0003 bd2 ba1.7k sqft333 Squires Rd, Lexington, KY 40515For SaleMLS ID #26019467, Paula Elder, Christies International Real Estate Bluegrass. Imagine MLS
- $519,0004 bd4 ba3.7k sqft1104 Seville Ct, Lexington, KY 40515For SaleMLS ID #26018944, S Alexander Lennon, Bluegrass Sotheby's International Realty. Imagine MLS
- $469,9004 bd3 ba2.8k sqft4016 Sweetspire Dr, Lexington, KY 40514For SaleMLS ID #26016966, Heather Kuykendoll, Bluegrass Properties Group. Imagine MLS
- $298,0003 bd3 ba2.2k sqft3410 Spangler Dr APT 20, Lexington, KY 40517For SaleMLS ID #26014381, Vanessa Vale Team - Vanessa Vale Womack, LPT Realty. Imagine MLS
- $450,0004 bd4 ba3.1k sqft1156 Brick House Ln, Lexington, KY 40509For SaleMLS ID #26019625, The Prather Team - Michael Prather, Keller Williams Bluegrass Realty. Imagine MLS
