Welcome to this well-maintained bi-level home in desirable Weathersfield Township! Offering 3-4 bedrooms and 2 full bathrooms, this home provides flexible living space to fit your needs. The main level features a spacious living room, a bright eat-in kitchen, three generously sized bedrooms, and a large full bathroom.
The lower level offers even more living space with a fourth bedroom and an additional full bathroom, or the room can easily be used as a comfortable family room. You'll also find a versatile bonus room that's perfect for a home office, playroom, hobby room, or extra storage. An expansive laundry room and walk-in closet.
Freshly painted with new carpeting in bonus room and stairs.
Step outside to enjoy the large rear deck overlooking a private, wooded backyard—an ideal setting for relaxing or entertaining. Additional highlights include a double-wide concrete driveway and a peaceful location with plenty of privacy.
Don't miss the opportunity to make this versatile home your own—schedule your private showing today!
Contingent
Price cut: $2.6K (7/6)
$184,900
3678 Oakview Dr, Girard, OH 44420
4beds
--sqft
:
Get pre-qualified$1,340/mo
Single Family Residence
Built in 1977
10,201 Square Feet Lot
$-- Zestimate®
$--/sqft
$-- HOA
What's special
Versatile bonus roomLarge rear deckFourth bedroomThree generously sized bedroomsFreshly paintedExpansive laundry roomComfortable family room
- 31 days |
- 842 |
- 72 |
Zillow last checked:
Listing updated:
Listed by:
Lisa D McNeal 330-530-8911 lisa.mcneal@brokerssold.com,
Brokers Realty Group
Source: MLS Now,MLS#: 5222220 Originating MLS: Stark Trumbull Area REALTORS
Originating MLS: Stark Trumbull Area REALTORSFacts & features
Interior
Bedrooms & bathrooms
- Bedrooms: 4
- Bathrooms: 2
- Full bathrooms: 2
- Main level bathrooms: 1
- Main level bedrooms: 3
Bedroom
- Description: Flooring: Luxury Vinyl Tile
- Level: First
- Dimensions: ND x ND
Bedroom
- Description: Flooring: Luxury Vinyl Tile
- Level: First
- Dimensions: ND x ND
Bedroom
- Description: Flooring: Luxury Vinyl Tile
- Level: First
- Dimensions: ND x ND
Bathroom
- Description: Flooring: Luxury Vinyl Tile
- Level: First
- Dimensions: ND x ND
Bonus room
- Description: Flooring: Carpet
- Level: Lower
- Dimensions: ND x ND
Eat in kitchen
- Description: Flooring: Luxury Vinyl Tile
- Level: First
- Dimensions: ND x ND
Family room
- Description: Flooring: Luxury Vinyl Tile
- Level: Lower
- Dimensions: ND x ND
Laundry
- Description: Flooring: Luxury Vinyl Tile
- Level: Lower
- Dimensions: ND x ND
Living room
- Description: Flooring: Luxury Vinyl Tile
- Level: First
- Dimensions: ND x ND
Heating
- Electric
Cooling
- Central Air, Ceiling Fan(s)
Features
- Has basement: No
- Has fireplace: No
Video & virtual tour
Property
Parking
- Parking features: Concrete, Driveway
Features
- Levels: Two,Multi/Split
- Stories: 2
Lot
- Size: 10,201 Square Feet
Details
- Parcel number: 22044660
Construction
Type & style
- Home type: SingleFamily
- Architectural style: Bi-Level
- Property subtype: Single Family Residence
Materials
- Aluminum Siding
- Roof: Asphalt
Condition
- Year built: 1977
Utilities & green energy
- Sewer: Public Sewer
- Water: Public
Community & HOA
Community
- Subdivision: Oak View Manor 01
HOA
- Has HOA: No
Location
- Region: Girard
Financial & listing details
- Tax assessed value: $113,800
- Annual tax amount: $1,989
- Date on market: 6/26/2026
- Cumulative days on market: 33 days
Estimated market value
Not available
Estimated sales range
Not available
Not available
Price history
| Date | Event | Price |
|---|---|---|
| 7/6/2026 | Price change | $184,900-1.4% |
Source:  MLS Now #5222220 Report a problem MLS Now #5222220 Report a problem | ||
| 6/26/2026 | Listed for sale | $187,500+102.7% |
Source: MLS Now #5222220 Report a problem | ||
| 9/17/2019 | Listing removed | $92,500 |
Source: Real Living Brokers Rlty Group #4077448 Report a problem | ||
| 6/16/2019 | Price change | $92,500-7.4% |
Source: Real Living Brokers Rlty Group #4077448 Report a problem | ||
| 4/25/2019 | Price change | $99,900-4.9% |
Source: Real Living Brokers Rlty Group #4077448 Report a problem | ||
| 4/12/2019 | Price change | $105,000-0.8% |
Source: Real Living Brokers Rlty Group #4077448 Report a problem | ||
| 3/25/2019 | Price change | $105,900-3.7% |
Source: Real Living Brokers Rlty Group #4077448 Report a problem | ||
| 3/16/2019 | Listed for sale | $110,000+11.2% |
Source: Real Living Brokers Rlty Group #4077448 Report a problem | ||
| 5/27/2018 | Listing removed | $900 |
Source: Owner Report a problem | ||
| 4/25/2018 | Listed for rent | $900 |
Source: Owner Report a problem | ||
| 2/5/2017 | Listing removed | $900 |
Source: Owner Report a problem | ||
| 1/16/2017 | Listed for rent | $900+5.9% |
Source: Owner Report a problem | ||
| 12/30/2015 | Listing removed | $850 |
Source: Owner Report a problem | ||
| 11/28/2015 | Listed for rent | $850 |
Source: Owner Report a problem | ||
| 4/26/2012 | Listing removed | $98,900 |
Source: Sherry A. DeMar & Associates REALTORS #3177950 Report a problem | ||
| 2/17/2011 | Price change | $98,900-5.8% |
Source: Sherry A. DeMar & Associates REALTORS #3177950 Report a problem | ||
| 1/16/2011 | Price change | $105,000-8.7% |
Source: Sherry A. DeMar & Associates REALTORS #3177950 Report a problem | ||
| 10/18/2010 | Listed for sale | $115,000+164.4% |
Source: Sherry A. DeMar & Associates REALTORS #3177950 Report a problem | ||
| 10/21/2008 | Sold | $43,500+1.2% |
Source: Public Record Report a problem | ||
| 4/2/2008 | Sold | $43,000 |
Source: Public Record Report a problem | ||
Public tax history
| Year | Property taxes | Tax assessment |
|---|---|---|
| 2025 | $1,989 -23.7% | $39,830 |
| 2024 | $2,607 +43.4% | $39,830 |
| 2023 | $1,818 -7.1% | $39,830 +35.8% |
| 2022 | $1,956 +8.8% | $29,330 |
| 2021 | $1,798 +0.6% | $29,330 |
| 2020 | $1,787 -6.6% | $29,330 |
| 2019 | $1,913 -6.2% | $29,330 |
| 2018 | $2,040 +10.7% | $29,330 |
| 2017 | $1,842 +18.3% | $29,330 +18.2% |
| 2016 | $1,557 +0.3% | $24,820 |
| 2015 | $1,552 +0.4% | $24,820 |
| 2014 | $1,546 +3.4% | $24,820 |
| 2013 | $1,495 +2.1% | $24,820 |
| 2012 | $1,465 +0.4% | $24,820 +0% |
| 2011 | $1,459 -34.6% | $24,815 -10% |
| 2010 | $2,232 +2.9% | $27,580 |
| 2009 | $2,168 +53% | $27,580 |
| 2008 | $1,417 -16.5% | -- |
| 2007 | $1,698 +15.8% | -- |
| 2006 | $1,466 -28.9% | -- |
| 2005 | $2,061 +9.5% | $27,580 |
| 2004 | $1,882 +7.9% | -- |
| 2003 | $1,745 +39% | -- |
| 2002 | $1,255 -31.7% | -- |
| 2001 | $1,838 +14.3% | -- |
| 2000 | $1,608 | -- |
Find assessor info on the county website
Monthly payment
Est. payment
Payment breakdown
Explore the cost of this home by adjusting the details. Changes won't be saved.Climate risks
Neighborhood: 44420
Nearby schools
GreatSchools rating
- 5/10Girard Intermediate Middle SchoolGrades: 4-6Distance: 2.4 mi
- 8/10Girard Junior High SchoolGrades: 7-8Distance: 2.7 mi
- 5/10Girard Sr High SchoolGrades: 9-12Distance: 2.7 mi
Schools provided by the listing agent
- District: Girard CSD - 7807
Source: MLS Now. This data may not be complete. We recommend contacting the local school district to confirm school assignments for this home.
- $161,1003 bd1 ba1.5k sqft3700 Oakview Dr, Girard, OH 44420Off Market
- $165,7003 bd1 ba1.5k sqft3672 Oakview Dr, Girard, OH 44420Off Market
- $192,0003 bd3 ba1.3k sqft3708 Oakview Dr, Girard, OH 44420Sold
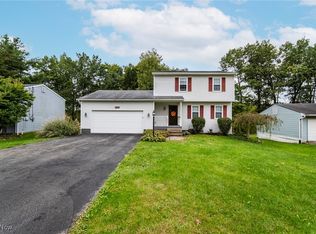
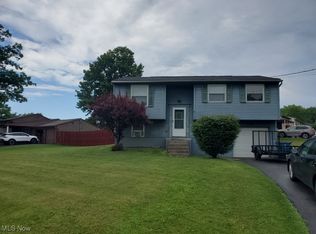
- $66,0003 bd1 ba1.5k sqft3697 Oakview Dr, Girard, OH 44420Sold
- $182,8003 bd1 ba1.5k sqft3687 Oakview Dr, Girard, OH 44420Off Market
- $168,4003 bd1 ba1.9k sqft3666 Oakview Dr, Girard, OH 44420Off Market
- $174,7003 bd1 ba1.7k sqft3714 Oakview Dr, Girard, OH 44420Off Market
- $133,9003 bd1 ba960 sqft3679 Oakview Dr, Girard, OH 44420Off Market
A local agent can set up tours, give advice and negotiate with sellers.
A local lender can help you make sure your offer is ready when you are.
Similar homes
- $157,9003 bd1 ba-- sqft2928 W Liberty St, Girard, OH 44420For Sale
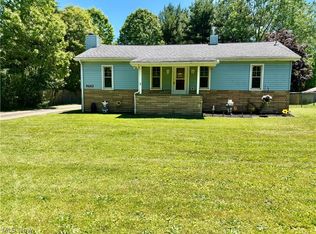 MLS ID #5224079, David Niec, Brokers Realty Group. MLS Now
 - $165,0003 bd1 ba1.1k sqft421 Parkview Dr, Girard, OH 44420For Sale
 MLS ID #5227395, Christina Pascarella, Russell Real Estate Services. MLS Now
 - $175,0004 bd2 ba1.4k sqft3192 Roselawn Dr, Niles, OH 44446For Sale
 MLS ID #5221778, Rochelle Arriola, Berkshire Hathaway HomeServices Stouffer Realty. MLS Now
 - $138,0003 bd1 ba960 sqft2521 Beech St, Girard, OH 44420For Sale
 MLS ID #5217941, Lisa D McNeal, Brokers Realty Group. MLS Now
 - $197,5004 bd3 ba1.8k sqft8143 Venice Heights Dr NE, Warren, OH 44484For SaleMLS ID #5229658, Erin R Pernice, Brokers Realty Group. MLS Now
- $244,0004 bd4 ba2.5k sqft9 Hillside Dr, Girard, OH 44420For SaleMLS ID #5190772, Frank Ocasio III, Brokers Realty Group. MLS Now
- $199,9004 bd2 ba2.3k sqft4633 Barrington Dr, Austintown, OH 44515For SaleMLS ID #5221683, Rachel Draa, CENTURY 21 Lakeside Realty. MLS Now
- $169,9004 bd2 ba1.8k sqft3227 Oaklawn Ave SE, Warren, OH 44484For SaleMLS ID #5224732, Jason Melidona, Brokers Realty Group. MLS Now
- $264,9004 bd2 ba1.7k sqft34 Hickory Trace Dr, Girard, OH 44420For SaleMLS ID #5207724, David Niec, Brokers Realty Group. MLS Now
- $139,9005 bd2 ba2.9k sqft17 W Wilson Ave, Girard, OH 44420For SaleMLS ID #5226583, Holly Ritchie, Keller Williams Chervenic Rlty. MLS Now
- $199,9003 bd2 ba2.1k sqft4025 Nottingham Ave, Youngstown, OH 44511For SaleMLS ID #5222716, Hailey Ditullio, Howard Hanna. MLS Now
- $189,9003 bd2 ba1.4k sqft364 Mackey Dr, Vienna, OH 44473For SaleMLS ID #5214854, Daniel J Alvarez, Brokers Realty Group. MLS Now
- $209,9003 bd2 ba1.7k sqft805 Trumbull Dr, Niles, OH 44446For SaleMLS ID #5223439, Susan Aliberti, Brokers Realty Group. MLS Now
- $179,5003 bd1 ba1.3k sqft3765 Boston Ave SE, Warren, OH 44484For SaleMLS ID #5214824, Giovanna Neapolitan, More Options Realty, LLC. MLS Now
- $165,0004 bd2 ba-- sqft597 Tod Ln, Youngstown, OH 44504For SaleMLS ID #5228758, Inmer Lopez Tobar, Real of Ohio. MLS Now
- $179,9003 bd3 ba1.7k sqft7764 Micawber Rd NE, Warren, OH 44484For SaleMLS ID #5217095, Sonja Ezzo, Keller Williams Chervenic Realty. MLS Now
- $199,9003 bd2 ba1.5k sqft566 Greenleaf Ave NE, Warren, OH 44484For SaleMLS ID #5214847, Daniel J Alvarez, Brokers Realty Group. MLS Now
- $180,0003 bd2 ba1.1k sqft1782 Nova Ln, Poland, OH 44514For SaleMLS ID #5226514, Erica Winner-Sauceman, Keller Williams Legacy Group Realty. MLS Now
- $220,0004 bd2 ba-- sqft4345 Woodleigh Ln, Youngstown, OH 44511For SaleMLS ID #5221729, Erica Winner-Sauceman, Keller Williams Legacy Group Realty. MLS Now
- $232,9004 bd2 ba2.2k sqft3904 Dunbar St, Youngstown, OH 44515For SaleMLS ID #5221893, Chance Schrecengost, McDowell Homes Real Estate Services. MLS Now
