Welcome to this beautifully renovated raised bungalow located in Owen Sound's premier Woodland subdivision. Over 2330 sq. ft. Offering up to 5 bedrooms and 3 full bathrooms, this spacious home is perfect for growing families and those who love to entertain. The bright open-concept living, dining, and kitchen area features tall white cabinetry, quartz countertops, a large island, stainless steel appliances, and an abundance of windows that fill the space with natural light. Ceramic tile finishes in the entranceway and bathrooms, along with new flooring throughout, add a fresh modern feel. Step outside to enjoy the partially covered back deck, ideal for entertaining guests or relaxing while overlooking the fully fenced backyard complete with a charming gazebo. The finished basement offers exceptional flexibility with 2 additional bedrooms that can easily serve as a hobby room, gym, or home office thanks to their large windows and bright atmosphere. A second staircase from the garage into the utility room is perfect for busy families coming home from hockey or outdoor activities. Cozy up beside the gas fireplace in the spacious family room, while outside the concrete driveway provides parking for up to 4 vehicles in addition to the oversized 2-car garage. This move-in-ready home ready for immediate occupancy combines comfort, style, and functionality in one of Owen Sound's most desirable neighbourhoods.
Under contract
C$849,900
368 5th St E #A, Owen Sound, ON N4K 1C8
5beds
3baths
Single Family Residence
Built in ----
5,857 Square Feet Lot
$-- Zestimate®
C$--/sqft
C$-- HOA
What's special
Beautifully renovated raised bungalowTall white cabinetryQuartz countertopsLarge islandStainless steel appliancesNew flooring throughoutPartially covered back deck
- 73 days |
- 3 |
- 0 |
Zillow last checked:
Listing updated:
Listed by:
Sutton-Sound Realty
Source: TRREB,MLS®#: X13109394 Originating MLS®#: One Point Association of REALTORS
Originating MLS®#: One Point Association of REALTORSFacts & features
Interior
Bedrooms & bathrooms
- Bedrooms: 5
- Bathrooms: 3
Primary bedroom
- Level: Main
- Dimensions: 4.31 x 4.11
Bedroom 2
- Level: Main
- Dimensions: 4.09 x 2.97
Bedroom 3
- Level: Main
- Dimensions: 4.09 x 2.87
Bedroom 4
- Level: Lower
- Dimensions: 3.31 x 2.99
Bedroom 5
- Level: Lower
- Dimensions: 4.13 x 3.87
Bathroom
- Level: Main
- Dimensions: 2.9 x 1.39
Bathroom
- Level: Main
- Dimensions: 2.42 x 2.05
Bathroom
- Level: Lower
- Dimensions: 3.32 x 2.34
Dining room
- Level: Main
- Dimensions: 4.56 x 2.94
Family room
- Level: Lower
- Dimensions: 7.52 x 7.25
Foyer
- Level: Lower
- Dimensions: 4.28 x 2.06
Kitchen
- Level: Main
- Dimensions: 3.87 x 3.62
Laundry
- Level: Lower
- Dimensions: 4.1 x 3.75
Living room
- Level: Main
- Dimensions: 4.32 x 3.87
Heating
- Forced Air, Gas
Cooling
- Central Air
Appliances
- Included: Instant Hot Water
Features
- Central Vacuum, Primary Bedroom - Main Floor, Storage
- Basement: Finished
- Has fireplace: Yes
- Fireplace features: Natural Gas
Interior area
- Living area range: 1100-1500 null
Property
Parking
- Total spaces: 6
- Parking features: Garage Door Opener
- Has garage: Yes
Features
- Patio & porch: Deck, Porch
- Pool features: None
Lot
- Size: 5,857 Square Feet
Details
- Parcel number: 370770855
- Other equipment: Air Exchanger
Construction
Type & style
- Home type: SingleFamily
- Architectural style: Bungalow-Raised
- Property subtype: Single Family Residence
Materials
- Stone
- Foundation: Poured Concrete
- Roof: Fibreglass Shingle
Details
- Builder name: Barry's Construction
Utilities & green energy
- Sewer: Sewer
Community & HOA
Location
- Region: Owen Sound
Financial & listing details
- Annual tax amount: C$7,041
- Date on market: 5/11/2026
Sutton-Sound Realty
Sutton-Sound Realty
By pressing Contact Agent, you agree that the real estate professional identified above may call/text you about your search, which may involve use of automated means and pre-recorded/artificial voices. You don't need to consent as a condition of buying any property, goods, or services. Message/data rates may apply. You also agree to our Terms of Use. Zillow does not endorse any real estate professionals. We may share information about your recent and future site activity with your agent to help them understand what you're looking for in a home.
Price history
Price history is unavailable.
Public tax history
Tax history is unavailable.
Climate risks
Neighborhood: N4K
Nearby schools
GreatSchools rating
No schools nearby
We couldn't find any schools near this home.
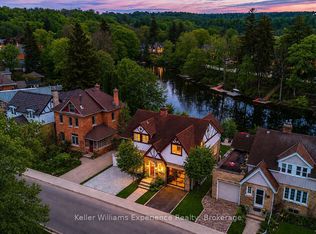
- C$875,0004 bd3 ba-- sqft211 5th St E, Owen Sound, ON N4K1C6For Sale
- C$249,00010,855.316 Square Feet679 3rd Ave E, Owen Sound, ON N4K2K2Lot/Land

- C$449,0004 bd2 ba-- sqft329 7th St E, Owen Sound, ON N4K1J1For Sale
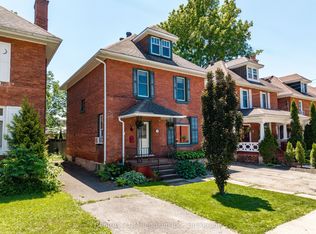
- C$599,0004 bd2 ba-- sqft129 4th St W, Owen Sound, ON N4K3J8For Sale

- C$585,0006 bd3 ba-- sqft271 7th St E, Owen Sound, ON N4K1H8For Sale
- C$---- bd-- ba-- sqft466 7th St E, Owen Sound, ON N4K1J4Off Market
- C$799,0003 bd2 ba-- sqft190 4th St W, Owen Sound, ON N4K3J9For Sale
- C$824,9003 bd2 ba-- sqft185 4th St W, Owen Sound, ON N4K3J8For Sale
Similar homes
- C$899,9004 bd3 ba-- sqft336 5th Ave W #A-w, Owen Sound, ON N4K 0E4For Sale
 MLS ID #X13547088, Sutton-Sound Realty. TRREB
 - C$789,0004 bd3 ba-- sqft300 4th Ave W, Owen Sound, ON N4K 4V2For Sale
 MLS ID #X13501430, Keller Williams Experience Realty. TRREB
 - C$899,9004 bd3 ba-- sqft325 6th Ave W, Owen Sound, ON N4K 6C8New Construction
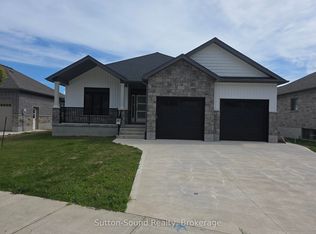 MLS ID #X12374657, Sutton-Sound Realty. TRREB
 - C$625,0005 bd3 ba-- sqft460 8th Ave E, Owen Sound, ON N4K 6S8For Sale
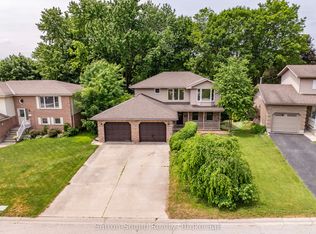 MLS ID #X13542350, Sutton-Sound Realty. TRREB
 - C$549,9003 bd2 ba-- sqft740 6th St E, Owen Sound, ON N4K 1G7For SaleMLS ID #X13555782, Sutton-Sound Realty. TRREB
- C$675,0004 bd2 ba-- sqft206 2nd St E #A-w, Owen Sound, ON N4K 1A1For SaleMLS ID #X13173058, eXp Realty. TRREB
- C$799,9005 bd4 ba-- sqft2591 7th Ave E, Owen Sound, ON N4K 6V1For SaleMLS ID #X13425030, RE/MAX Grey Bruce Realty Inc.. TRREB
- C$589,9004 bd2 ba-- sqft275 8th Ave E, Owen Sound, ON N4K 3A3For SaleMLS ID #X13173100, Sutton-Sound Realty. TRREB
- C$679,9004 bd4 ba-- sqft622 8th St W, Owen Sound, ON N4K 3M1New ConstructionMLS ID #X12661152, Sutton-Sound Realty. TRREB
- C$674,9003 bd2 ba-- sqft900 10th Ave E, Owen Sound, ON N4K 3H7For SaleMLS ID #X13169296, Sutton-Sound Realty. TRREB
- C$729,5004 bd1 ba-- sqft829 30th St W, Georgian Bluffs, ON N4K 6V5For SaleMLS ID #X13432176, Sutton-Sound Realty. TRREB
- C$569,0004 bd2 ba-- sqft1565 7th Ave E, Owen Sound, ON N4K 2Z3For SaleMLS ID #X13213018, Sutton-Sound Realty. TRREB
- C$749,0003 bd2 ba-- sqft1304 4th Ave W, Owen Sound, ON N4K 4W8For SaleMLS ID #X12963266, Sutton-Sound Realty. TRREB
- C$889,0004 bd3 ba-- sqft204 Mactay Dr, Chatsworth, ON N0H 1G0For SaleMLS ID #X13127482, Royal LePage Locations North. TRREB
- C$649,9003 bd2 ba-- sqft481 Four A St W, Owen Sound, ON N4K 3K2For SaleMLS ID #X13067050, Real Broker Ontario Ltd. TRREB
- C$799,9005 bd3 ba-- sqft115 Gordon St S, Chatsworth, ON N0H 2V0For SaleMLS ID #X13526764, Sutton-Sound Realty. TRREB
- C$829,0004 bd3 ba-- sqft200065 Side Road 10, Georgian Bluffs, ON N0H 2K0For SaleMLS ID #X13473436, Sutton-Sound Realty. TRREB
- C$789,0004 bd3 ba-- sqft103 Cedar Ct, Chatsworth, ON N0H 1G0For SaleMLS ID #X13474240, Century 21 Millennium Inc.. TRREB
- C$435,0003 bd2 ba-- sqft846 7th Ave E, Owen Sound, ON N4K 2Y6For SaleMLS ID #X13138134, Real Broker Ontario Ltd.. TRREB
- C$699,0004 bd2 ba-- sqft173 Lakeview Cres, Georgian Bluffs, ON N4K 0G2For SaleMLS ID #X13032572, Sutton-Sound Realty. TRREB
