Bright, modern, and move-in ready with TWO parking spaces - this stylish 2-bedroom, 3-bathroom corner unit checks every box.Tucked in Kanata's beloved Emerald Meadows community, it's the kind of home that feels instantly right.The main level draws you in with an open-concept design that connects the living, dining, and kitchen spaces effortlessly. Natural light pours through corner-unit windows while the kitchen impresses with granite countertops, a clean tile backsplash, and stainless steel appliances. A powder room rounds out the main floor nicely. Head upstairs and you'll find two spacious bedrooms, each with its own private ensuite -both upgraded with new countertops, sinks, and fixtures. Laundry on the upper level makes life easier. Low monthly condo fees. Upgraded finishes throughout! All of this in Kanata's vibrant south end, steps from great shopping, restaurants, top-rated schools, and everyday amenities.Whether you're buying your first home or adding to your investment portfolio, 368 Crownridge delivers style, comfort, and value in one of Ottawa's most sought-after west-end neighbourhoods.
For sale
C$389,900
368 Crownridge Dr, Ottawa, ON K2M 3A4
2beds
3baths
Apartment
Built in ----
-- sqft lot
$-- Zestimate®
C$--/sqft
C$452/mo HOA
What's special
- 68 days |
- 7 |
- 0 |
Zillow last checked:
Listing updated:
Listed by:
ROYAL LEPAGE TEAM REALTY
Source: TRREB,MLS®#: X13145344 Originating MLS®#: Ottawa Real Estate Board
Originating MLS®#: Ottawa Real Estate BoardFacts & features
Interior
Bedrooms & bathrooms
- Bedrooms: 2
- Bathrooms: 3
Bedroom
- Level: Third
- Dimensions: 4.45 x 3.39
Bedroom 2
- Level: Third
- Dimensions: 3.86 x 3.71
Dining room
- Level: Second
- Dimensions: 3.52 x 2.91
Kitchen
- Level: Second
- Dimensions: 4.01 x 2.33
Living room
- Level: Second
- Dimensions: 4.36 x 4.19
Heating
- Forced Air, Gas
Cooling
- Central Air
Appliances
- Laundry: In-Suite Laundry
Features
- Flooring: Carpet Free
- Basement: None
- Has fireplace: No
Interior area
- Living area range: 1200-1399 null
Video & virtual tour
Property
Parking
- Total spaces: 2
Features
- Stories: 2
- Exterior features: Open Balcony
Details
- Parcel number: 156980096
Construction
Type & style
- Home type: Apartment
- Property subtype: Apartment
Materials
- Other
- Roof: Asphalt Shingle
Community & HOA
HOA
- Services included: Building Insurance Included
- HOA fee: C$452 monthly
- HOA name: OCSC
Location
- Region: Ottawa
Financial & listing details
- Annual tax amount: C$2,930
- Date on market: 5/19/2026
ROYAL LEPAGE TEAM REALTY
ROYAL LEPAGE TEAM REALTY
By pressing Contact Agent, you agree that the real estate professional identified above may call/text you about your search, which may involve use of automated means and pre-recorded/artificial voices. You don't need to consent as a condition of buying any property, goods, or services. Message/data rates may apply. You also agree to our Terms of Use. Zillow does not endorse any real estate professionals. We may share information about your recent and future site activity with your agent to help them understand what you're looking for in a home.
Price history
Price history is unavailable.
Public tax history
Tax history is unavailable.
Climate risks
Neighborhood: Bridlewood
Nearby schools
GreatSchools rating
No schools nearby
We couldn't find any schools near this home.
- C$379,0002 bd3 ba-- sqft366 Crownridge Dr, Ottawa, ON K2M3A4For Sale
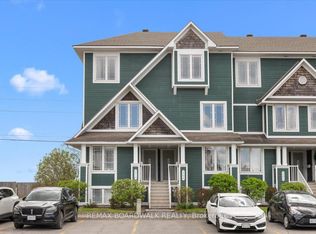
- C$2,3002 bd3 ba-- sqft390 Crownridge Dr, Ottawa, ON K2M3A4For Rent

- C$--2 bd3 ba-- sqft268 Meadowbreeze Dr, Ottawa, ON K2M3A5Off Market
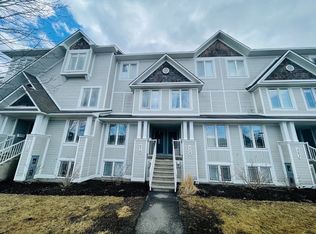
- C$--3 bd3 ba1.7k sqft239 Meadowbreeze Dr, Ottawa, ON K2M3A6Off Market
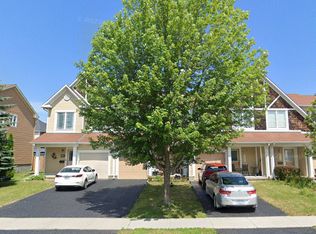
- C$--3 bd3 ba1.8k sqft202 Meadowbreeze Dr, Ottawa, ON K2M3B3Off Market
- C$529,9002 bd3 ba-- sqft28 Streambank St, Ottawa, ON K2M0J8For Sale
- C$--3 bd3 ba-- sqft361 Autumnfield St, Ottawa, ON K2M0J6Off Market
- C$--2 bd2 ba1.3k sqft594 Meadowcreek Cir #1, Ottawa, ON K2M0J8Off Market
Similar homes
- C$349,9002 bd1 ba-- sqft10 Stonehill Ct #B, Ottawa, ON K2M 1E5For Sale
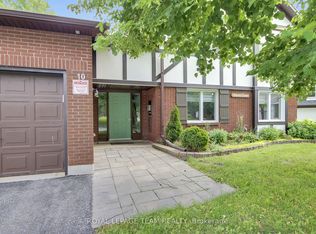 MLS ID #X13525556, ROYAL LEPAGE TEAM REALTY. TRREB
 - C$359,9002 bd2 ba-- sqft255 Deercroft Ave, Ottawa, ON K2J 0A1For Sale
 MLS ID #X13603328, ROYAL LEPAGE TEAM REALTY. TRREB
 - C$399,0002 bd3 ba-- sqft541 Chapman Mills Dr #A, Ottawa, ON K2J 5T2For Sale
 MLS ID #X13594720, RE/MAX HALLMARK REALTY GROUP. TRREB
 - C$389,9002 bd3 ba-- sqft256 Cresthaven Dr, Ottawa, ON K2G 6W4For Sale
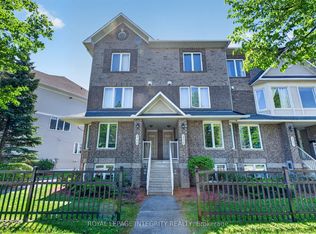 MLS ID #X13425486, ROYAL LEPAGE INTEGRITY REALTY. TRREB
 - C$364,9002 bd2 ba-- sqft1344 Guthrie St, Ottawa, ON K2H 1G8For SaleMLS ID #X13590574, RE/MAX HALLMARK REALTY GROUP. TRREB
- C$364,9002 bd1 ba-- sqft165 Waterbridge Dr #9, Ottawa, ON K2G 7G3For SaleMLS ID #X13421534, ROYAL LEPAGE TEAM REALTY. TRREB
- C$414,9002 bd2 ba-- sqftCampanale, Ottawa, ON K2J 6B3For SaleMLS ID #X13026548, REMAX BOARDWALK REALTY. TRREB
- C$388,0002 bd2 ba-- sqft70 Edenvale Dr #169, Ottawa, ON K2K 3N6For SaleMLS ID #X13137740, REMAX BOARDWALK REALTY. TRREB
- C$399,9993 bd2 ba-- sqft282 Dalehurst Dr, Ottawa, ON K2G 4J5For SaleMLS ID #X13578480, ROYAL LEPAGE TEAM REALTY. TRREB
- C$389,9002 bd2 ba-- sqftAmpersand, Ottawa, ON K2J 5R5For SaleMLS ID #X12983884, ROYAL LEPAGE TEAM REALTY. TRREB
- C$409,9002 bd3 ba-- sqft3415 Cambrian Rd, Ottawa, ON K2J 1S3For SaleMLS ID #X13525338, REAL BROKER ONTARIO LTD.. TRREB
- C$324,9003 bd3 ba-- sqft11 A E Foxhill Way, Ottawa, ON K2J 1P3For SaleMLS ID #X13595524, ROYAL LEPAGE TEAM REALTY. TRREB
- C$559,0003 bd2 ba-- sqft50 Springcreek Cres, Ottawa, ON K2M 2M2For SaleMLS ID #X13585266, ROYAL LEPAGE TEAM REALTY. TRREB
- C$362,0002 bd2 ba-- sqft85 Cresthaven Dr, Ottawa, ON K2G 6T9For SaleMLS ID #X13140528, ROYAL LEPAGE TEAM REALTY. TRREB
- C$429,9994 bd3 ba-- sqft8 Arnold Dr #C, Ottawa, ON K2H 6V9For SaleMLS ID #X13143026, COLDWELL BANKER FIRST OTTAWA REALTY. TRREB
- C$449,9003 bd3 ba-- sqft10 Millrise Ln #E, Ottawa, ON K2G 5E6For SaleMLS ID #X13598776, ROYAL LEPAGE TEAM REALTY. TRREB
- C$344,9002 bd1 ba-- sqft1109 Stittsville Main St #L, Ottawa, ON K2S 0C6For SaleMLS ID #X13132932, RE/MAX HALLMARK REALTY GROUP. TRREB
- C$369,9002 bd3 ba-- sqft2591 Longfields Dr #26, Ottawa, ON K2J 2L7For SaleMLS ID #X13460414, RE/MAX HALLMARK REALTY GROUP. TRREB
- C$340,0002 bd1 ba-- sqft3 Daphne Cres, Ottawa, ON K2S 1Y1For SaleMLS ID #X13523032, RE/MAX HALLMARK REALTY GROUP. TRREB
- C$350,0002 bd2 ba-- sqft165 Crestway Dr #D, Ottawa, ON K2G 7C8For SaleMLS ID #X13160922, ROYAL LEPAGE TEAM REALTY. TRREB
