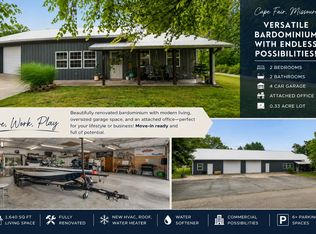
Located near Table Rock Lake at 36818 State Highway 76 in Cape Fair, Missouri, this newly built shop house sits on 5 +/- acres with the option to purchase an additional 10 +/- acres. Combining comfortable living space, custom finishes, and an attached shop/garage, this property offers a versatile setup for a full-time home or lake-area getaway.Tall ceilings, large windows, and an open floor plan create a welcoming main living area anchored by a floor-to-ceiling brick fireplace with a wood mantel. Wood-look flooring flows through the living, dining, and kitchen spaces, making the layout well suited for everyday living and entertaining. The kitchen features custom cabinetry, quartz countertops, a large center island, and stainless steel appliances. White upper cabinets paired with stained lower cabinetry bring warmth and contrast to the space.The primary bedroom includes an adjoining bathroom with a double vanity and walk-in shower. Additional rooms provide space for guests or a home office, while a second bathroom offers a tub/shower combination. A dedicated laundry and utility room adds convenience.The attached shop/garage features finished walls, a concrete floor, and an overhead door for parking, storage, or projects. Outside, metal siding and roofing complement the home's clean design, while a covered front entry and an expansive covered back porch provide inviting outdoor spaces. Enjoy a quiet morning on the porch before heading to nearby Table Rock Lake for fishing or boating.With 5 +/- acres included and the opportunity to expand to 15 +/- total acres, this property brings together new construction, custom interior details, and room to spread out near one of the Ozarks' most popular lakes.
Pending
$399,000
36818 State Highway 76, Cape Fair, MO 65624
3beds
1,800sqft
Single Family Residence
Built in 2026
5 Acres Lot
$391,500 Zestimate®
$222/sqft
$-- HOA
What's special
Quartz countertopsExpansive covered back porchCovered front entryOpen floor planStainless steel appliancesDouble vanityWalk-in shower
- 9 days
- 508
- 55
Likely to sell faster than
Zillow last checked:
Listing updated:
Listed by:
Bjorn Wilkerson 417-773-5470,
Midwest Land Group
Source: SOMOMLS as distributed by MLS GRID,MLS#: 60337291
Facts & features
Interior
Bedrooms & bathrooms
- Bedrooms: 3
- Bathrooms: 2
- Full bathrooms: 2
Heating
- Heat Pump, Central, Fireplace(s), Electric, Propane
Cooling
- Ceiling Fan(s)
Appliances
- Laundry: Main Level
Features
- Flooring: Luxury Vinyl
- Has basement: No
- Has fireplace: Yes
- Fireplace features: Propane
Interior area
- Total structure area: 1,800
- Total interior livable area: 1,800 sqft
- Finished area above ground: 1,800
- Finished area below ground: 0
Property
Parking
- Total spaces: 1
- Parking features: Garage - Attached
- Attached garage spaces: 1
Features
- Levels: One
- Stories: 1
- Patio & porch: Rear Porch
- Has view: Yes
- View description: Panoramic
Lot
- Size: 5 Acres
Details
- Parcel number: N/A
Construction
Type & style
- Home type: SingleFamily
- Architectural style: Barndominium
- Property subtype: Single Family Residence
Materials
- Foundation: Slab
- Roof: Metal
Condition
- New construction: Yes
- Year built: 2026
Utilities & green energy
- Sewer: Septic Tank
- Water: Private
Community & HOA
Community
- Subdivision: N/A
Location
- Region: Cape Fair
Financial & listing details
- Price per square foot: $222/sqft
- Annual tax amount: $2,800
- Date on market: 10/29/2026
Estimated market value
$391,500
$372,000 - $411,000
$2,315/mo
Price history
| Date | Event | Price |
|---|---|---|
| 11/5/2026 | Pending sale | $399,000$222/sqft |
Source:  SOMOMLS as distributed by MLS GRID #60337291 Report a problem | ||
| 10/29/2026 | Listed for sale | $399,000$222/sqft |
Source: SOMOMLS as distributed by MLS GRID #60337291 Report a problem | ||
Public tax history
Tax history is unavailable.
Monthly payment
Est. payment
Payment breakdown
Explore the cost of this home by adjusting the details. Changes won't be saved.Climate risks
Neighborhood: 65624
Nearby schools
Schools provided by the listing agent
- Elementary: Reeds Spring
- Middle: Reeds Spring
- High: Reeds Spring
Source: SOMOMLS as distributed by MLS GRID. This data may not be complete. We recommend contacting the local school district to confirm school assignments for this home.
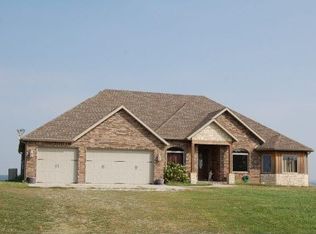
- $584,800-- bd-- ba2.9k sqft6583 Flat Creek Rd, Cape Fair, MO 65624Off Market
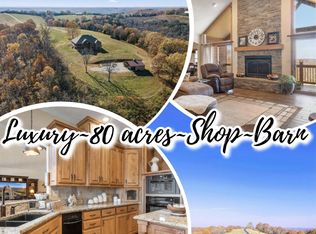
- $1,208,7004 bd3 ba5k sqft12885 W State Highway 76, Cape Fair, MO 65624Off Market
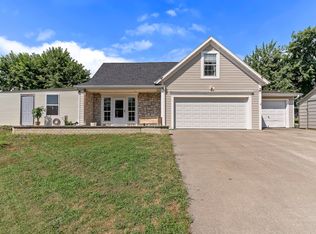
- $418,1003 bd-- ba1.2k sqft12730 W State Highway 76, Cape Fair, MO 65624Off Market
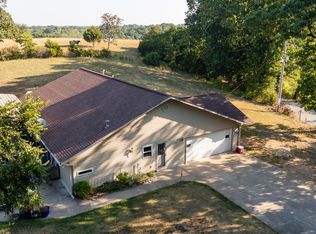
- $502,5003 bd-- ba2.7k sqft6167 Flat Creek Rd, Cape Fair, MO 65624Off Market
Similar homes
- $428,0003 bd2 ba1.7k sqft323 Shadrack Road, Cape Fair, MO 65624Active

 MLS ID #60337929, Jon Hulsizer, EXP Realty, LLC.. SOMOMLS as distributed by MLS GRID
- $370,0003 bd2 ba1.6k sqft341 Dockhouse Lane, Galena, MO 65656Active
 MLS ID #60337527, Cassandra Torp, AMAX Real Estate. SOMOMLS as distributed by MLS GRID
- $475,0003 bd3 ba2.4k sqft581 Flat Creek Road, Cape Fair, MO 65624Active
 MLS ID #60332721, Amanda Lee Mauk, Valiant Group Real Estate. SOMOMLS as distributed by MLS GRID
- $415,0002 bd2 ba1.6k sqft35 Kingdom Street, Cape Fair, MO 65624Active
 MLS ID #60329134, Kimberlee Tennis, James River Realty, LLC. SOMOMLS as distributed by MLS GRID
- $440,0004 bd3 ba2k sqft67 Doxie Lane, Shell Knob, MO 65747ActiveMLS ID #60337478, James Alan Cotton, Keller Williams Tri-Lakes. SOMOMLS as distributed by MLS GRID
- $399,9504 bd2 ba2.2k sqft290 Mccord Bend Road, Galena, MO 65656Active w/ContingencyMLS ID #60319993, Kevin Henson, Century 21 Family Tree. SOMOMLS as distributed by MLS GRID
- $565,0004 bd3 ba2.4k sqft1291 Walnut Springs Drive, Cape Fair, MO 65624ActiveMLS ID #60330824, Theresa L. Lewallen, Murney Associates - Tri-Lakes. SOMOMLS as distributed by MLS GRID
- $429,0003 bd3 ba2.2k sqft143 Santana Circle, Reeds Spring, MO 65737ActiveMLS ID #60337520, Team Serrano, Assist 2 Sell. SOMOMLS as distributed by MLS GRID
- $367,9003 bd2 ba1.6k sqft22 Yocum Pond Road, Galena, MO 65656ActiveMLS ID #60328095, LaShellya Johnson, ReeceNichols -Kimberling City. SOMOMLS as distributed by MLS GRID
- $305,0003 bd2 ba1.1k sqft96 Samson Street, Cape Fair, MO 65624ActiveMLS ID #60316492, Bussell Real Estate, Murney Associates - Primrose. SOMOMLS as distributed by MLS GRID
- $269,0002 bd2 ba1.6k sqft70 Spirit Lane, Cape Fair, MO 65624ActiveMLS ID #60322394, Scott Koerner, EXP Realty, LLC.. SOMOMLS as distributed by MLS GRID
- $349,0004 bd2 ba2.1k sqft25996 Centerwood Lane, Shell Knob, MO 65747ActiveMLS ID #60335850, Michelle Watson, RE/MAX Lakeside. SOMOMLS as distributed by MLS GRID
- $419,9004 bd3 ba2.5k sqft22 Royal Estates Road, Kimberling City, MO 65686ActiveMLS ID #60337366, Patrick J Murney, Murney Associates - Primrose. SOMOMLS as distributed by MLS GRID
- $299,0004 bd1 ba1.5k sqft30 Camp Yocum Road, Galena, MO 65656ActiveMLS ID #60337534, Robert Stout, The Stout Team Real Estate Group, LLC. SOMOMLS as distributed by MLS GRID
- $349,9003 bd2 ba1.6k sqft488 Hunt Club Circle, Galena, MO 65656ActiveMLS ID #60329720, Ann Ferguson, Keller Williams Tri-Lakes. SOMOMLS as distributed by MLS GRID
- $449,9004 bd2 ba1.7k sqft4005 State Highway D, Crane, MO 65633ActiveMLS ID #60335020, Janet L Parsons, RE/MAX House of Brokers. SOMOMLS as distributed by MLS GRID
- $429,0003 bd3 ba1.6k sqft106 James River Road, Kimberling City, MO 65686ActiveMLS ID #60337558, Cole Currier, Currier & Company. SOMOMLS as distributed by MLS GRID
- $335,0003 bd2 ba1.8k sqft128 Moonvalley Drive, Reeds Spring, MO 65737ActiveMLS ID #60327124, Ann Ferguson, Keller Williams Tri-Lakes. SOMOMLS as distributed by MLS GRID
