Welcome to 36878 Cascina Lane, a warm and inviting home tucked into one of Beaumont’s sought-after communities. From the moment you arrive, you’ll appreciate the pride of ownership and the light-filled, open layout designed for both comfort and effortless entertaining.
The heart of the home flows seamlessly between the living, dining, and kitchen areas—perfect for hosting gatherings or enjoying quiet evenings at home. All downstairs furnishings and appliances are included with the home, offering exceptional value and a truly move-in-ready experience. Generously sized bedrooms provide a peaceful retreat, while the flexible floor plan easily accommodates a home office, guest space, or a growing household.
Step outside to a private backyard ready for relaxation, weekend barbecues, or creating your own outdoor oasis. Conveniently located near parks, shopping, dining, and major commuter routes, this home offers the perfect balance of tranquility and accessibility.
This is more than a house—it’s a place to settle in, make memories, and truly feel at home.
Pending
Listed by: eXp Realty of Southern Ca, Inc • Tiffany Tram • 888-294-1415
$589,995
36878 Cascina Ln, Beaumont, CA 92223
4beds
2,040sqft
:
Get pre-qualified$4,105/mo
Single Family Residence
Built in 2024
6,098 Square Feet Lot
$589,900 Zestimate®
$289/sqft
$183/mo HOA
What's special
Warm and inviting homeLight-filled open layout
- 91 days |
- 40 |
- 0 |
Zillow last checked:
Listing updated:
Listed by:
Tiffany Tram DRE #02175854 888-294-1415,
eXp Realty of Southern Ca, Inc
Source: CRMLS,MLS#: PW26016452 Originating MLS: California Regional MLS
Originating MLS: California Regional MLSFacts & features
Interior
Bedrooms & bathrooms
- Bedrooms: 4
- Bathrooms: 3
- Full bathrooms: 3
- Main level bathrooms: 1
- Main level bedrooms: 1
Rooms
- Room types: Bedroom, Foyer, Great Room, Kitchen, Laundry, Loft, Other
Bedroom
- Features: Bedroom on Main Level
Other
- Features: Walk-In Closet(s)
Heating
- Central
Cooling
- Central Air
Appliances
- Laundry: Inside, Upper Level
Features
- Bedroom on Main Level, Entrance Foyer, Loft, Walk-In Closet(s)
- Has fireplace: No
- Fireplace features: None
- Common walls with other units/homes: No Common Walls
Interior area
- Total interior livable area: 2,040 sqft
Property
Parking
- Total spaces: 2
- Parking features: Garage - Attached
- Attached garage spaces: 2
Features
- Levels: Two
- Stories: 2
- Entry location: Front Door
- Pool features: Community, Association
- Has view: Yes
- View description: Neighborhood
Lot
- Size: 6,098 Square Feet
- Features: Back Yard, Close to Clubhouse, Front Yard, Rectangular Lot
Details
- Parcel number: 414520053
- Special conditions: Standard
Construction
Type & style
- Home type: SingleFamily
- Property subtype: Single Family Residence
Condition
- New construction: No
- Year built: 2024
Utilities & green energy
- Sewer: Public Sewer
- Water: Public
Community & HOA
Community
- Features: Curbs, Hiking, Park, Sidewalks, Pool
- Subdivision: Olivewood Premier
HOA
- Has HOA: Yes
- Amenities included: Sport Court, Fire Pit, Maintenance Grounds, Barbecue, Other, Playground, Pool, Pet Restrictions, Pets Allowed, Trail(s)
- HOA fee: $183 monthly
- HOA name: Olivewood
- HOA phone: 714-285-2626
Location
- Region: Beaumont
Financial & listing details
- Price per square foot: $289/sqft
- Tax assessed value: $362,845
- Annual tax amount: $6,280
- Date on market: 1/22/2026
- Cumulative days on market: 91 days
- Listing terms: Cash,Conventional
Estimated market value
$589,900
$560,000 - $619,000
$3,477/mo
Price history
| Date | Event | Price |
|---|---|---|
| 4/24/2026 | Pending sale | $589,995$289/sqft |
Source:  CRMLS #PW26016452 Report a problem CRMLS #PW26016452 Report a problem | ||
| 3/6/2026 | Price change | $589,995-1.7%$289/sqft |
Source: CRMLS #PW26016452 Report a problem | ||
| 1/23/2026 | Listed for sale | $600,000+0.3%$294/sqft |
Source: CRMLS #PW26016452 Report a problem | ||
| 6/25/2025 | Sold | $598,352$293/sqft |
Source: CRMLS #EV24195058 Report a problem | ||
| 2/23/2025 | Pending sale | $598,352$293/sqft |
Source: CRMLS #EV24195058 Report a problem | ||
| 1/1/2025 | Price change | $598,352+0.2%$293/sqft |
Source: CRMLS #EV24195058 Report a problem | ||
| 10/23/2024 | Price change | $597,352+0.3%$293/sqft |
Source: CRMLS #EV24195058 Report a problem | ||
| 9/28/2024 | Price change | $595,352+0.2%$292/sqft |
Source: CRMLS #EV24195058 Report a problem | ||
| 9/19/2024 | Listed for sale | $594,352+21.3%$291/sqft |
Source: CRMLS #EV24195058 Report a problem | ||
| 1/22/2024 | Listing removed | $489,990$240/sqft |
Source:  Taylor Morrison Report a problem Taylor Morrison Report a problem | ||
| 12/16/2023 | Listed for sale | $489,990$240/sqft |
Source: Taylor Morrison Report a problem | ||
Public tax history
| Year | Property taxes | Tax assessment |
|---|---|---|
| 2025 | $6,280 +2.2% | $362,845 +2% |
| 2024 | $6,145 -26% | $355,731 +2% |
| 2023 | $8,304 +39% | $348,757 +2% |
| 2022 | $5,973 -3.9% | $341,920 +2% |
| 2021 | $6,214 +0.8% | $335,216 |
| 2020 | $6,166 | $335,216 +4.4% |
| 2019 | -- | $321,071 +3047.8% |
| 2018 | $519 +45.4% | $10,200 +2% |
| 2017 | $357 | $10,000 +40.5% |
| 2016 | $357 | $7,116 |
Find assessor info on the county website
Monthly payment
Est. payment
Payment breakdown
Explore the cost of this home by adjusting the details. Changes won't be saved.Climate risks
Neighborhood: 92223
Nearby schools
GreatSchools rating
- 8/10Tournament Hills Elementary SchoolGrades: K-5Distance: 1.2 mi
- 4/10Mountain View Middle SchoolGrades: 6-8Distance: 2.6 mi
- 7/10Beaumont Senior High SchoolGrades: 9-12Distance: 3 mi
- $605,0004 bd3 ba2.2k sqft36882 Cascina Ln, Beaumont, CA 92223Sold

- $569,0004 bd3 ba2.2k sqft36891 Cascina Ln, Beaumont, CA 92223Sold

- $605,0004 bd3 ba2.2k sqft36882 Cascina Ct, Beaumont, CA 92223Sold
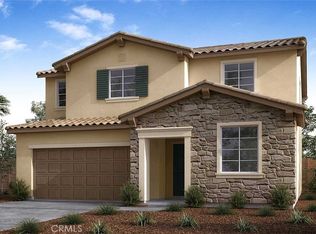
- $529,5003 bd2 ba1.5k sqft36866 Cascina Ln, Beaumont, CA 92223Sold
- $575,5004 bd3 ba2.3k sqft36938 Corvina Way, Beaumont, CA 92223Sold
- $547,0004 bd3 ba2.1k sqft36934 Corvina Way, Beaumont, CA 92223Sold
- $542,0003 bd2 ba1.7k sqft36862 Cascina Ln, Beaumont, CA 92223Sold
- $581,4654 bd3 ba2.2k sqft14205 Cornelia Cir, Beaumont, CA 92223Sold
A local agent can set up tours, give advice and negotiate with sellers.
Similar homes
- $574,9004 bd3 ba1.9k sqft36410 Amateur Way, Beaumont, CA 92223For Sale
 MLS ID #IV26140529, JEFF VAN ES, VAN ESTATES, INC. CRMLS
 - $574,9004 bd3 ba1.9k sqft14228 Sicily Ct, Beaumont, CA 92223For Sale
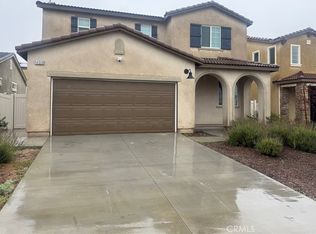 MLS ID #IG26078576, Eddie Luna, Realty One Group West. CRMLS
 - $599,0004 bd3 ba2.5k sqft14049 Amorosa Ct, Beaumont, CA 92223For Sale
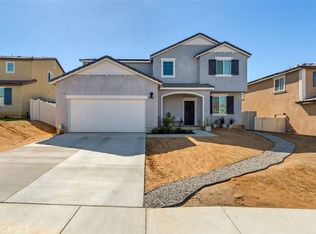 MLS ID #IG26133084, Amanda Salter, SOUTHLAND REALTORS. CRMLS
 - $599,9994 bd3 ba2.4k sqft35256 Lopez Ln, Beaumont, CA 92223For Sale
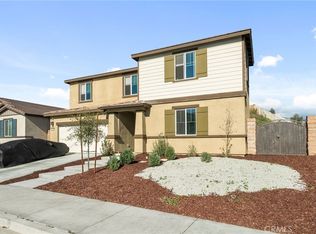 MLS ID #TR26148068, Ivana Saenz Valiente, Park Group Real Estate. CRMLS
 - $579,9003 bd2 ba2.1k sqft903 Brownie Way, Beaumont, CA 92223For SaleMLS ID #IV26117944, LESLIE TRUJILLO-MENDEZ, COLDWELL BANKER REALTY. CRMLS
- $619,0002 bd2 ba2k sqft315 Pipe Spgs, Beaumont, CA 92223For SaleMLS ID #SR26165628, Lorena Forne, Coldwell Banker Quality Properties. CRMLS
- $589,9004 bd3 ba2.4k sqft1389 Hazel Ln, Banning, CA 92220For SaleMLS ID #IG26152906, MICHELLE THEISEN, COLDWELL BANKER KIVETT-TEETERS. CRMLS
- $675,0005 bd3 ba2.8k sqft11639 Weiskopf Way, Beaumont, CA 92223For SaleMLS ID #IG26116990, Lisa Madrigal, Fiv Realty Co.. CRMLS
- $699,0004 bd3 ba2.9k sqft35259 Els Pl, Beaumont, CA 92223For SaleMLS ID #CV26134924, Nelida Fernandez, STIGLER MORTGAGE. CRMLS
- $474,9992 bd2 ba1.6k sqft1506 Sky Vista Way, Beaumont, CA 92223For SaleMLS ID #IG26126222, Ramon Parayno, Re/Max Top Producers. CRMLS
- $649,0003 bd3 ba2.2k sqft1512 Yucca Ct, Calimesa, CA 92320For SaleMLS ID #IG26024946, Sharon Smith, Berkshire Hathaway Homeservices California Realty. CRMLS
- $560,0004 bd2 ba1.7k sqft15439 Adobe Way, Moreno Valley, CA 92555For SaleMLS ID #IV26168118, DANIEL CABRERA, BONA REAL ESTATE #1/FONTANA. CRMLS
- $514,5003 bd2 ba2.1k sqft6027 Evenfall Dr, Banning, CA 92220For SaleMLS ID #IG26160431, Dorothy Kim Turley, RE/MAX ADVANTAGE. CRMLS
- $579,0004 bd2 ba1.6k sqft25333 Judith Pl, Moreno Valley, CA 92553For SaleMLS ID #DW26165823, Edwin Fox, Realty One Group United. CRMLS
- $550,0004 bd3 ba2.2k sqft34432 Granite Rd, Yucaipa, CA 92399For SaleMLS ID #IG26150215, Gabriela Guzman, Re/Max Champions. CRMLS
- $588,9904 bd3 ba2k sqft34307 Chelsie Ln, Yucaipa, CA 92399New ConstructionMLS ID #SW26160402, Natasha Walker, Shine RE Sales & Marketing Inc. CRMLS
- $549,0003 bd3 ba2k sqft1099 Little Leaf St, Calimesa, CA 92320For SaleMLS ID #CV25261435, Fourida Chandra, EXCELLENCE RE REAL ESTATE. CRMLS
- $545,0005 bd3 ba2.3k sqft1970 Brilliance Ln, San Jacinto, CA 92582For SaleMLS ID #IV26164994, KARLA PENA, REALTY ONE GROUP ROADS. CRMLS
- $509,0004 bd3 ba1.8k sqft27463 Moonstone Pl, Moreno Valley, CA 92555For SaleMLS ID #OC26159667, Dominique Allado, Keller Williams Legacy. CRMLS
- $570,0003 bd3 ba1.9k sqft11811 Cramer Rd, Yucaipa, CA 92399For SaleMLS ID #OC26082859, Xuefang Zhang, JC Pacific Corp. CRMLS
Local buyer's agents are ready to help
