This like-new Pulte-built patio home in Arbor Oaks is absolutely stunning inside and out. Designed for easy living, this exceptional residence offers an open-concept floor plan, versatile flex spaces, and a highly desirable first-floor primary suite. Arbor Oaks is known for its friendly atmosphere, sidewalks, and walking trails, all conveniently located just minutes from US-23, I-94, and the many amenities of Ann Arbor. The home welcomes you with a charming covered front porch and expansive foyer. The heart of the home is the beautifully customized kitchen featuring an oversized island, quartz countertops, stainless steel appliances, and abundant workspace. The kitchen flows seamlessly into a spacious dining area and inviting family room highlighted by a dramatic stacked stone fireplace. A sun-filled sitting room provides the perfect place to relax and opens to a large Trex deck overlooking the backyard. The luxurious main-level primary suite features a large walk-in closet, and spa-inspired bath with custom tile, dual vanities, and an oversized walk-in shower. Additional main-floor amenities include a second bedroom suite, private study with French doors, mud room, laundry room, and an oversized 3.5-car garage with room for up to four vehicles. The upper level offers exceptional flexibility with a third bedroom, third full bath, and additional sitting area ideal for guests, a home office, or hobby space. The unfinished lower level provides outstanding potential for future living space and includes an egress window along with extensive storage areas. The monthly association fee provides exceptional value and includes high-speed internet, lawn and landscape maintenance, snow removal to the front door, garbage service, and recycling. This is a rare opportunity to enjoy a nearly new home with premium finishes, low-maintenance living, and an outstanding Ann Arbor location.
Active contingent
$649,900
3688 Colt Dr, Ypsilanti, MI 48197
3beds
2,710sqft
:
Get pre-qualified$5,171/mo
Single Family Residence
Built in 2024
10,018 Square Feet Lot
$651,900 Zestimate®
$240/sqft
$325/mo HOA
What's special
- 41 days |
- 106 |
- 1 |
Zillow last checked:
Listing updated:
Listed by:
Matthew Dejanovich 734-476-7100,
Real Estate One Inc 734-662-8600
Source: MichRIC,MLS#: 26029593
Facts & features
Interior
Bedrooms & bathrooms
- Bedrooms: 3
- Bathrooms: 3
- Full bathrooms: 3
- Main level bedrooms: 2
Heating
- Forced Air
Cooling
- Central Air
Appliances
- Included: Dishwasher, Disposal, Dryer, Microwave, Range, Refrigerator, Washer
- Laundry: Laundry Room, Main Level
Features
- Center Island
- Flooring: Carpet, Ceramic Tile, Wood
- Basement: Full
- Number of fireplaces: 1
- Fireplace features: Living Room
Interior area
- Total structure area: 2,710
- Total interior livable area: 2,710 sqft
- Finished area below ground: 0
Video & virtual tour
Property
Parking
- Total spaces: 3.5
- Parking features: Garage Faces Front, Garage Door Opener, Attached
- Garage spaces: 3.5
Accessibility
- Accessibility features: Accessible Mn Flr Bedroom
Features
- Stories: 2
Lot
- Size: 10,018 Square Feet
- Dimensions: 70 x 145
Details
- Parcel number: L1226305056
- Zoning description: CT
Construction
Type & style
- Home type: SingleFamily
- Architectural style: Cape Cod
- Property subtype: Single Family Residence
Materials
- Brick, Vinyl Siding
- Roof: Asphalt
Condition
- New construction: No
- Year built: 2024
Utilities & green energy
- Sewer: Public Sewer
- Water: Public
- Utilities for property: Natural Gas Connected
Community & HOA
HOA
- Has HOA: Yes
- Amenities included: Trail(s)
- Services included: Other, Snow Removal, Maintenance Grounds
- HOA fee: $325 monthly
Location
- Region: Ypsilanti
Financial & listing details
- Price per square foot: $240/sqft
- Tax assessed value: $326,147
- Annual tax amount: $13,052
- Date on market: 6/18/2026
- Listing terms: Cash,Conventional
Estimated market value
$651,900
$619,000 - $684,000
$3,447/mo
Price history
| Date | Event | Price |
|---|---|---|
| 6/23/2026 | Contingent | $649,900$240/sqft |
Source:  MichRIC #26029593 Report a problem MichRIC #26029593 Report a problem | ||
| 6/18/2026 | Listed for sale | $649,900+3.8%$240/sqft |
Source: MichRIC #26029593 Report a problem | ||
| 9/24/2024 | Sold | $625,965+44.9%$231/sqft |
Source: Public Record Report a problem | ||
| 1/23/2024 | Listing removed | -- |
Source:  Pulte Report a problem Pulte Report a problem | ||
| 1/4/2024 | Price change | $431,990+1.9%$159/sqft |
Source: Pulte Report a problem | ||
| 12/15/2023 | Listed for sale | $423,990+10.4%$156/sqft |
Source: Pulte Report a problem | ||
| 9/22/2023 | Listing removed | -- |
Source: Pulte Report a problem | ||
| 9/21/2023 | Price change | $383,990-4%$142/sqft |
Source: Pulte Report a problem | ||
| 9/6/2023 | Listed for sale | $399,990$148/sqft |
Source:  Realcomp II #20230075361 Report a problem Realcomp II #20230075361 Report a problem | ||
Public tax history
| Year | Property taxes | Tax assessment |
|---|---|---|
| 2025 | $311 | $315,379 +477.1% |
| 2024 | -- | $54,650 +142.9% |
| 2023 | -- | $22,500 |
| 2022 | -- | $22,500 |
Find assessor info on the county website
Monthly payment
Est. payment
Payment breakdown
Explore the cost of this home by adjusting the details. Changes won't be saved.Climate risks
Neighborhood: 48197
Nearby schools
GreatSchools rating
- 6/10Milan Middle SchoolGrades: 5-8Distance: 6.9 mi
- 6/10Milan High SchoolGrades: 9-12Distance: 7.8 mi
- NAPaddock Elementary SchoolGrades: PK-1Distance: 7 mi
Schools provided by the listing agent
- Elementary: Paddock Elementary School
- Middle: Milan Middle School
- High: Milan High School
Source: MichRIC. This data may not be complete. We recommend contacting the local school district to confirm school assignments for this home.
- $563,140-- bd-- ba-- sqft3716 Colt Dr, Ypsilanti, MI 48197Sold
- $508,3652 bd2 ba2k sqft3576 Colt Dr, Ypsilanti, MI 48197Sold
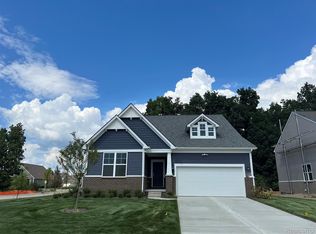
- $702,900-- bd-- ba-- sqft6570 Foothill Dr, Ypsilanti, MI 48197Off Market
- $560,925-- sqft3646 Colt Dr, Ypsilanti, MI 48197Sold
- $643,7653 bd3 ba2.6k sqft3729 Colt Dr, Ypsilanti, MI 48197Sold
- $660,9453 bd2 ba2.7k sqft3617 Colt Dr, Ypsilanti, MI 48197Sold
- $528,9902 bd2 ba2k sqft3730 Colt Dr, Ypsilanti, MI 48197Sold
- $566,7403 bd2 ba2.6k sqft6579 Foothill Dr, Ypsilanti, MI 48197Sold
A local agent can set up tours, give advice and negotiate with sellers.
Similar homes
- $570,0003 bd2 ba1.6k sqft3464 Colt Dr, Ypsilanti, MI 48197For Sale
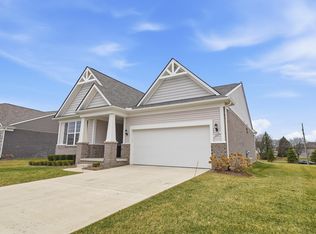
 MLS ID #26034135, Anthony James, Coldwell Banker Professionals. MichRIC
 - $576,0004 bd3 ba2.8k sqft4275 Chandi Ct, Ypsilanti, MI 48197For Sale
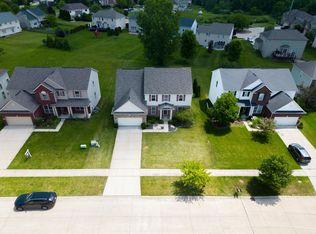 MLS ID #26032764, Deepa Jain, Keller Williams Ann Arbor Mrkt. MichRIC
 - $735,9905 bd4 ba3.2k sqft3668 Hayes Ct, Ypsilanti, MI 48197New Construction
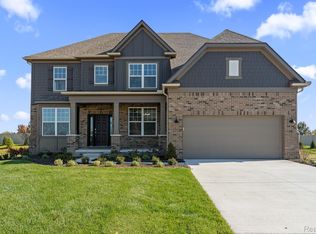
 Realcomp II
 - $748,9905 bd4 ba3.2k sqft3671 Hayes Ct, Ypsilanti, MI 48197New Construction
 Realcomp II
 - $649,9004 bd3 ba2.9k sqft2795 Gallop Way, Saline, MI 48176For SaleMLS ID #26038038, Matthew Dejanovich, Real Estate One Inc. MichRIC
- $699,9003 bd3 ba2.2k sqft1145 Bemis Rd, Saline, MI 48176For SaleMLS ID #26029669, Matthew Dejanovich, Real Estate One Inc. MichRIC
- $614,9004 bd3 ba3k sqft552 Wishing Tree Lane Ann, Arbor, MI 48108For SaleMLS ID #26032594, Martin Bouma, Keller Williams Ann Arbor Mrkt. MichRIC
- $625,0005 bd3 ba3.3k sqft3702 Meadow Ln, Saline, MI 48176For SaleMLS ID #26030343, Kathleen O'Connor, Trillium Real Estate. MichRIC
- $570,0003 bd3 ba2.7k sqft847 Groveland Circle Ann, Ann Arbor, MI 48108For SaleMLS ID #26031704, Kathryn Kiefer, The Charles Reinhart Company. MichRIC
- $638,9904 bd3 ba3k sqft623 Gretchen Ln, Saline, MI 48176New ConstructionRealcomp II
- $649,9004 bd3 ba3k sqft2877 Leslie Park Cir, Ann Arbor, MI 48105For SaleMLS ID #26036506, Aleksandr Milshteyn, Real Estate One Inc. MichRIC
- $374,0003 bd3 ba1.7k sqft7379 Warwick Dr, Ypsilanti, MI 48197For SaleMLS ID #26037077, Kendrick Taylor, Xsell Realty. MichRIC
- $649,9903 bd3 ba2.5k sqft630 Gretchen Ln, Saline, MI 48176New ConstructionRealcomp II
- $649,9004 bd3 ba2k sqft177 W Willis Rd, Saline, MI 48176For SaleBHHS broker feed
- $624,9903 bd3 ba2.5k sqft635 Gretchen Ln, Saline, MI 48176New ConstructionRealcomp II
- $639,0003 bd4 ba3k sqft2238 Foss St, Ann Arbor, MI 48103For SaleMLS ID #26034491, Janet McAllister, The Charles Reinhart Company. MichRIC
- $604,9903 bd3 ba2.3k sqft693 Gretchen Ln, Saline, MI 48176New ConstructionRealcomp II
- $699,9003 bd3 ba3.9k sqft5368 Pinnacle Ct, Ann Arbor, MI 48108For SaleMLS ID #26029962, Matthew Dejanovich, Real Estate One Inc. MichRIC
- $394,9004 bd4 ba2.7k sqft7146 Fielding St, Ypsilanti, MI 48197For SaleMLS ID #26024872, Christopher Bergmans, The Charles Reinhart Company. MichRIC
- $692,9905 bd4 ba3k sqft676 Gretchen Ln, Saline, MI 48176New ConstructionRealcomp II
