This extensively renovated 4-bedroom, 2.5-bath Stanford Jr. model is located in the highly desirable College Park East community of Seal Beach and within the award-winning Los Alamitos School District. Situated on a unique pie-shaped lot, the home offers an oversized backyard and expansive side yard, creating exceptional outdoor living and entertaining space. Fresh exterior paint, updated landscaping, a brand-new automatic sprinkler system, and new concrete walkways create outstanding curb appeal. Enter through the beautiful white oak-inspired front door with acrylic hardware and enjoy new flooring, high-end designer lighting throughout, a striking wood and metal staircase railing, and white oak-inspired interior doors with acrylic door knobs. The thoughtfully designed floor plan features a main floor bedroom, formal living room, and separate family room. Both fireplaces have been remodeled with quartz surrounds and contemporary volcanic fire glass, creating elegant focal points with a modern aesthetic. The chef-inspired kitchen showcases quartz countertops, a full-height quartz backsplash, two eat-in peninsulas wrapped in quartz, a premium Thermador appliance package including a built-in refrigerator, dishwasher, and hood, plus a distinctive For?no French door oven. The spacious primary suite offers a fireplace, sitting area, and a spa-inspired bathroom with dual rain heads, dual vanities, and designer lighted mirrors. Additional upgrades include a brand-new AC system, Nest thermostat, dual-pane windows, finished 2-car garage, new concrete driveway with decorative diamond detailing, new garage floor, and a newly waterproofed balcony with upgraded drainage. Located near parks, tennis courts, shopping, dining, and freeway access, this turnkey home presents a rare opportunity in one of Seal Beach’s most sought-after neighborhoods.
For sale
Listed by: First Team Real Estate • Natalie Sverkos • Contact: natalie.sverkos@gmail.com
$1,775,000
3690 Marigold St, Seal Beach, CA 90740
4beds
2,536sqft
:
Get pre-qualified$10,997/mo
Single Family Residence
Built in 1968
5,488 Square Feet Lot
$1,757,900 Zestimate®
$700/sqft
$-- HOA
What's special
- 88 days |
- 1,151 |
- 64 |
Zillow last checked:
Listing updated:
Listed by:
Natalie Sverkos DRE #01944376 natalie.sverkos@gmail.com,
First Team Real Estate
Source: CRMLS,MLS#: PW26121921 Originating MLS: California Regional MLS
Originating MLS: California Regional MLSFacts & features
Interior
Bedrooms & bathrooms
- Bedrooms: 4
- Bathrooms: 3
- Full bathrooms: 2
- 1/2 bathrooms: 1
- Main level bathrooms: 1
- Main level bedrooms: 1
Rooms
- Room types: Bedroom, Entry/Foyer, Family Room, Kitchen, Living Room, Primary Bathroom, Primary Bedroom, Dining Room
Primary bedroom
- Features: Primary Suite
Bedroom
- Features: Bedroom on Main Level
Bathroom
- Features: Bathroom Exhaust Fan, Bathtub, Dual Sinks, Multiple Shower Heads, Quartz Counters, Remodeled, Separate Shower, Upgraded
Kitchen
- Features: Kitchen/Family Room Combo, Quartz Counters
Heating
- Central
Cooling
- Central Air, Gas
Appliances
- Included: Dishwasher, Electric Cooktop, Electric Range, Disposal
- Laundry: In Garage
Features
- Balcony, Ceiling Fan(s), Separate/Formal Dining Room, Eat-in Kitchen, Open Floorplan, Quartz Counters, Recessed Lighting, Bedroom on Main Level, Primary Suite
- Flooring: Laminate
- Windows: Double Pane Windows, Screens
- Has fireplace: Yes
- Fireplace features: Family Room, Living Room, Primary Bedroom
- Common walls with other units/homes: No Common Walls
Interior area
- Total interior livable area: 2,536 sqft
Property
Parking
- Total spaces: 2
- Parking features: Concrete, Direct Access, Driveway, Driveway Up Slope From Street, Garage, Private
- Attached garage spaces: 2
Accessibility
- Accessibility features: None
Features
- Levels: Two
- Stories: 2
- Entry location: Main
- Patio & porch: See Remarks
- Exterior features: Lighting
- Pool features: None
- Spa features: None
- Has view: Yes
- View description: None
Lot
- Size: 5,488 Square Feet
- Dimensions: 5488
- Features: 0-1 Unit/Acre, Front Yard, Sprinkler System
Details
- Parcel number: 21714526
- Special conditions: Standard
Construction
Type & style
- Home type: SingleFamily
- Architectural style: Contemporary
- Property subtype: Single Family Residence
Materials
- Stucco
- Foundation: Slab
- Roof: Shingle
Condition
- Updated/Remodeled,Turnkey
- New construction: No
- Year built: 1968
Details
- Builder name: S&S Construction
Utilities & green energy
- Electric: Standard
- Sewer: Public Sewer
- Water: Public
- Utilities for property: See Remarks
Community & HOA
Community
- Features: Street Lights, Suburban, Sidewalks
- Subdivision: College Park (Colp)
Location
- Region: Seal Beach
Financial & listing details
- Price per square foot: $700/sqft
- Tax assessed value: $124,723
- Annual tax amount: $1,992
- Date on market: 6/4/2026
- Cumulative days on market: 88 days
- Listing terms: Cash to New Loan,Conventional,Submit
- Road surface type: Paved
Estimated market value
$1,757,900
$1.67M - $1.85M
$6,094/mo
Price history
| Date | Event | Price |
|---|---|---|
| 6/23/2026 | Listed for sale | $1,775,000$700/sqft |
Source:  CRMLS #PW26121921 Report a problem CRMLS #PW26121921 Report a problem | ||
| 6/17/2026 | Contingent | $1,775,000$700/sqft |
Source: CRMLS #PW26121921 Report a problem | ||
| 6/4/2026 | Listed for sale | $1,775,000+26.8%$700/sqft |
Source: CRMLS #PW26121921 Report a problem | ||
| 1/21/2026 | Sold | $1,400,000-1.8%$552/sqft |
Source: CRMLS #PW25273911 Report a problem | ||
| 12/15/2025 | Pending sale | $1,425,000$562/sqft |
Source: CRMLS #PW25273911 Report a problem | ||
Public tax history
| Year | Property taxes | Tax assessment |
|---|---|---|
| 2025 | $1,992 +2.9% | $124,723 +2% |
| 2024 | $1,936 +2.8% | $122,278 +2% |
| 2023 | $1,883 +1.4% | $119,881 +2% |
| 2022 | $1,858 +2.4% | $117,531 +2% |
| 2021 | $1,814 +0.5% | $115,227 +1% |
| 2020 | $1,806 | $114,046 +2% |
| 2019 | $1,806 +3.3% | $111,810 +2% |
| 2018 | $1,749 +6.3% | $109,618 +2% |
| 2017 | $1,645 | $107,469 +2% |
| 2016 | $1,645 +2.1% | $105,362 +1.5% |
| 2015 | $1,611 +5.2% | $103,780 +2% |
| 2014 | $1,532 | $101,748 +0.5% |
| 2013 | -- | $101,289 +2% |
| 2012 | -- | $99,303 +2% |
| 2011 | -- | $97,356 +0.8% |
| 2010 | -- | $96,629 -0.2% |
| 2009 | -- | $96,859 +2% |
| 2008 | -- | $94,960 +2% |
| 2007 | -- | $93,099 +2% |
| 2006 | -- | $91,274 +2% |
| 2005 | -- | $89,485 +2% |
| 2004 | -- | $87,731 +1.9% |
| 2003 | -- | $86,124 +2% |
| 2002 | -- | $84,436 +2% |
| 2001 | $967 +2.3% | $82,781 +2% |
| 2000 | $946 | $81,158 |
Find assessor info on the county website
Monthly payment
Est. payment
Payment breakdown
Explore the cost of this home by adjusting the details. Changes won't be saved.Climate risks
Neighborhood: 90740
Nearby schools
GreatSchools rating
- 7/10J. H. McGaugh Elementary SchoolGrades: K-5Distance: 3.4 mi
- 7/10Sharon Christa Mcauliffe Middle SchoolGrades: 6-8Distance: 2.4 mi
- 10/10Los Alamitos High SchoolGrades: 9-12Distance: 2.6 mi
- $1,786,5004 bd3 ba2.5k sqft3700 Marigold St, Seal Beach, CA 90740Off Market
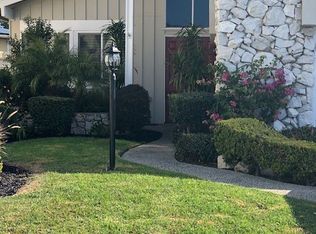
- $1,080,0004 bd2 ba2k sqft3680 Marigold St, Seal Beach, CA 90740Sold
- $1,301,6004 bd2 ba2k sqft3691 Oleander St, Seal Beach, CA 90740Off Market
- $1,380,0004 bd2 ba1.9k sqft3681 Oleander St, Seal Beach, CA 90740Off Market
- $1,825,5004 bd2 ba3k sqft4609 Dogwood Ave, Seal Beach, CA 90740Off Market
- $1,292,0004 bd2 ba2k sqft3670 Marigold St, Seal Beach, CA 90740Off Market
- $1,265,3004 bd2 ba1.7k sqft3701 Oleander St, Seal Beach, CA 90740Off Market
- $1,730,1004 bd3 ba2.7k sqft3671 Oleander St, Seal Beach, CA 90740Off Market
A local agent can set up tours, give advice and negotiate with sellers.
Similar homes
- $1,699,0004 bd2 ba1.9k sqft3232 Hillrose Dr, Los Alamitos, CA 90720For Sale
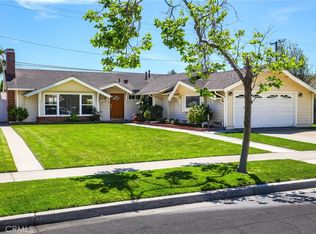 MLS ID #PW26082270, Philip DeMatteo, First Team Real Estate. CRMLS
 - $1,899,0004 bd3 ba2.3k sqft17361 Alta Vis, Huntington Beach, CA 92647For Sale
 MLS ID #OC26158515, Kate Olivas, First Team Real Estate. CRMLS
 - $1,799,9994 bd3 ba2.8k sqft4334 E Ruth Pl, Orange, CA 92869For Sale
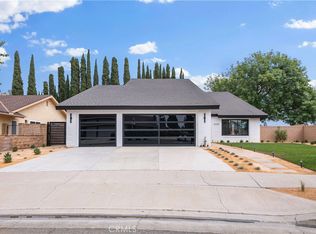 MLS ID #OC26143705, Zach Grudynski, FTRE CA Inc.. CRMLS
 - $1,799,0004 bd4 ba2.2k sqft10618 El Toro Ave, Fountain Valley, CA 92708For Sale
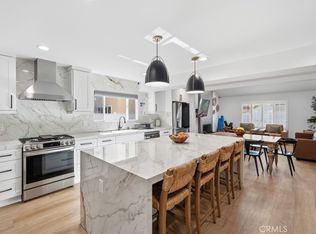 MLS ID #OC26121492, Carlos Hernandez, Re/Max Coastal Homes. CRMLS
 - $1,949,0005 bd3 ba2.3k sqft17392 Lido Ln, Huntington Beach, CA 92647For SaleMLS ID #OC26134412, Chelsea Roger, Coldwell Banker Realty. CRMLS
- $1,749,0004 bd4 ba2.5k sqft215 Knoxville Ave, Huntington Beach, CA 92648For SaleMLS ID #PW26108264, Kate Nash, First Team Real Estate. CRMLS
- $1,599,0004 bd2 ba2.3k sqft2116 Freeman St, Santa Ana, CA 92706For SaleMLS ID #LG26149791, Suzanne Abolhosseini, Innovate Realty, Inc.. CRMLS
- $1,695,0004 bd3 ba1.9k sqft15529 Cornuta Ave, Bellflower, CA 90706For SaleMLS ID #DW26076726, Ruby Cruz, LPT Realty, Inc. CRMLS
- $2,595,0003 bd5 ba3.2k sqft1005 Marvista Ave, Seal Beach, CA 90740For SaleMLS ID #PW26130189, Shana Klisanin, Baytown Realty. CRMLS
- $1,489,0004 bd3 ba2.1k sqft10332 San Angelo Ave, Westminster, CA 92683For SaleMLS ID #OC26145186, John Nguyen, One Stop Realty and Financial. CRMLS
- $1,700,0004 bd3 ba2.7k sqft2120 Ronsard Rd, Rancho Palos Verdes, CA 90275For SaleMLS ID #SB26141907, Gregory Eubanks Jr, Redfin Corporation. CRMLS
- $2,195,0004 bd4 ba2.6k sqft5894 E Appian Way, Long Beach, CA 90803For SaleMLS ID #PW26144502, Craig Chamberlain, Chamberlain Real Estate. CRMLS
- $1,399,0005 bd3 ba2.1k sqft8032 Lancashire Cir, La Palma, CA 90623For SaleMLS ID #DW26116061, Christian Ramos, KASE Real Estate. CRMLS
- $1,699,0005 bd3 ba2.9k sqft1461 Susan Ln, La Habra, CA 90631For SaleMLS ID #PW26100242, Lily Barajas, Zutila Real Estate. CRMLS
- $1,680,0004 bd5 ba2.7k sqft1601 Beechwood Ave, Fullerton, CA 92835For SaleMLS ID #PF26126957, Michelle Runjing Chen Parrish, Coldwell Banker. CRMLS
- $1,960,0004 bd3 ba3.1k sqft8535 Portafino Pl, Whittier, CA 90603For SaleMLS ID #PW26119310, Lisa Ancich, Compass. CRMLS
- $1,798,0003 bd3 ba2.6k sqft24643 Via Valmonte, Torrance, CA 90505For SaleMLS ID #SB26131581, Ken Conant, Estate Properties. CRMLS
- $2,299,0003 bd3 ba2.1k sqft17140 Edgewater Ln, Huntington Beach, CA 92649For SaleMLS ID #OC26152341, Jody Clegg, Compass. CRMLS
- $2,596,0005 bd5 ba3k sqft12361 Wembley Rd, Los Alamitos, CA 90720For SaleMLS ID #PW26147220, Ginette Skelton, Coldwell Banker Realty. CRMLS
- $1,949,9005 bd4 ba3k sqft9072 Colbreggan Dr, Huntington Beach, CA 92646For SaleMLS ID #OC26115711, Peter Clayton, ACC Mortgage Lending. CRMLS
Local buyer's agents are ready to help
