Welcome to 36902 Anglers Way, a custom home designed for entertaining, everyday comfort and resort-style outdoor living. The chef’s kitchen features high-end appliances, wine refrigerator, pot filler and walk-in pantry. The spacious primary retreat offers a sitting area, fireplace, private outdoor shower and patio access. Enjoy a dedicated media room, whole-home audio and flexible private study/5th bedroom. Outdoors, an infinity-edge pool with integrated hot tub, covered patio, full outdoor kitchen and wood-burning fireplace create the ultimate backyard retreat. Additional features include a 3-car garage plus golf-cart garage, whole-house water softener, zoned HVAC, irrigation well and air-conditioned dog room. Best of all, the property includes 7+/- additional undeveloped acres, offering exceptional privacy and endless possibilities.
Pending
$774,000
36902 Anglers Way, Pinehurst, TX 77362
4beds
3,227sqft
Single Family Residence
Built in 2010
8.26 Acres Lot
$758,500 Zestimate®
$240/sqft
$207/mo HOA
What's special
Wood-burning fireplacePatio accessFull outdoor kitchenAir-conditioned dog roomPrivate outdoor showerCovered patioWhole-home audio
- 33 days
- 1,208
- 105
Likely to sell faster than
Zillow last checked:
Listing updated:
Listed by:
Donna Moak TREC #0612418 832-244-1616,
RE/MAX Integrity
Source: HAR,MLS#: 55191793
Facts & features
Interior
Bedrooms & bathrooms
- Bedrooms: 4
- Bathrooms: 4
- Full bathrooms: 3
- 1/2 bathrooms: 1
Primary bedroom
- Level: First
- Area: 300
- Dimensions: 15 x 20
Bedroom
- Level: First
- Area: 154
- Dimensions: 11x14
Bedroom
- Level: First
- Area: 154
- Dimensions: 11x14
Bedroom
- Level: First
- Area: 144
- Dimensions: 12x12
Other
- Level: First
- Area: 110
- Dimensions: 10x11
Dining room
- Level: First
- Area: 143
- Dimensions: 11x13
Other
- Level: First
- Area: 210
- Dimensions: 15x14
Kitchen
- Level: First
- Area: 322
- Dimensions: 23x14
Living room
- Level: First
- Area: 400
- Dimensions: 20x20
Primary bath
- Level: First
- Area: 72
- Dimensions: 8x9
Utility room
- Level: First
- Area: 48
- Dimensions: 6x8
Heating
- Natural Gas
Cooling
- Ceiling Fan(s), Electric
Appliances
- Included: Disposal, Refrigerator, Water Softener, Wine Refrigerator, Double Oven, Gas Oven, Microwave, Gas Range, Dishwasher
Features
- Crown Molding, High Ceilings, Vaulted Ceiling, All Bedrooms Down, En-Suite Bath, Primary Bed - 1st Floor, Split Plan, Walk-In Closet(s)
- Flooring: Carpet, Concrete, Engineered Hardwood
- Number of fireplaces: 3
- Fireplace features: Outside, Electric, Wood Burning
Interior area
- Total structure area: 3,227
- Total interior livable area: 3,227 sqft
Video & virtual tour
Property
Parking
- Total spaces: 3
- Parking features: Attached, Garage Door Opener, Double-Wide Driveway, Extra Driveway, Golf Cart Garage
- Attached garage spaces: 3
Features
- Stories: 1
- Patio & porch: Covered, Patio/Deck
- Exterior features: Back Green Space, Sprinkler System
- Has private pool: Yes
- Pool features: Gunite
- Has spa: Yes
- Spa features: Spa/Hot Tub, Private
- Fencing: Back Yard
Lot
- Size: 8.26 Acres
- Features: Back Yard, Cul-De-Sac, Wooded, 5 Up to 10 Acres
Details
- Parcel number: 286808
Construction
Type & style
- Home type: SingleFamily
- Architectural style: Traditional
- Property subtype: Single Family Residence
Materials
- Brick, Stone, Stucco
- Foundation: Slab
- Roof: Composition
Condition
- New construction: No
- Year built: 2010
Utilities & green energy
- Sewer: Aerobic Septic
- Water: Public
Green energy
- Energy efficient items: Thermostat
Community & HOA
Community
- Subdivision: Old Mill Lake 03
HOA
- Has HOA: Yes
- Amenities included: Park, Playground, Stocked Pond
- HOA fee: $2,485 annually
Location
- Region: Pinehurst
Financial & listing details
- Price per square foot: $240/sqft
- Tax assessed value: $700,000
- Annual tax amount: $10,386
- Date on market: 9/18/2026
- Listing terms: Cash,Conventional
- Ownership: Full Ownership
Estimated market value
$758,500
$721,000 - $796,000
$3,784/mo
Price history
| Date | Event | Price |
|---|---|---|
| 10/12/2026 | Pending sale | $774,000$240/sqft |
Source:  HAR #55191793 Report a problem | ||
| 10/12/2026 | Listed for sale | $774,000$240/sqft |
Source: HAR #55191793 Report a problem | ||
| 9/30/2026 | Pending sale | $774,000$240/sqft |
Source: HAR #55191793 Report a problem | ||
| 9/18/2026 | Listed for sale | $774,000$240/sqft |
Source: HAR #55191793 Report a problem | ||
| 1/22/2022 | Listing removed | -- |
Source:  RE/MAX International Report a problem | ||
| 12/1/2021 | Listed for rent | $5,000+11.1%$2/sqft |
Source: RE/MAX International #10771131 Report a problem | ||
| 1/25/2020 | Listing removed | $4,500$1/sqft |
Source: RE/MAX Integrity #92067496 Report a problem | ||
| 1/8/2020 | Listed for rent | $4,500$1/sqft |
Source: RE/MAX Integrity #92067496 Report a problem | ||
| 1/6/2016 | Listing removed | $4,500$1/sqft |
Source: RE/MAX Integrity #64399728 Report a problem | ||
| 11/13/2015 | Listed for rent | $4,500$1/sqft |
Source: RE/MAX Integrity #64399728 Report a problem | ||
Public tax history
| Year | Property taxes | Tax assessment |
|---|---|---|
| 2025 | $11,066 -14.3% | $700,000 -12.5% |
| 2024 | $12,909 +1.8% | $800,288 -0.3% |
| 2023 | $12,677 | $803,020 +26.5% |
| 2022 | -- | $635,000 +9.9% |
| 2021 | $10,743 +21.1% | $578,000 +28.4% |
| 2020 | $8,875 -7.7% | $450,000 -5.3% |
| 2019 | $9,613 -4.3% | $475,000 |
| 2018 | $10,041 -0.3% | $475,000 -1.3% |
| 2017 | $10,072 +26.6% | $481,420 +22.9% |
| 2016 | $7,958 +10.6% | $391,800 +3.1% |
| 2015 | $7,194 | $379,940 +10% |
| 2014 | $7,194 | $345,400 +10% |
| 2013 | -- | $314,000 +4.9% |
| 2012 | -- | $299,240 |
| 2011 | -- | $299,240 +318.6% |
| 2010 | -- | $71,480 -28.2% |
| 2009 | -- | $99,500 |
| 2008 | -- | $99,500 |
| 2007 | -- | $99,500 |
| 2006 | -- | $99,500 +33.3% |
| 2005 | -- | $74,630 |
| 2004 | -- | $74,630 |
| 2003 | -- | $74,630 -25% |
| 2002 | -- | $99,500 |
| 2001 | -- | $99,500 |
Find assessor info on the county website
Monthly payment
Est. payment
Payment breakdown
Explore the cost of this home by adjusting the details. Changes won't be saved.Climate risks
Neighborhood: 77362
Nearby schools
Schools provided by the listing agent
- Elementary: Audubon Elementary
- Middle: Magnolia Parkway Junior High
- High: Magnolia High School
Source: HAR. This data may not be complete. We recommend contacting the local school district to confirm school assignments for this home.

Similar homes
- $899,9994 bd4 ba4k sqft1145 Goodson Loop, Pinehurst, TX 77362For Sale
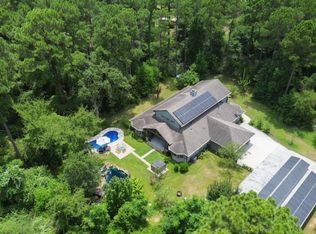 MLS ID #6426676, Alan Tristan Castaneda, Great Western Realty. HAR
- $735,5004 bd4 ba4.1k sqft721 Oak Hill Ln, Pinehurst, TX 77362For Sale
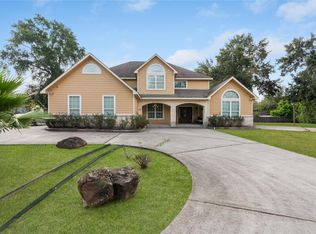 MLS ID #80538344, Nora Cardenas, eXp Realty LLC. HAR
- $725,0004 bd4 ba3.1k sqft33110 Rainy Oaks Park, Magnolia, TX 77354For Sale
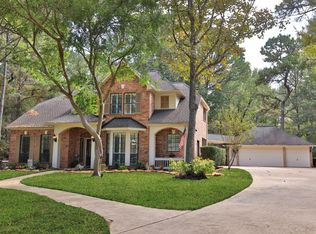 MLS ID #54469563, Kimberly Martinez, Connect Realty.com. HAR
- $765,0004 bd4 ba3.4k sqft32719 Tall Oaks Way, Magnolia, TX 77354For Sale
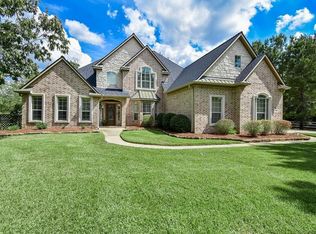 MLS ID #39994653, Therese Landa, Houstonian Properties. HAR
