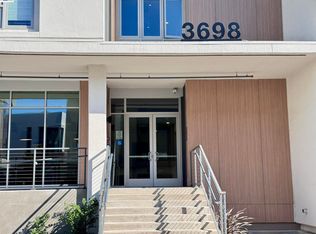
Bright, contemporary condo featuring an open and inviting floor plan with abundant natural light, expansive floor-to-ceiling windows, and a spacious private balcony overlooking the community. The stylish kitchen is designed for both everyday living and entertaining, offering a gas cooktop, stainless steel appliances, soft-close cabinetry, generous pantry storage, and plenty of prep space. The spacious bedroom includes a large walk-in closet, while the home also features in-unit laundry, central A/C, elevator access, and secure underground parking with EV charging. Built by renowned luxury builder Lennar, this residence showcases modern architecture and high-quality finishes throughout. Enjoy resort-inspired amenities including a sparkling pool, two fitness centers (Chroma Fitness and Innovation Fitness Center), two elegant clubhouses, BBQ areas, outdoor lounges with fire pits, ping-pong tables, and beautifully designed gathering spaces. Ideally located within walking distance to top-rated Lila Bringhurst Elementary, Tesla, Warm Springs BART, and public transit. Just minutes from Highways 680 and 880, Pacific Commons, Lake Elizabeth, parks, shopping, dining, and many of Silicon Valley's leading tech employers.
For sale
$649,950
3698 Vision Cmn Unit 414, Fremont, CA 94538
1beds
830sqft
Residential, Condominium
Built in 2024
-- sqft lot
$633,900 Zestimate®
$783/sqft
$692/mo HOA
What's special
- 99 days
- 279
- 9
Zillow last checked:
Listing updated:
Listed by:
Ted Chen DRE #02017553 408-316-5571,
Redfin
Source: Bay East AOR,MLS#: 41141636
Facts & features
Interior
Bedrooms & bathrooms
- Bedrooms: 1
- Bathrooms: 1
- Full bathrooms: 1
Rooms
- Room types: Other
Kitchen
- Features: Counter - Solid Surface, Dishwasher, Gas Range/Cooktop, Microwave, Refrigerator
Heating
- Forced Air
Cooling
- Central Air
Appliances
- Included: Dishwasher, Gas Range, Microwave, Refrigerator, Dryer, Washer
Features
- Elevator, Counter - Solid Surface
- Flooring: Vinyl
- Has fireplace: No
- Fireplace features: None
Interior area
- Total structure area: 830
- Total interior livable area: 830 sqft
Property
Parking
- Total spaces: 1
- Parking features: Parking Spaces, Assigned, Underground
- Garage spaces: 1
Features
- Levels: One
- Stories: 1
- Pool features: Other, Community
Lot
- Features: Other, No Yard
Details
- Parcel number: 5191764295
- Special conditions: Standard
Construction
Type & style
- Home type: Condo
- Architectural style: Other
- Property subtype: Residential, Condominium
Materials
- None
- Roof: Other
Condition
- Existing
- New construction: No
- Year built: 2024
Utilities & green energy
- Electric: No Solar
- Sewer: Public Sewer
- Water: Public
Community & HOA
Community
- Subdivision: Fremont
HOA
- Has HOA: Yes
- Amenities included: Clubhouse, Fitness Center, Pool, Other, BBQ Area
- Services included: Common Area Maint, Maintenance Structure
- HOA fee: $692 monthly
- HOA name: NOT LISTED
- HOA phone: 000-000-0000
Location
- Region: Fremont
Financial & listing details
- Price per square foot: $783/sqft
- Tax assessed value: $575,000
- Price range: $650K - $650K
- Date on market: 7/14/2026
- Listing agreement: Excl Right
- Listing terms: Cash,Conventional
Estimated market value
$633,900
$602,000 - $666,000
$3,313/mo
Price history
| Date | Event | Price |
|---|---|---|
| 7/15/2026 | Listed for sale | $649,950+4.8%$783/sqft |
Source:  Bay East AOR #41141636 Report a problem Bay East AOR #41141636 Report a problem | ||
| 8/29/2024 | Sold | $620,000+0%$747/sqft |
Source: Public Record Report a problem | ||
| 12/4/2023 | Listing removed | -- |
Source:  Lennar Homes Report a problem Lennar Homes Report a problem | ||
| 12/2/2023 | Listed for sale | $619,880$747/sqft |
Source: Lennar Homes Report a problem | ||
Public tax history
| Year | Property taxes | Tax assessment |
|---|---|---|
| 2026 | -- | $575,000 -7.2% |
| 2025 | $8,762 +56.3% | $619,800 +70.7% |
| 2024 | $5,607 | $363,139 |
Find assessor info on the county website
Monthly payment
Est. payment
Payment breakdown
Explore the cost of this home by adjusting the details. Changes won't be saved.Climate risks
Neighborhood: East Industrial

Similar homes
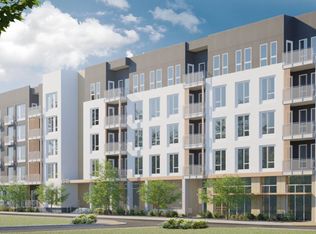
- $--2 bd2 ba1.2k sqft39191 Argonaut Way APT 215, Fremont, CA 94538AuctionAuction.com 2
- $669,8002 bd2 ba1k sqftNot Listed, Fremont, CA 94538For Sale
 MLS ID #41146741, Tim S. Wang. Bay East AOR
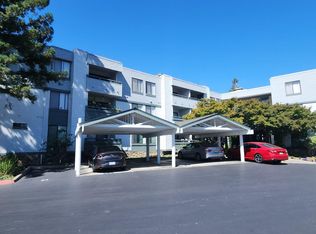
 - $685,0003 bd2 ba1.2k sqftPark Place, Fremont, CA 94538For Sale
 MLS ID #41141949, Jennifer Cheung. Bay East AOR
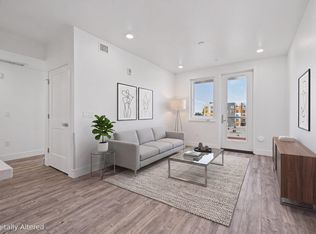
 - $699,0002 bd2 ba906 sqftNot Listed, Fremont, CA 94539For Sale
 MLS ID #41151768, Gagan Singh. Bay East AOR
