Move right in to this charming 2-bedroom ranch set on a level corner lot in a convenient Mansfield location! The freshly painted interior offers a bright, welcoming feel, while the versatile breezeway provides additional living space perfect for a home office, den, or playroom. The kitchen features granite countertops and stainless steel appliances, and a spacious full bath serves the home. Major updates include a newer roof, furnace, A/C condenser, and hot water heater. Outside, enjoy a level yard with gazebo complete with electricity, ideal for relaxing or entertaining. A one-car garage and two driveways provide plenty of parking. Conveniently located close to downtown Mansfield, restaurants, shopping, and the commuter rail, with easy access to I-495 and I-95. A move-in ready home in a great location!
Pending
$550,000
37 Brook St, Mansfield, MA 02048
2beds
1,029sqft
Single Family Residence
Built in 1948
8,615 Square Feet Lot
$565,300 Zestimate®
$534/sqft
$-- HOA
What's special
One-car garageLevel corner lotStainless steel appliancesBright welcoming feelFreshly painted interiorKitchen features granite countertops
- 20 days
- 308
- 13
Likely to sell faster than
Zillow last checked:
Listing updated:
Listed by:
Catherine Carrara 508-479-7953,
Realty ONE Group Suburban Lifestyle 508-520-4300
Source: MLS PIN,MLS#: 73578889
Facts & features
Interior
Bedrooms & bathrooms
- Bedrooms: 2
- Bathrooms: 1
- Full bathrooms: 1
Primary bedroom
- Features: Closet, Flooring - Wall to Wall Carpet
- Level: First
Bedroom 2
- Features: Closet, Flooring - Wall to Wall Carpet
- Level: First
Bathroom 1
- Features: Bathroom - Full, Bathroom - With Tub & Shower, Closet - Linen, Closet, Flooring - Stone/Ceramic Tile, Countertops - Stone/Granite/Solid
- Level: First
Dining room
- Features: Flooring - Stone/Ceramic Tile
- Level: First
Family room
- Features: Closet, Flooring - Wall to Wall Carpet
- Level: First
Kitchen
- Features: Flooring - Hardwood, Countertops - Stone/Granite/Solid, Stainless Steel Appliances
- Level: First
Living room
- Features: Ceiling Fan(s), Flooring - Hardwood
- Level: First
Heating
- Forced Air, Natural Gas
Cooling
- Central Air
Appliances
- Included: Gas Water Heater, Range, Dishwasher, Refrigerator, Washer, Dryer, Range Hood
- Laundry: In Basement, Electric Dryer Hookup, Washer Hookup
Features
- Flooring: Tile, Carpet, Hardwood
- Doors: Insulated Doors, Storm Door(s)
- Windows: Insulated Windows
- Basement: Full,Interior Entry,Bulkhead,Concrete
- Has fireplace: No
Interior area
- Total structure area: 1,029
- Total interior livable area: 1,029 sqft
- Finished area above ground: 1,029
Video & virtual tour
Property
Parking
- Total spaces: 6
- Parking features: Attached, Garage Door Opener, Paved Drive, Off Street, Paved
- Attached garage spaces: 1
- Uncovered spaces: 5
Features
- Exterior features: Rain Gutters, Gazebo
Lot
- Size: 8,615 Square Feet
- Features: Corner Lot, Level
Details
- Additional structures: Gazebo
- Parcel number: 2859354
- Zoning: R3
Construction
Type & style
- Home type: SingleFamily
- Architectural style: Ranch
- Property subtype: Single Family Residence
Materials
- Frame
- Foundation: Block
- Roof: Shingle
Condition
- Year built: 1948
Utilities & green energy
- Electric: Circuit Breakers, 200+ Amp Service
- Sewer: Public Sewer
- Water: Public
- Utilities for property: for Gas Range, for Electric Dryer, Washer Hookup
Community & HOA
Community
- Features: Public Transportation, Shopping, Park, Walk/Jog Trails, Highway Access, Public School, T-Station
HOA
- Has HOA: No
Location
- Region: Mansfield
Financial & listing details
- Price per square foot: $534/sqft
- Tax assessed value: $454,600
- Annual tax amount: $5,951
- Date on market: 9/22/2026
Estimated market value
$565,300
$537,000 - $594,000
$2,796/mo
Price history
| Date | Event | Price |
|---|---|---|
| 10/2/2026 | Pending sale | $550,000$534/sqft |
Source: MLS PIN #73578889 Report a problem | ||
| 9/21/2026 | Contingent | $550,000$534/sqft |
Source: MLS PIN #73578889 Report a problem | ||
| 9/17/2026 | Listed for sale | $550,000+57.1%$534/sqft |
Source: MLS PIN #73578889 Report a problem | ||
| 8/29/2017 | Sold | $350,000+3%$340/sqft |
Source: Public Record Report a problem | ||
| 6/21/2017 | Pending sale | $339,900$330/sqft |
Source: Moor Realty Group #72181764 Report a problem | ||
| 6/14/2017 | Listed for sale | $339,900+17.2%$330/sqft |
Source: Moor Realty Group #72181764 Report a problem | ||
| 6/21/2012 | Sold | $289,900$282/sqft |
Source: Public Record Report a problem | ||
| 4/11/2012 | Price change | $289,900+45.3%$282/sqft |
Source: Monarch Realty Group, LLC #71365024 Report a problem | ||
| 11/9/2011 | Listed for sale | $199,500$194/sqft |
Source: Owner Report a problem | ||
Public tax history
| Year | Property taxes | Tax assessment |
|---|---|---|
| 2025 | $5,762 +10.2% | $437,500 +12.9% |
| 2024 | $5,230 +1.5% | $387,400 +5.9% |
| 2023 | $5,153 +2.8% | $365,700 +10.7% |
| 2022 | $5,011 +0.7% | $330,300 +1.9% |
| 2021 | $4,978 +4.2% | $324,100 +4.2% |
| 2020 | $4,778 +8.3% | $311,100 +7.3% |
| 2019 | $4,412 +12.9% | $289,900 +15.5% |
| 2018 | $3,908 +2.6% | $251,000 -1% |
| 2017 | $3,808 +1.6% | $253,500 +4.2% |
| 2016 | $3,749 +8.1% | $243,300 +8.8% |
| 2015 | $3,467 +1.3% | $223,700 +3.1% |
| 2014 | $3,421 +8.2% | $216,900 +2.2% |
| 2013 | $3,161 +1.2% | $212,300 -2.8% |
| 2012 | $3,122 -0.2% | $218,500 |
| 2011 | $3,127 -2.3% | $218,500 -9% |
| 2010 | $3,202 -1.3% | $240,200 -11% |
| 2009 | $3,243 -0.6% | $270,000 -6.3% |
| 2008 | $3,264 +0.3% | $288,300 -0.2% |
| 2007 | $3,255 +1.7% | $288,800 +1.9% |
| 2006 | $3,202 +4% | $283,400 +8.3% |
| 2005 | $3,079 +17.5% | $261,800 +59.9% |
| 2004 | $2,621 +2.1% | $163,700 |
| 2003 | $2,567 +1.5% | $163,700 |
| 2002 | $2,529 +24.6% | $163,700 +37% |
| 2000 | $2,030 +19.2% | $119,500 +16.9% |
| 1997 | $1,703 | $102,200 |
Find assessor info on the county website
Monthly payment
Est. payment
Payment breakdown
Explore the cost of this home by adjusting the details. Changes won't be saved.Climate risks
Neighborhood: 02048
Nearby schools
Schools provided by the listing agent
- Elementary: Robinson/Jordan Jackson
- Middle: Qualters
- High: Mansfield High
Source: MLS PIN. This data may not be complete. We recommend contacting the local school district to confirm school assignments for this home.
Similar homes
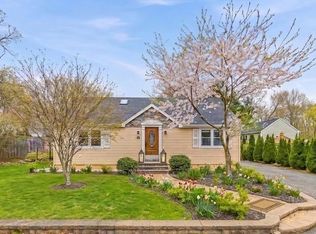
- $519,9003 bd1 ba960 sqft109 Freeman Street, Norton, MA 02766For Sale

 MLS ID #22604668, Lindsay Sullivan, New Seabury Sotheby's International Realty. CCIMLS
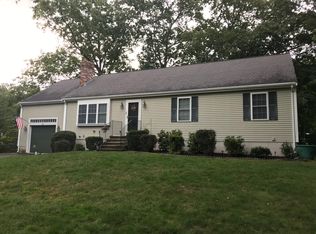
 - $629,0003 bd1 ba1.1k sqft62 Chestnut St, Foxboro, MA 02035For Sale
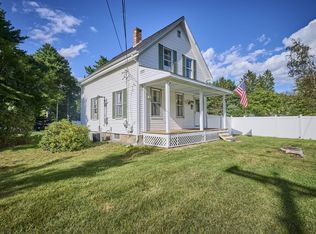 MLS ID #73572187, Tina O'Toole, Mass Properties Real Estate, Inc.. MLS PIN
 - $420,0002 bd1 ba749 sqft254 Reservoir St, Norton, MA 02766For Sale
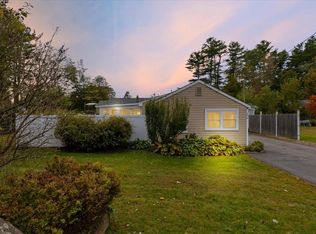 MLS ID #73587128, Leila Harandi, RE/MAX Real Estate Center. MLS PIN
 - $499,9003 bd1 ba1k sqft519 Turnpike St, South Easton, MA 02375For Sale
 MLS ID #73585651, Weinstein Keach Group, Coldwell Banker Realty - Easton. MLS PIN
