Meticulous & Pristine Colonial in the Heart of Washingtonville! Proudly offered by its original owners, this immaculate 4-bedroom, 2.5-bathroom Colonial spans 3,168 square feet of pure, turn-key perfection. From the moment you arrive, the pride of ownership is evident in every single detail of this beautifully maintained home and property. The main level features a seamless flow designed for both daily living and elegant entertaining, boasting a formal living room, a formal dining room, a cozy family room, and a spacious eat-in kitchen. Slide open the kitchen doors to your private backyard paradise, featuring an expansive two-tier deck overlooking a sparkling aboveground swimming pool—perfect for summer gatherings! Upstairs, the luxurious primary suite serves as your private retreat, complete with two walk-in closets and a tastefully updated en-suite bathroom featuring a jacuzzi tub and a separate walk-in shower. Every bathroom throughout the home has been thoughtfully and stylishly updated. Need more space? The full, finished walkout basement offers endless possibilities and is ready to host your ultimate cinema room, home gym, private office, or recreation hub. Bonus Features & Location: Enjoy the peace of mind of municipal services. Unbeatable location! Just moments from the charming Village of Washingtonville's local restaurants, shops, and parks. A commuter's dream, offering an easy and convenient drive to NYC. Truly move-in ready—just unpack and welcome home!
Pending
$619,000
37 Clinton Drive, Washingtonville, NY 10992
4beds
3,168sqft
Single Family Residence, Residential
Built in 1991
0.3 Acres Lot
$-- Zestimate®
$195/sqft
$-- HOA
What's special
- 45 days |
- 957 |
- 77 |
Zillow last checked:
Listing updated:
Listed by:
Howard Hanna Rand Realty 845-294-3100,
Martha Randazzo 914-562-1778
Source: OneKey® MLS as distributed by MLS GRID,MLS#: 1005687
Facts & features
Interior
Bedrooms & bathrooms
- Bedrooms: 4
- Bathrooms: 3
- Full bathrooms: 2
- 1/2 bathrooms: 1
Heating
- Baseboard
Cooling
- Central Air
Appliances
- Included: Dishwasher, Dryer, Exhaust Fan, Microwave, Oven, Refrigerator, Stainless Steel Appliance(s), Washer
- Laundry: Washer/Dryer Hookup, In Basement
Features
- Ceiling Fan(s), Crown Molding, Double Vanity, Eat-in Kitchen, Formal Dining, Granite Counters, His and Hers Closets, Kitchen Island, Pantry, Storage, Walk-In Closet(s)
- Flooring: Hardwood
- Basement: Finished,Full,See Remarks
- Attic: Pull Stairs
- Number of fireplaces: 1
Interior area
- Total structure area: 3,168
- Total interior livable area: 3,168 sqft
Property
Parking
- Total spaces: 2
- Parking features: Attached, Driveway, Garage, Garage Door Opener, Private
- Garage spaces: 2
- Has uncovered spaces: Yes
Features
- Patio & porch: Deck
- Has private pool: Yes
- Pool features: Above Ground
Lot
- Size: 0.3 Acres
Details
- Parcel number: 3320011040000010010.0000000
- Special conditions: None
Construction
Type & style
- Home type: SingleFamily
- Architectural style: Colonial
- Property subtype: Single Family Residence, Residential
Materials
- Vinyl Siding
Condition
- Year built: 1991
Utilities & green energy
- Sewer: Public Sewer
- Water: Public
- Utilities for property: Sewer Connected, Water Connected
Community & HOA
HOA
- Has HOA: No
Location
- Region: Washingtonville
Financial & listing details
- Price per square foot: $195/sqft
- Tax assessed value: $59,600
- Annual tax amount: $18,201
- Date on market: 6/18/2026
- Cumulative days on market: 38 days
- Listing agreement: Exclusive Right To Sell
Estimated market value
Not available
Estimated sales range
Not available
Not available
Price history
| Date | Event | Price |
|---|---|---|
| 7/13/2026 | Pending sale | $619,000$195/sqft |
Source:  OneKey® MLS as distributed by MLS GRID #1005687 Report a problem OneKey® MLS as distributed by MLS GRID #1005687 Report a problem | ||
| 6/18/2026 | Listed for sale | $619,000+234.9%$195/sqft |
Source: OneKey® MLS as distributed by MLS GRID #1005687 Report a problem | ||
| 10/11/1991 | Sold | $184,805$58/sqft |
Source: Agent Provided Report a problem | ||
Public tax history
| Year | Property taxes | Tax assessment |
|---|---|---|
| 2025 | -- | $59,600 |
| 2024 | -- | $59,600 |
| 2023 | -- | $59,600 |
| 2022 | -- | $59,600 |
| 2021 | -- | $59,600 |
| 2020 | -- | $59,600 |
| 2019 | -- | $59,600 |
| 2018 | -- | $59,600 |
| 2017 | $12,893 | $59,600 |
| 2016 | -- | $59,600 |
| 2015 | -- | $59,600 |
| 2014 | -- | $59,600 |
| 2013 | -- | $59,600 |
| 2012 | -- | $59,600 |
| 2011 | -- | $59,600 |
| 2010 | -- | $59,600 |
| 2009 | -- | $59,600 |
| 2007 | -- | $59,600 |
| 2006 | -- | $59,600 |
| 2005 | -- | $59,600 |
| 2004 | -- | $59,600 +14% |
| 2002 | -- | $52,300 |
| 2001 | -- | $52,300 |
| 2000 | -- | $52,300 |
Find assessor info on the county website
Monthly payment
Climate risks
Neighborhood: 10992
Nearby schools
GreatSchools rating
- 6/10Taft Elementary SchoolGrades: K-5Distance: 0.6 mi
- 6/10Washingtonville Middle SchoolGrades: 6-8Distance: 1.3 mi
- 7/10Washingtonville Senior High SchoolGrades: 9-12Distance: 1.5 mi
Schools provided by the listing agent
- Elementary: Taft Elementary School
- Middle: Washingtonville Middle School
- High: Washingtonville Senior High School
Source: OneKey® MLS as distributed by MLS GRID. This data may not be complete. We recommend contacting the local school district to confirm school assignments for this home.
- $681,1004 bd3 ba2.1k sqft39 Clinton Dr, Washingtonville, NY 10992Off Market
- $658,1004 bd3 ba2.7k sqft35 Clinton Dr, Washingtonville, NY 10992Off Market
- $499,9003 bd2 ba1.7k sqft58 Decker Dr, Washingtonville, NY 10992For Sale
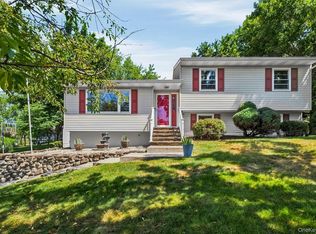
- $557,4004 bd3 ba1.8k sqft56 Decker Dr, Washingtonville, NY 10992Off Market
- $577,5004 bd3 ba1.8k sqft60 Decker Dr, Washingtonville, NY 10992Off Market
- $1,100-- bd-- ba-- sqftClinton Dr, Washingtonville, NY 10992Off Market
- $694,5004 bd2 ba3k sqft40 Clinton Dr, Washingtonville, NY 10992Off Market
- $589,7004 bd3 ba2.2k sqft33 Clinton Dr, Washingtonville, NY 10992Off Market
A local agent can set up tours, give advice and negotiate with sellers.
Similar homes
- $549,0003 bd3 ba1.9k sqft7 Woodfield Drive, Washingtonville, NY 10992For Sale

 MLS ID #1020322, Sandra Laramore, Listing by: Redfin Real Estate. OneKey® MLS as distributed by MLS GRID
 - $699,9994 bd3 ba2.7k sqft38 Highgrove Drive, Washingtonville, NY 10992For Sale
 MLS ID #945767, Bryan P. Dale, Listing by: eXp Realty. OneKey® MLS as distributed by MLS GRID
 - $825,0005 bd3 ba2.9k sqft107 Moffat Road, Washingtonville, NY 10992For Sale
 MLS ID #1011382, Robin M Butler-Koschei, Listing by: Hanson Real Estate Partners. OneKey® MLS as distributed by MLS GRID
 - $639,9004 bd3 ba3.3k sqft44 Ramblewood Drive, Newburgh, NY 12550For Sale
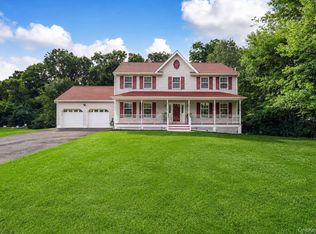 MLS ID #1029508, David L. White, Listing by: Owner Entry.com. OneKey® MLS as distributed by MLS GRID
 - $735,0004 bd4 ba3.7k sqft4 Natchu Court, Salisbury Mills, NY 12577For SaleMLS ID #972607, Amanda N. Racek, Listing by: RKM Properties Corp. OneKey® MLS as distributed by MLS GRID
- $674,9994 bd4 ba2.6k sqft272 Beaver Dam Road, Montgomery, NY 12549For SaleMLS ID #1025068, Allison Hinek, Listing by: Hudson Valley Home Connection. OneKey® MLS as distributed by MLS GRID
- $725,0004 bd3 ba3k sqft462 Ridge Road, Campbell Hall, NY 10916For SaleMLS ID #997989, Steven Esposito, Listing by: HomeSmart Homes & Estates. OneKey® MLS as distributed by MLS GRID
- $614,9004 bd3 ba2.4k sqft10 Sunset Heights, Monroe, NY 10950For SaleMLS ID #994429, Antoinette M Gundersen, Listing by: HomeSmart Homes & Estates. OneKey® MLS as distributed by MLS GRID
- $649,0004 bd3 ba3.3k sqft10 Marino Drive, Wallkill, NY 12589For SaleMLS ID #1023129, Joel Ayala, Listing by: HomeSmart Homes & Estates. OneKey® MLS as distributed by MLS GRID
- $675,0004 bd3 ba2.4k sqft33 Sutherland Drive, Highland Mills, NY 10930For SaleMLS ID #1004321, Donna Gennaro, Listing by: Howard Hanna Rand Realty. OneKey® MLS as distributed by MLS GRID
- $599,9994 bd2 ba1.8k sqft5 Columbia Circle, Highland Mills, NY 10930For SaleMLS ID #1006054, John A. Scarano, Listing by: Keller Williams Realty. OneKey® MLS as distributed by MLS GRID
- $599,9993 bd3 ba2.6k sqft8 Darmstadter Road, Bloomingburg, NY 12721For SaleMLS ID #1030667, Chativa Bowen, Listing by: Keller Williams Realty. OneKey® MLS as distributed by MLS GRID
- $649,0004 bd3 ba2k sqft171 Decker Drive, Walden, NY 12586For SaleMLS ID #1008181, Naomi Catania, Listing by: Picture It Sold, LLC. OneKey® MLS as distributed by MLS GRID
- $549,9993 bd2 ba2.3k sqft44 Sayer Road, Blooming Grove, NY 10914For SaleMLS ID #1010809, Eliezer Safdie, Listing by: Sage Realty Center LLC. OneKey® MLS as distributed by MLS GRID
- $675,0004 bd3 ba2.7k sqft1 Starlight Path, Wallkill, NY 12589For SaleMLS ID #995061, James Ascione, Listing by: Keller Williams Realty. OneKey® MLS as distributed by MLS GRID
- $699,9004 bd3 ba2.2k sqft24 Valley View Circle, Warwick, NY 10990For SaleMLS ID #1028934, Mary Ann Houston, Listing by: Emily Rose Realty Inc. OneKey® MLS as distributed by MLS GRID
- $669,0004 bd3 ba3.2k sqft8 Cedardale Loop, Wappingers Falls, NY 12590For SaleMLS ID #1005688, Bridget Capawana, Listing by: Exit Realty Connections. OneKey® MLS as distributed by MLS GRID
- $599,0003 bd3 ba2k sqft324 Garrison Woods Lane, Wallkill, NY 12589For SaleMLS ID #1015396, Robert T. Washburn, Listing by: RE/MAX Ace Realty. OneKey® MLS as distributed by MLS GRID
- $629,0004 bd3 ba2.3k sqft74 Losee Road, Wappingers Falls, NY 12590For SaleMLS ID #1018340, Scott Zobre, Listing by: KW MidHudson. OneKey® MLS as distributed by MLS GRID
- $525,0004 bd3 ba2k sqft15 Guernsey Drive, New Windsor, NY 12553For SaleMLS ID #1014088, Brent R. VanAken, Listing by: Keller Williams Village Sq Rlt. OneKey® MLS as distributed by MLS GRID
