Welcome to 37 Hastings in the beautiful and high demand community of Woodbridge Park. This 1648 square foot END unit lives like a ranch as it features a first floor primary bedroom with two large closets and its' own bath. The expansive living room has soaring cathedral ceilings and skylights to help make the room even brighter. A formal dining room with access to the rear deck flows nicely into the kitchen which features plenty of cabinets, Corian counters and an island to have your morning coffee at. Two bedrooms and another full bath up. Full basement, two car attached garage and and a little updating will make this a wise investment in this very convenient location to shopping, restaurants and the new Bills stadium! Seller reserves the right to set a deadline. Some photos are virtually staged. Home is sold "as is"
Pending
$269,900
37 Hastings Dr, Orchard Park, NY 14127
3beds
1,648sqft
Townhouse, Condominium
Built in 1990
-- sqft lot
$-- Zestimate®
$164/sqft
$495/mo HOA
What's special
First floor primary bedroomTwo car attached garageFormal dining roomSoaring cathedral ceilingsTwo large closetsCorian counters
- 8 days |
- 529 |
- 11 |
Zillow last checked:
Listing updated:
Listed by:
Howard Hanna WNY Inc. 716-662-2000,
Kathleen S Cunningham 716-228-5379
Source: NYSAMLSs,MLS#: B1705702 Originating MLS: Buffalo
Originating MLS: BuffaloFacts & features
Interior
Bedrooms & bathrooms
- Bedrooms: 3
- Bathrooms: 3
- Full bathrooms: 2
- 1/2 bathrooms: 1
- Main level bathrooms: 2
- Main level bedrooms: 1
Heating
- Gas, Forced Air
Cooling
- Central Air
Appliances
- Included: Dishwasher, Electric Oven, Electric Range, Gas Water Heater, Refrigerator
- Laundry: In Basement
Features
- Ceiling Fan(s), Cathedral Ceiling(s), Separate/Formal Dining Room, Separate/Formal Living Room, Kitchen Island, Solid Surface Counters, Skylights, Main Level Primary, Primary Suite
- Flooring: Carpet, Laminate, Tile, Varies
- Windows: Skylight(s)
- Basement: Full,Sump Pump
- Number of fireplaces: 1
Interior area
- Total structure area: 1,648
- Total interior livable area: 1,648 sqft
Property
Parking
- Total spaces: 2
- Parking features: Attached, Garage, None
- Attached garage spaces: 2
Features
- Levels: Two
- Stories: 2
- Patio & porch: Deck
- Exterior features: Deck
Lot
- Size: 2,613 Square Feet
- Dimensions: 28 x 75
- Features: Other, Rectangular, Rectangular Lot, See Remarks
Details
- Parcel number: 1460891531400002017000
- Special conditions: Standard
Construction
Type & style
- Home type: Condo
- Property subtype: Townhouse, Condominium
Materials
- Brick, Vinyl Siding
- Roof: Asphalt
Condition
- Resale
- Year built: 1990
Utilities & green energy
- Electric: Circuit Breakers
- Sewer: Connected
- Water: Connected, Public
- Utilities for property: Cable Available, Sewer Connected, Water Connected
Community & HOA
Community
- Subdivision: Buffalo Crk Reservation
HOA
- Services included: Common Area Maintenance, Insurance, Maintenance Structure, Reserve Fund, Sewer, Snow Removal, Trash, Water
- HOA fee: $495 monthly
- HOA name: Andruschadt
- HOA phone: 716-688-4757
Location
- Region: Orchard Park
Financial & listing details
- Price per square foot: $164/sqft
- Tax assessed value: $100,700
- Annual tax amount: $6,854
- Date on market: 8/11/2026
- Cumulative days on market: 8 days
- Listing terms: Cash,Conventional,FHA,VA Loan
Estimated market value
Not available
Estimated sales range
Not available
$2,382/mo
Price history
| Date | Event | Price |
|---|---|---|
| 8/14/2026 | Pending sale | $269,900$164/sqft |
Source:  NYSAMLSs #B1705702 Report a problem NYSAMLSs #B1705702 Report a problem | ||
| 8/11/2026 | Listed for sale | $269,900+88.7%$164/sqft |
Source: NYSAMLSs #B1705702 Report a problem | ||
| 6/8/1998 | Sold | $143,000$87/sqft |
Source: Public Record Report a problem | ||
Public tax history
| Year | Property taxes | Tax assessment |
|---|---|---|
| 2025 | -- | $100,700 |
| 2024 | -- | $100,700 |
| 2023 | -- | $100,700 |
| 2022 | -- | $100,700 |
| 2021 | -- | $100,700 |
| 2020 | -- | $100,700 |
| 2019 | -- | $100,700 |
| 2018 | -- | $100,700 |
| 2017 | $3,644 +129.5% | $100,700 |
| 2016 | $1,587 | $100,700 |
| 2015 | -- | $100,700 |
| 2014 | -- | $100,700 |
| 2013 | -- | $100,700 |
| 2012 | -- | $100,700 |
| 2011 | -- | $100,700 |
| 2010 | -- | $100,700 |
| 2009 | -- | $100,700 |
| 2008 | -- | $100,700 |
| 2007 | -- | $100,700 |
| 2006 | -- | $100,700 |
| 2005 | -- | $100,700 |
| 2004 | -- | $100,700 |
| 2003 | -- | $100,700 |
| 2002 | -- | $100,700 |
| 2001 | -- | $100,700 |
| 2000 | -- | $100,700 |
Find assessor info on the county website
Monthly payment
Climate risks
Neighborhood: 14127
Nearby schools
GreatSchools rating
- 8/10Eggert Road Elementary SchoolGrades: PK-5Distance: 1.4 mi
- 6/10Orchard Park Middle SchoolGrades: 6-8Distance: 2.5 mi
- 10/10Orchard Park High SchoolGrades: 9-12Distance: 1.7 mi
Schools provided by the listing agent
- Middle: Orchard Park Middle
- High: Orchard Park High
- District: Orchard Park
Source: NYSAMLSs. This data may not be complete. We recommend contacting the local school district to confirm school assignments for this home.
- $327,3003 bd2 ba1.6k sqft35 Hastings Dr, Orchard Park, NY 14127Off Market
- $187,5253 bd2 ba1.6k sqft35 Hastings Dr, Orchard park, NY 14127Off Market
- $187,5253 bd2 ba1.6k sqft35 Hastings Dr, Orchard park, NY 14127Off Market
- $187,5253 bd2 ba1.6k sqft35 Hastings Dr, Orchard park, NY 14127Off Market
- $290,5002 bd1 ba1.4k sqft33 Hastings Dr, Orchard Park, NY 14127Off Market
- $380,0003 bd3 ba1.6k sqft31 Hastings Dr, Orchard Park, NY 14127Off Market
- $370,3003 bd2 ba1.6k sqft11 Crabapple Ct, Orchard Park, NY 14127Off Market
- $454,8003 bd2 ba2.5k sqft15 Crabapple Ct, Orchard Park, NY 14127Off Market
A local agent can set up tours, give advice and negotiate with sellers.
Similar homes
- $259,9003 bd3 ba1.7k sqft90 Carriage Dr APT 8, Orchard Park, NY 14127For Sale
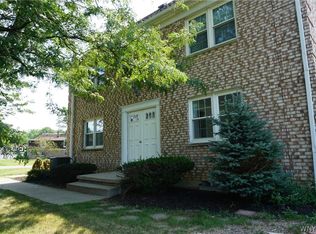
 MLS ID #B1707329, Scott A Walters, Listing by: S.A.W. Commission Cutters. NYSAMLSs
 - $279,0003 bd2 ba1.2k sqft177 Downing St, Buffalo, NY 14220For Sale
 MLS ID #B1704014, Margaret Maloney, Listing by: WNY Metro Roberts Realty. NYSAMLSs
 - $274,9003 bd2 ba1.4k sqft173 Oakhill Dr, Hamburg, NY 14075For Sale
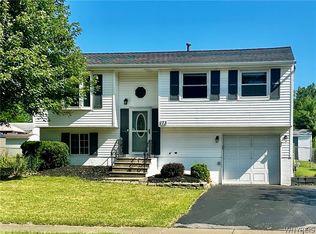 MLS ID #B1706094, Kristine Ward, Listing by: WNY Metro Roberts Realty. NYSAMLSs
 - $304,9003 bd3 ba1.4k sqft134 South St, Buffalo, NY 14218For Sale
 MLS ID #B1699339, Timothy Ulinger, Listing by: eXp Realty. NYSAMLSs
 - $299,0002 bd3 ba1.7k sqft18 Old Mill Cir, Elma, NY 14059For SaleMLS ID #B1678407, Barbara S Zimmermann, Listing by: Chubb-Aubrey Leonard Real Estate. NYSAMLSs
- $265,0003 bd1 ba1.4k sqft94 Ridgewood Rd, Buffalo, NY 14220For SaleMLS ID #B1703926, Lori A O'Donnell, Listing by: WNY Metro Roberts Realty. NYSAMLSs
- $259,9002 bd2 ba1.2k sqft940 Hopkins Rd APT B, Amherst, NY 14221For SaleMLS ID #B1706016, Edmund J Golach, Listing by: HUNT Real Estate ERA. NYSAMLSs
- $279,9004 bd2 ba1.6k sqft54 Bory Dr, Depew, NY 14043For SaleMLS ID #B1695820, Mark Doldan, Listing by: HUNT Real Estate ERA. NYSAMLSs
- $199,0003 bd1 ba888 sqft392 French Rd, Cheektowaga, NY 14227For SaleMLS ID #B1707889, Timothy Healy, Listing by: Keller Williams Realty WNY. NYSAMLSs
- $259,9003 bd2 ba1k sqft179 Belmont Ct E, North Tonawanda, NY 14120For SaleMLS ID #B1707001, Robert J Knab, Listing by: Howard Hanna WNY Inc.. NYSAMLSs
- $244,9003 bd2 ba1.1k sqft23 Diane Dr, Cheektowaga, NY 14225For SaleMLS ID #B1706816, Debra A Harrison, Listing by: HUNT Real Estate ERA. NYSAMLSs
- $250,0003 bd1 ba1k sqft3712 Yale Ave, Hamburg, NY 14075For SaleMLS ID #B1706074, Michael P Kaney, Listing by: Century 21 North East. NYSAMLSs
- $159,9002 bd1 ba978 sqft1041 Reserve Rd APT 7, Buffalo, NY 14224For SaleMLS ID #B1704529, Candace E Koch, Listing by: HUNT Real Estate ERA. NYSAMLSs
- $249,9002 bd2 ba1.3k sqft96 Della Dr, Buffalo, NY 14218For SaleMLS ID #B1694728, Nancy M Barry, Listing by: Howard Hanna WNY Inc.. NYSAMLSs
- $239,9002 bd2 ba1.3k sqft40 Hamlin Sq APT B, Buffalo, NY 14221For SaleMLS ID #B1675342, Barry J Chubb, Listing by: Chubb-Aubrey Leonard Real Estate. NYSAMLSs
- $269,9003 bd1 ba1.1k sqft60 Joanne Ln, Cheektowaga, NY 14227For SaleMLS ID #B1694237, Boris Zinaja, Listing by: Realty Smith Inc.. NYSAMLSs
- $224,9003 bd1 ba1.4k sqft104 Lincoln St, Depew, NY 14043For SaleMLS ID #B1706944, Kevin McConnell, Listing by: Howard Hanna WNY Inc.. NYSAMLSs
- $275,5002 bd2 ba1.1k sqft4293 Twilight Ln, Hamburg, NY 14075For SaleMLS ID #B1692842, Peggy Margar L Reynolds, Listing by: Howard Hanna WNY Inc.. NYSAMLSs
- $198,0004 bd2 ba1.7k sqft60 Sage Ave, Buffalo, NY 14210For SaleMLS ID #B1707196, Joel Anders, Listing by: Realty ONE Group Empower. NYSAMLSs
- $260,0005 bd2 ba1.5k sqft39 Balbach Dr, Cheektowaga, NY 14225For SaleMLS ID #B1706268, Gerald M Strobel, Listing by: MJ Peterson Real Estate Inc.. NYSAMLSs
